
1210 Wilshire Court, Champaign, IL 61821
Local realty services provided by:ERA Partners
1210 Wilshire Court,Champaign, IL 61821
$550,000
- 5 Beds
- 3 Baths
- 3,303 sq. ft.
- Single family
- Active
Listed by: debby auble
Office: ward & associates
MLS#:12675919
Source:MLSNI
Price summary
- Price:$550,000
- Price per sq. ft.:$166.52
- Monthly HOA dues:$14.58
About this home
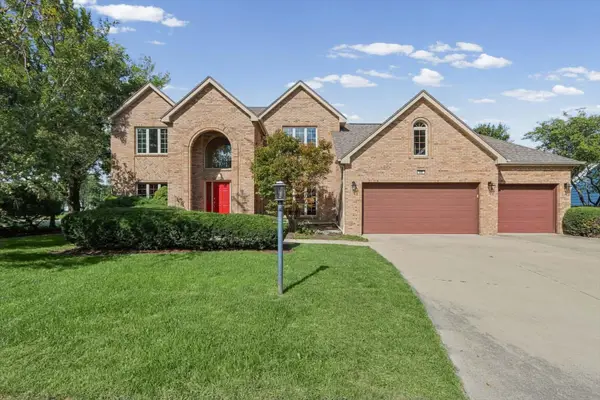
Tucked away on a low traffic cul-de-sac you will find this 5 bedroom, 3 full bath home. This residence offers a perfect blend of comfort, style, and convenience, making it an ideal place to call home. Entering the front door you'll find yourself in a bright and airy foyer that leads to the main living areas of the home. The spacious living room is bathed in natural light, thanks to large windows. Come cool weather the best spot in the house is in front of the fireplace. The kitchen is a chef's dream, boasting modern appliances, ample counter space, quartz counters, and an abundance of storage. It is designed to inspire culinary creativity and is perfectly suited for both daily meals and entertaining guests. Not to be outdone, the exterior has a full length covered deck that has both the perfect al fresco dining space and a outdoor living room. Fully fenced rear yard mixes green space with garden areas and a patio designed for a fire pit. All your garden tools and equipment are housed in the shed. Enjoy the neighborhood park - Noel Park - just 2 blocks away or wander to over to the Windsor Galleria where you can enjoy everything from ice cream and donuts to wine and fine dining. Convenient to the University and all C-U has to offer. Ameren BB - $254. Pre-inspected no inspection contingencies...
Contact an agent
Home facts
- Year built:1987
- Subdivision & Development:Devonshire South
- Listing ID #:12675919
- Updated:September 26, 2026 at 12:28 PM
Rooms and interior
- Bedrooms:5
- Total bathrooms:3
- Full bathrooms:3
- Rooms Total:9
- Dining Description:Separate Dining Room
- Bathrooms Description:Double Sinks
- Kitchen Description:Dishwasher, Disposal, Gas Oven, Microwave, Range, Range Hood, Refrigerator, Wine Refrigerator
- Living area:3,303 sq. ft.
Heating and cooling
- Cooling:Central Air
- Heating:Natural Gas, Sep Heating Systems - 2+
- Central air:Yes
Structure and exterior
- Roof:Asphalt
- Year built:1987
- Building area:3,303 sq. ft.
- Lot Features:Cul-De-Sac, Landscaped, Mature Trees
- Architectural Style:Traditional
- Levels:2 Story
Schools
- High school:Central High School
- Middle school:Champaign/Middle Call Unit 4 351
- Elementary school:Unit 4 Of Choice
Utilities
- Water:Public
- Sewer:Public Sewer
Finances and disclosures
- Price:$550,000
- Price per sq. ft.:$166.52
- Tax amount:$11,882 (2025)
Features and amenities
- Amenities:CO Detectors, Ceiling Fan(s), Sump Pump
Parking
- Total parking spaces:2
- Parking description:Attached Garage, Concrete, Garage
- Garage:Yes
- Garage spaces:2
 Copyright 2026 Midwest Real Estate Data LLC. All rights reserved. The data relating to real estate for sale on this web site comes in part from the Broker Reciprocity Program of the Midwest Real Estate Data LLC. Listing information is deemed reliable but not guaranteed. MLSNI Member Broker: Frank Scibior
New listings near 1210 Wilshire Court
- New
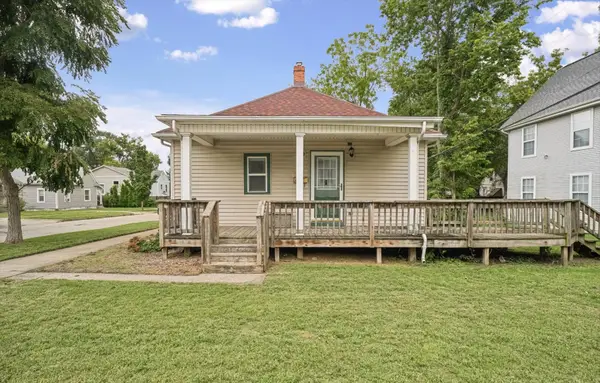 $155,000Active2 beds 1 baths837 sq. ft.
1102 S State Street, Champaign, IL 61820
MLS# 12759779Listed by: KELLER WILLIAMS-TREC - New
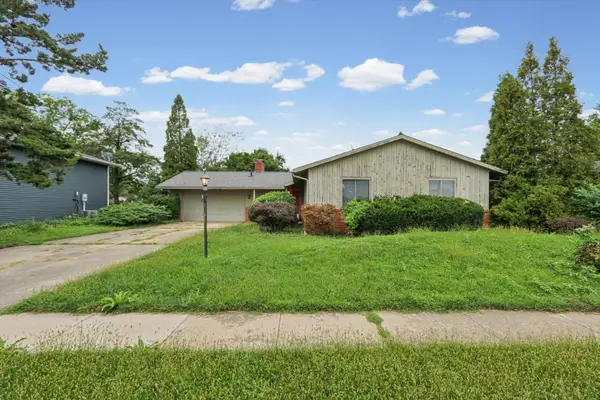 $439,900Active3 beds 2 baths1,868 sq. ft.
1913 Moraine Drive, Champaign, IL 61822
MLS# 12744241Listed by: KELLER WILLIAMS-TREC - New
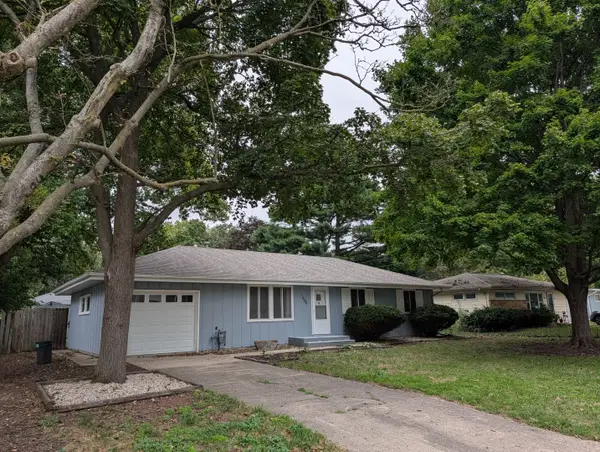 $190,000Active3 beds 1 baths1,095 sq. ft.
1606 Normandy Drive, Champaign, IL 61821
MLS# 12769641Listed by: ABE LINCOLN REALTY - Open Sun, 2am to 4pmNew
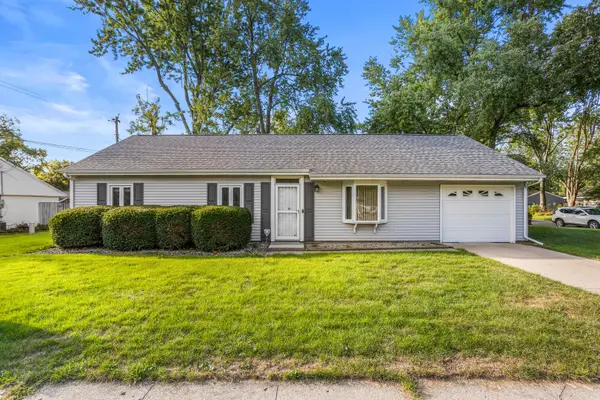 $179,900Active3 beds 1 baths1,312 sq. ft.
2903 Sangamon Drive, Champaign, IL 61821
MLS# 12754810Listed by: KELLER WILLIAMS-TREC-MONT - New
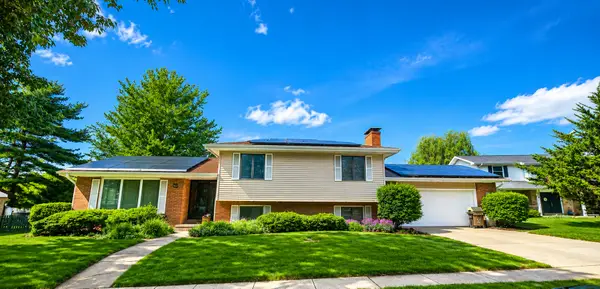 $309,900Active3 beds 3 baths2,327 sq. ft.
408 Park Lane Drive, Champaign, IL 61820
MLS# 12769127Listed by: COLDWELL BANKER R.E. GROUP - New
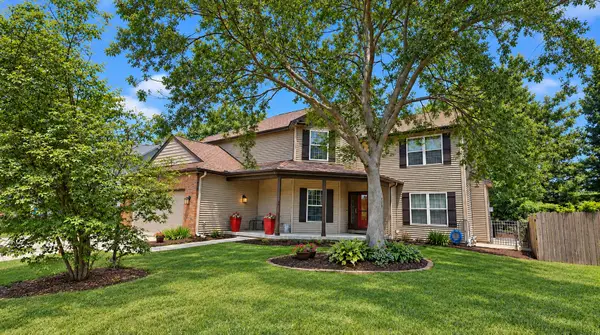 $474,900Active4 beds 3 baths2,640 sq. ft.
2702 Springhill Lane, Champaign, IL 61822
MLS# 12768964Listed by: COLDWELL BANKER R.E. GROUP - Open Sat, 10am to 12pmNew
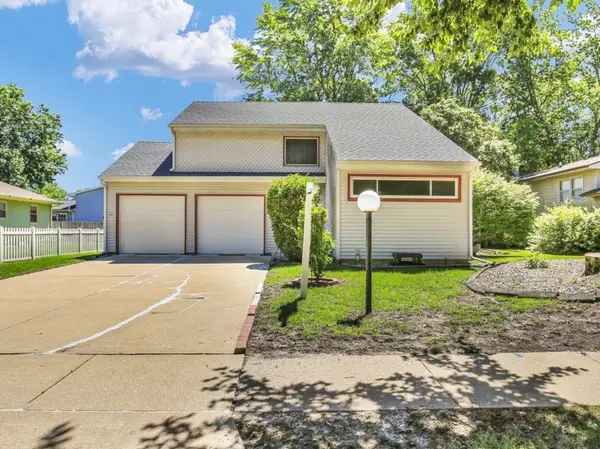 $244,900Active3 beds 2 baths1,775 sq. ft.
2314 Mulberry Court, Champaign, IL 61821
MLS# 12768008Listed by: KELLER WILLIAMS-TREC - New
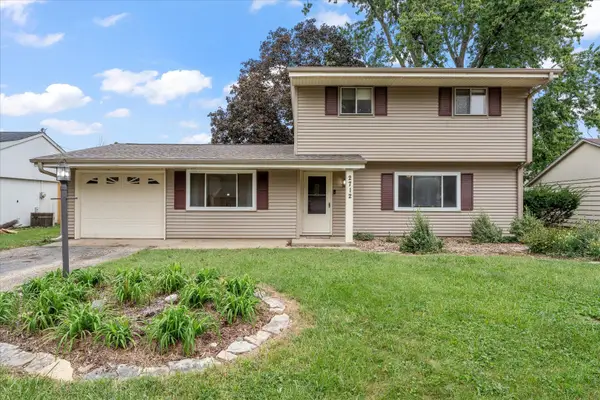 $224,900Active4 beds 2 baths1,684 sq. ft.
2712 Alton Drive, Champaign, IL 61821
MLS# 12706939Listed by: THE REAL ESTATE GROUP,INC - Open Sun, 2 to 4pmNew
 $535,000Active4 beds 4 baths3,558 sq. ft.
606 Lenox Court, Champaign, IL 61822
MLS# 12764001Listed by: COLDWELL BANKER R.E. GROUP


Protect your home and budget from life's surprises with an Assurant Home Warranty, backed by a partner that supports you through every step of homeownership. Explore Plans.
© 2023 - 2026 ERA Franchise Systems LLC. All rights reserved. ERA Franchise Systems LLC fully supports the principles of the Fair Housing Act and the Equal Opportunity Act. ERA, ERA Real Estate powered, and their respective logos are registered service marks of ERA Franchise Systems LLC. Each office is independently owned and operated.