
2702 Springhill Lane, Champaign, IL 61822
Local realty services provided by:ERA Naper Realty
2702 Springhill Lane,Champaign, IL 61822
$474,900
- 4 Beds
- 3 Baths
- 2,640 sq. ft.
- Single family
- Active
Listed by: stefanie pratt
Office: coldwell banker r.e. group
MLS#:12768964
Source:MLSNI
Price summary
- Price:$474,900
- Price per sq. ft.:$179.89
- Monthly HOA dues:$20.83
About this home
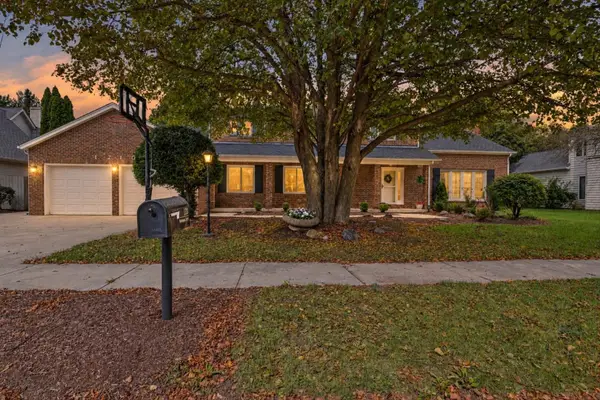
Welcome to this wonderful home, offered for the FIRST TIME in over 20 years! Tucked into a quiet corner of the street, this property offers a more private setting with a semi-secluded backyard and mature landscaping. Inside, you'll find solid-surface flooring throughout. The main level features a welcoming living room with a gas-log fireplace, plus a spacious, gourmet kitchen offering abundant cabinetry, stainless steel appliances and an impressive elongated island with plenty of room to gather. Enjoy a table space or keep the butcher block island. The wet bar is great for a coffee bar! Walk in pantry is in corner. A separate dining room provides additional space for entertaining or everyday meals. Main-floor laundry and a convenient half bath complete this level, with an additional laundry option upstairs. The second floor offers 4 bedrooms and 2 full baths. The large primary suite features a customized walk-in closet and private bath with double sinks, a jetted tub and separate shower. The fourth bedroom was being used as a home office. Two walk-in closets provide excellent storage, with one currently converted into the second-floor laundry room. The full unfinished basement offers even more possibilities and features epoxy flooring and plenty of shelving for organized storage. Step outside to a fenced backyard with an added sense of privacy from the enormous mature pine trees lining the rear of the property. A spacious patio and established landscaping create a great setting for relaxing or entertaining. An optional basketball court is off to the side, or use it for additional outdoor living. There are 2 sliding door options to access from family room or kitchen. Added shed in back for mowing and gardening equipment. Car and storage enthusiasts will appreciate the 2-car PLUS garage with a tandem option, along with an additional concrete parking pad on the side-providing extra parking now and potential for a future third garage bay. Additional highlights include a newer roof (2022), A/C approximately 5 years old, two water heaters and an original furnace that has been professionally serviced annually and well maintained. Easy possession makes this home even easier to make your own. A rare opportunity to own a longtime-loved home with space, privacy, storage and flexibility! ** Furniture and decor was added in to show furniture placement only. Please view the virtual tour for vacant home view...
Contact an agent
Home facts
- Year built:2004
- Listing ID #:12768964
- Updated:September 26, 2026 at 03:50 PM
Rooms and interior
- Bedrooms:4
- Total bathrooms:3
- Full bathrooms:2
- Half bathrooms:1
- Rooms Total:7
- Dining Description:Separate Dining Room
- Bathrooms Description:Double Sinks, Separate Shower, Whirlpool
- Kitchen Description:Dishwasher, Disposal, Microwave, Range, Range Hood, Refrigerator
- Basement Description:Full, Unfinished
- Living area:2,640 sq. ft.
Heating and cooling
- Cooling:Central Air
- Heating:Natural Gas
- Central air:Yes
Structure and exterior
- Year built:2004
- Building area:2,640 sq. ft.
- Lot Features:Cul-De-Sac, Mature Trees
- Levels:2 Story
Schools
- High school:Champaign High School
- Middle school:Champaign Junior High School
- Elementary school:Champaign Elementary School
Utilities
- Water:Public
- Sewer:Public Sewer
Finances and disclosures
- Price:$474,900
- Price per sq. ft.:$179.89
- Tax amount:$11,177 (2025)
Parking
- Total parking spaces:2
- Parking description:Attached Garage, Concrete, Garage, Tandem
- Garage:Yes
- Garage spaces:2
 Copyright 2026 Midwest Real Estate Data LLC. All rights reserved. The data relating to real estate for sale on this web site comes in part from the Broker Reciprocity Program of the Midwest Real Estate Data LLC. Listing information is deemed reliable but not guaranteed.
New listings near 2702 Springhill Lane
- New
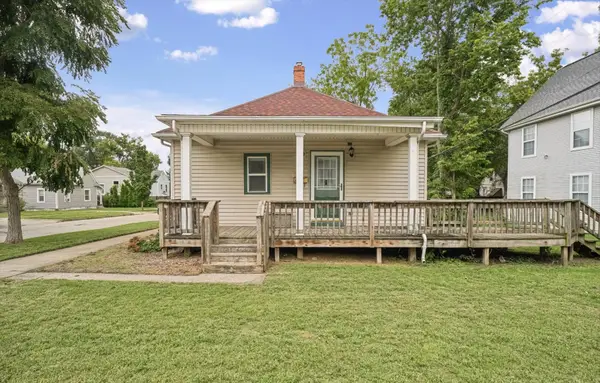 $155,000Active2 beds 1 baths837 sq. ft.
1102 S State Street, Champaign, IL 61820
MLS# 12759779Listed by: KELLER WILLIAMS-TREC - New
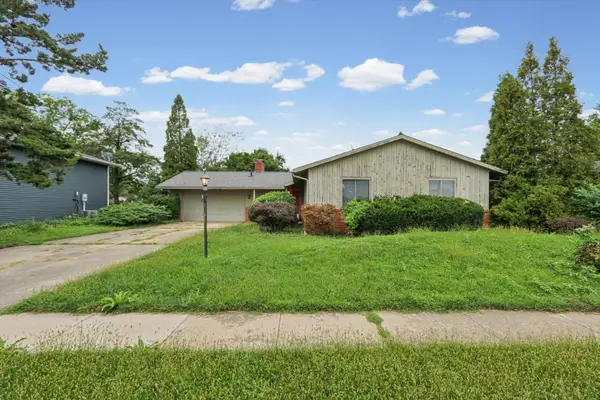 $439,900Active3 beds 2 baths1,868 sq. ft.
1913 Moraine Drive, Champaign, IL 61822
MLS# 12744241Listed by: KELLER WILLIAMS-TREC - New
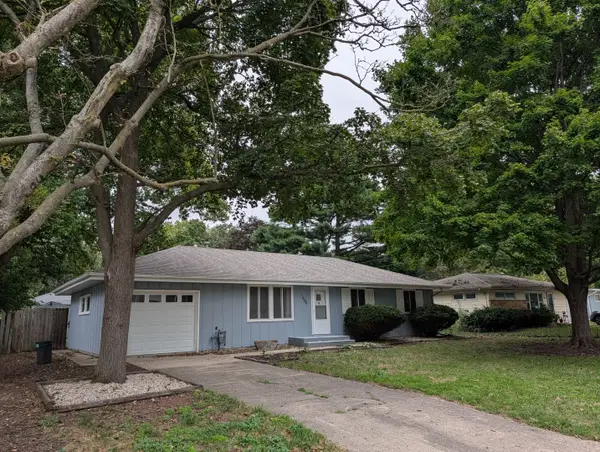 $190,000Active3 beds 1 baths1,095 sq. ft.
1606 Normandy Drive, Champaign, IL 61821
MLS# 12769641Listed by: ABE LINCOLN REALTY - Open Sun, 2am to 4pmNew
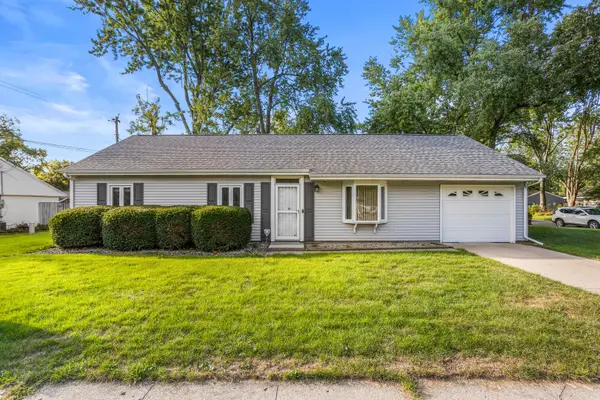 $179,900Active3 beds 1 baths1,312 sq. ft.
2903 Sangamon Drive, Champaign, IL 61821
MLS# 12754810Listed by: KELLER WILLIAMS-TREC-MONT - New
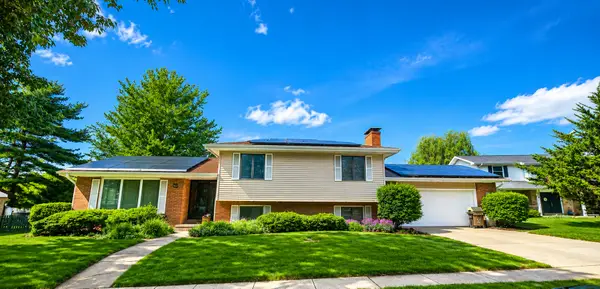 $309,900Active3 beds 3 baths2,327 sq. ft.
408 Park Lane Drive, Champaign, IL 61820
MLS# 12769127Listed by: COLDWELL BANKER R.E. GROUP - Open Sat, 10am to 12pmNew
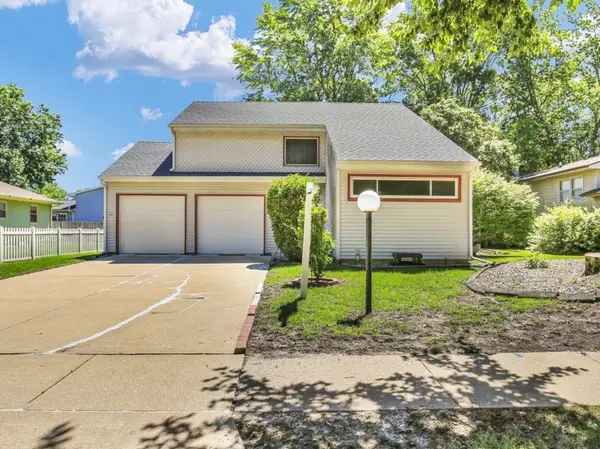 $244,900Active3 beds 2 baths1,775 sq. ft.
2314 Mulberry Court, Champaign, IL 61821
MLS# 12768008Listed by: KELLER WILLIAMS-TREC - New
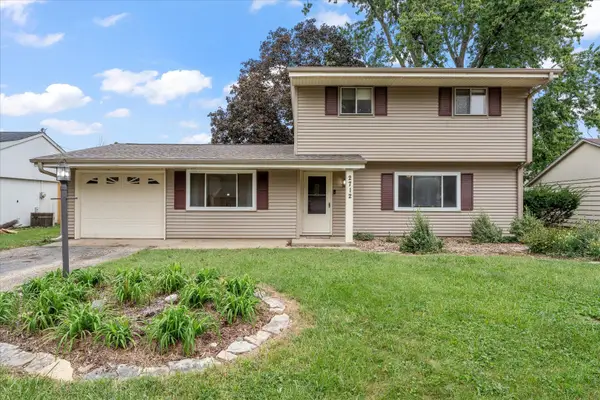 $224,900Active4 beds 2 baths1,684 sq. ft.
2712 Alton Drive, Champaign, IL 61821
MLS# 12706939Listed by: THE REAL ESTATE GROUP,INC - Open Sun, 2 to 4pmNew
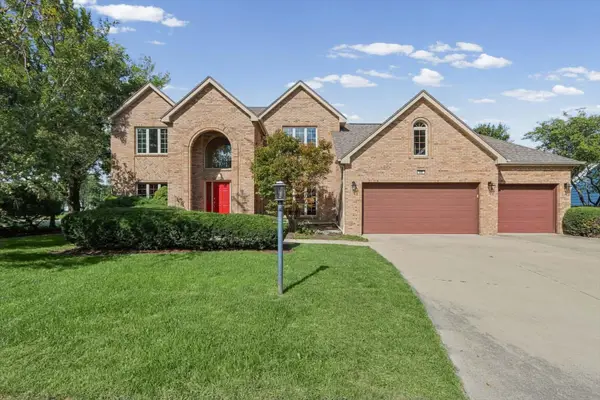 $535,000Active4 beds 4 baths3,558 sq. ft.
606 Lenox Court, Champaign, IL 61822
MLS# 12764001Listed by: COLDWELL BANKER R.E. GROUP - New
 $550,000Active5 beds 3 baths3,303 sq. ft.
1210 Wilshire Court, Champaign, IL 61821
MLS# 12675919Listed by: WARD & ASSOCIATES


Protect your home and budget from life's surprises with an Assurant Home Warranty, backed by a partner that supports you through every step of homeownership. Explore Plans.
© 2023 - 2026 ERA Franchise Systems LLC. All rights reserved. ERA Franchise Systems LLC fully supports the principles of the Fair Housing Act and the Equal Opportunity Act. ERA, ERA Real Estate powered, and their respective logos are registered service marks of ERA Franchise Systems LLC. Each office is independently owned and operated.