
2009 Max Run Drive, Champaign, IL 61822
Local realty services provided by:ERA Partners
Listed by: darnell cox
Office: re/max realty associates-cha
MLS#:12718862
Source:MLSNI
Price summary
- Price:$550,000
- Price per sq. ft.:$228.12
About this home
Located in the desired Wills Trace subdivision of West Champaign, this 5-bedroom home offers 4 full bathrooms, a 3-car garage and over 3,200 square feet of elegance. As you approach the property, you are greeted by the covered porch where you can sit, sheltered from the elements, and watch the sunrise. As you enter the foyer, you will notice the engineered hardwood flooring and unique lighting. Past the foyer is the open living room with a gas fireplace, space above for a TV or picture as the focal point and custom window treatments. The living room is open to a formal dining area and modern kitchen with an eat-in island with barstool seating, quartz countertops, pendant lighting, shaker cabinets, modern appliances and a walk-in pantry. The first floor also offers a bedroom with an adjacent full bath. The unique upper level offers a loft area at the top of the stairs that can be used as a second living space to use as you see fit. You will have 2 additional bedrooms, a full hall bath with double vanity sinks, a laundry room with a sink, and a spectacular main bedroom suite with a large walk-in closet and private bathroom. In the lower level of the home, you will find more finished living space with a recreation room, 5th bedroom, the 4th full bath and extra storage. The utility room has additional storage space along with modern mechanical units such as an active radon mitigation system, 2 sump pumps, one with a water pressure backup and another with a battery backup for safety. The oversized 3-car garage has additional space for storage and is equipped with an EV charger (NACS and J1772 connectors). Close by is a public park with walking trails, a playset and pond. The home is preinspected and ready for its new owners to call it home. Schedule your private showing today!...
Contact an agent
Home facts
- Year built:2022
- Subdivision & Development:Wills Trace
- Listing ID #:12718862
- Updated:October 06, 2026 at 11:19 AM
Rooms and interior
- Bedrooms:5
- Total bathrooms:4
- Full bathrooms:4
- Rooms Total:9
- Dining Description:Combined With Living Room
- Bathrooms Description:Double Sinks
- Kitchen Description:Stainless Steel Appliance(s)
- Basement Description:Finished, Full
- Living area:2,411 sq. ft.
Heating and cooling
- Cooling:Central Air
- Heating:Forced Air, Natural Gas
- Central air:Yes
Structure and exterior
- Roof:Asphalt
- Year built:2022
- Building area:2,411 sq. ft.
- Lot area:0.2 Acres
- Foundation Description:Concrete Perimeter
- Levels:2 Story
Schools
- High school:Centennial High School
- Middle school:Champaign/Middle Call Unit 4 351
- Elementary school:Unit 4 Of Choice
Utilities
- Water:Public
- Sewer:Public Sewer
Finances and disclosures
- Price:$550,000
- Price per sq. ft.:$228.12
- Tax amount:$17,800 (2025)
Features and amenities
- Amenities:Backup Sump Pump, CO Detectors, Ceiling Fan(s), Radon Mitigation System, Sump Pump
Parking
- Total parking spaces:3
- Parking description:Attached Garage, Concrete, Garage
- Garage:Yes
- Garage spaces:3
 Copyright 2026 Midwest Real Estate Data LLC. All rights reserved. The data relating to real estate for sale on this web site comes in part from the Broker Reciprocity Program of the Midwest Real Estate Data LLC. Listing information is deemed reliable but not guaranteed. MLSNI Member Broker: Frank Scibior
New listings near 2009 Max Run Drive
- New
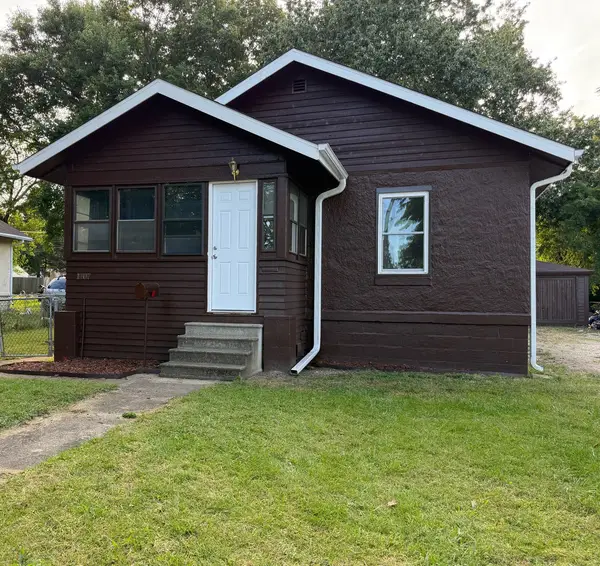 $159,900Active2 beds 1 baths913 sq. ft.
1407 N Hickory Street, Champaign, IL 61820
MLS# 12737081Listed by: THE REAL ESTATE GROUP,INC - New
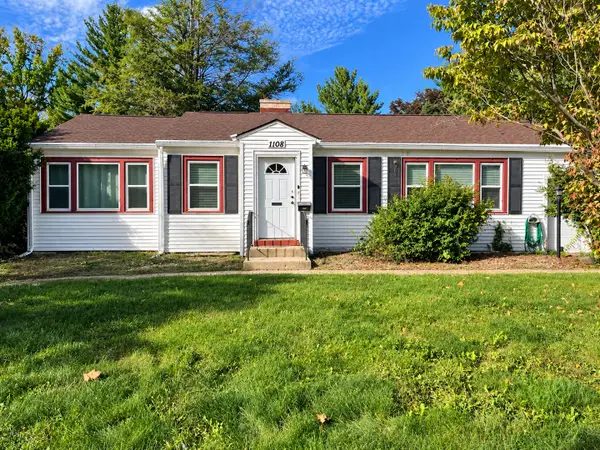 $199,900Active3 beds 2 baths1,131 sq. ft.
1108 W Springfield Avenue, Champaign, IL 61821
MLS# 12776920Listed by: REAL BROKER, LLC - New
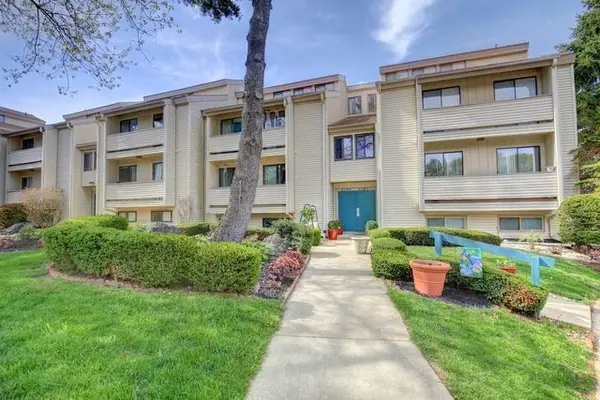 $120,000Active2 beds 1 baths940 sq. ft.
2205 Melrose Drive #B, Champaign, IL 61820
MLS# 12768764Listed by: CHAMPAIGN COUNTY REALTY - New
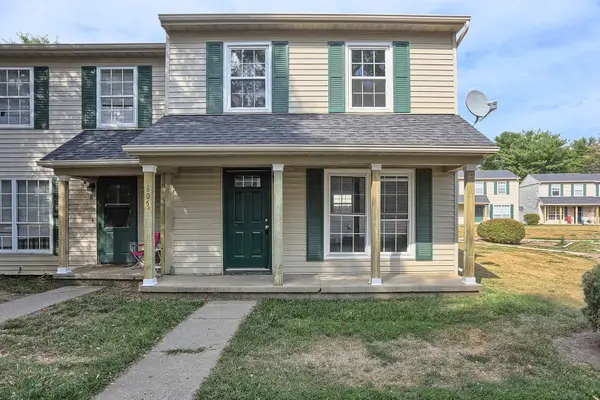 $95,000Active2 beds 2 baths1,000 sq. ft.
605 English Creek Court #A, Champaign, IL 61821
MLS# 12768794Listed by: CHAMPAIGN COUNTY REALTY - New
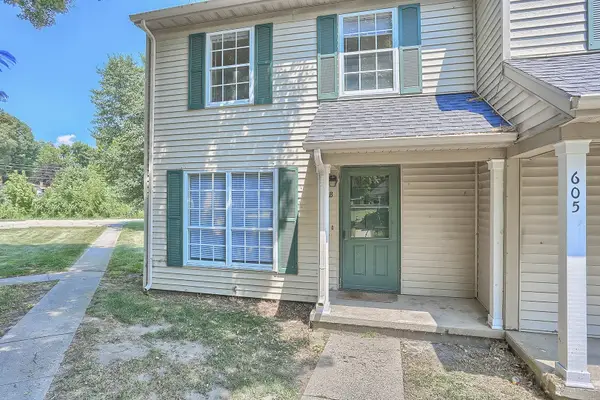 $95,000Active2 beds 2 baths1,000 sq. ft.
605 English Creek Court #B, Champaign, IL 61821
MLS# 12768813Listed by: CHAMPAIGN COUNTY REALTY - New
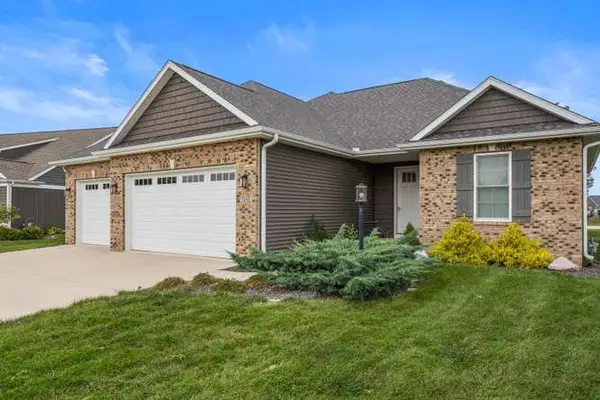 $569,900Active4 beds 3 baths4,005 sq. ft.
Address Withheld By Seller, Champaign, IL 61822
MLS# 12773107Listed by: RE/MAX REALTY ASSOCIATES-CHA - New
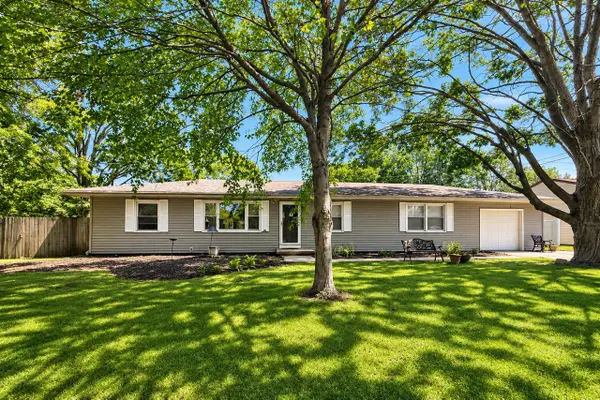 $215,000Active3 beds 2 baths1,395 sq. ft.
1802 Peach Street, Champaign, IL 61820
MLS# 12739625Listed by: COLDWELL BANKER R.E. GROUP - New
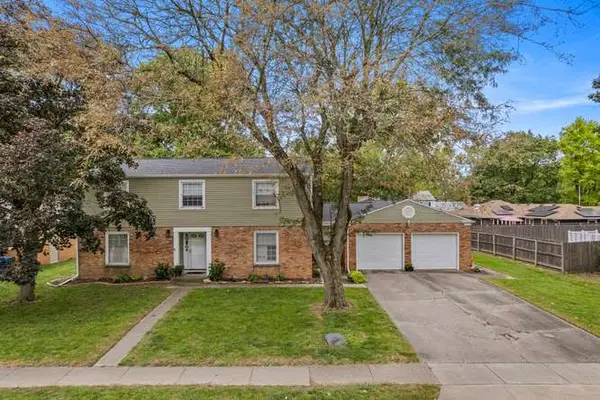 $375,000Active4 beds 3 baths2,608 sq. ft.
1703 Mayfair Road, Champaign, IL 61821
MLS# 12740767Listed by: REAL BROKER, LLC - New
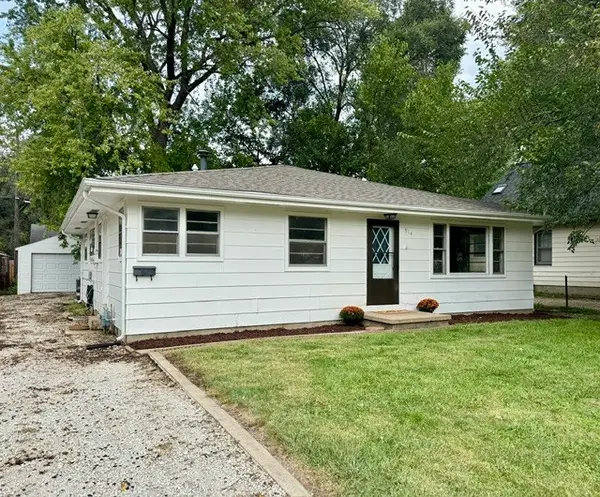 $175,000Active4 beds 2 baths1,578 sq. ft.
914 W Maple Street, Champaign, IL 61821
MLS# 12750802Listed by: COLDWELL BANKER R.E. GROUP - New
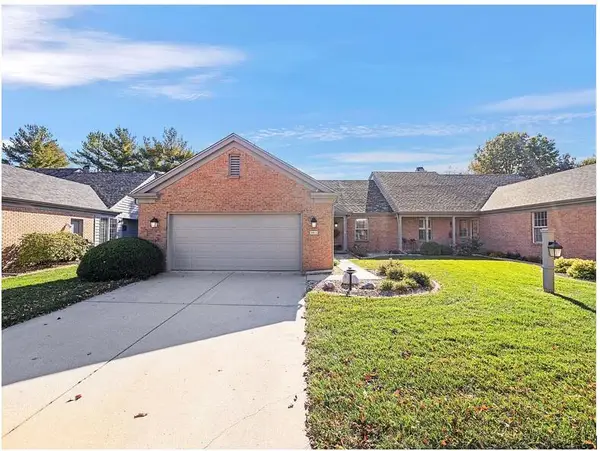 $320,000Active2 beds 2 baths1,764 sq. ft.
1608 N Lakeside Drive #A, Champaign, IL 61821
MLS# 12774625Listed by: BEYCOME BROKERAGE REALTY LLC


Protect your home and budget from life's surprises with an Assurant Home Warranty, backed by a partner that supports you through every step of homeownership. Explore Plans.
© 2023 - 2026 ERA Franchise Systems LLC. All rights reserved. ERA Franchise Systems LLC fully supports the principles of the Fair Housing Act and the Equal Opportunity Act. ERA, ERA Real Estate powered, and their respective logos are registered service marks of ERA Franchise Systems LLC. Each office is independently owned and operated.