
2604 Berniece Drive, Champaign, IL 61822
Local realty services provided by:ERA Partners
2604 Berniece Drive,Champaign, IL 61822
$304,900
- 3 Beds
- 2 Baths
- 1,778 sq. ft.
- Single family
- Active
Listed by: kimberly krisman-quigg
Office: re/max realty associates-cha
MLS#:12752955
Source:MLSNI
Price summary
- Price:$304,900
- Price per sq. ft.:$171.48
About this home
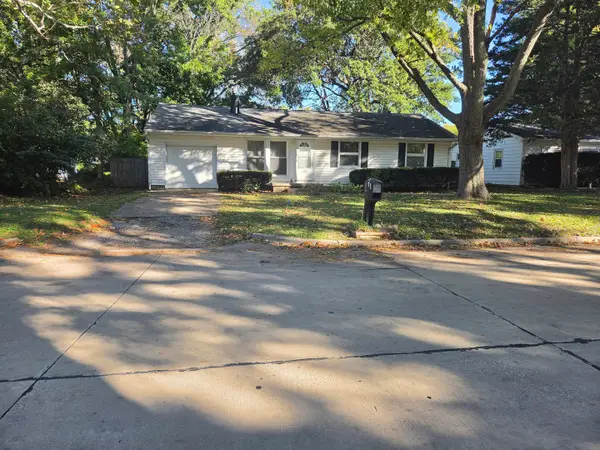
Beautifully updated ranch in popular Rolling Acres, offering an oversized yard and the added benefit of low county taxes! This 3-bedroom, 2-bath home features a brand-new kitchen with quartz countertops, stainless steel appliances, and a fresh, modern feel. The spacious front flex room provides plenty of options for a home office, dining room, or additional living space, while the cozy family room is anchored by a wood-burning fireplace. Major updates include a new roof in 2025, HVAC in 2019, and water heater in 2022. An impressive bonus is the 6' x 6' EF4-rated storm shelter, providing added protection and peace of mind during severe weather. Outside, enjoy charming curb appeal, an oversized yard, and a private backyard setting with plenty of room to relax or entertain. All appliances stay, making this updated ranch ready for its next chapter!
Contact an agent
Home facts
- Year built:1976
- Subdivision & Development:Rolling Acres
- Listing ID #:12752955
- Updated:October 22, 2026 at 12:03 PM
Rooms and interior
- Bedrooms:3
- Total bathrooms:2
- Full bathrooms:2
- Rooms Total:7
- Dining Description:Separate Dining Room
- Kitchen Description:Dishwasher, Range, Range Hood, Refrigerator
- Living area:1,778 sq. ft.
Heating and cooling
- Cooling:Central Air
- Heating:Forced Air, Gas
- Central air:Yes
Structure and exterior
- Year built:1976
- Building area:1,778 sq. ft.
- Lot area:0.3 Acres
- Architectural Style:Ranch
- Levels:1 Story
Schools
- High school:Centennial High School
- Middle school:Champaign/Middle Call Unit 4 351
- Elementary school:Unit 4 Of Choice
Utilities
- Water:Public
- Sewer:Septic-Mechanical
Finances and disclosures
- Price:$304,900
- Price per sq. ft.:$171.48
- Tax amount:$4,558 (2025)
Features and amenities
- Laundry features:Dryer, Washer
- Amenities:CO Detectors, TV-Cable
Parking
- Total parking spaces:2
- Parking description:Attached Garage, Concrete, Garage
- Garage:Yes
- Garage spaces:2
 Copyright 2026 Midwest Real Estate Data LLC. All rights reserved. The data relating to real estate for sale on this web site comes in part from the Broker Reciprocity Program of the Midwest Real Estate Data LLC. Listing information is deemed reliable but not guaranteed. MLSNI Member Broker: Frank Scibior
New listings near 2604 Berniece Drive
- New
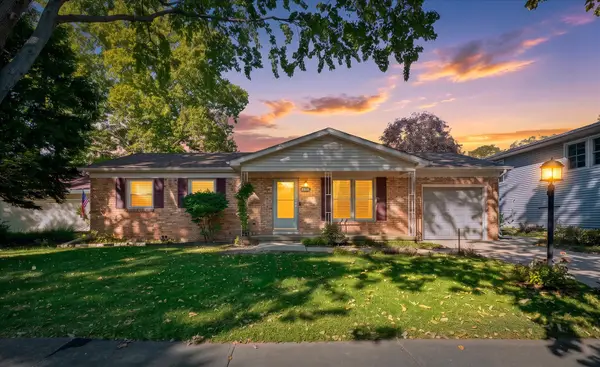 $225,000Active4 beds 2 baths1,660 sq. ft.
2312 Barberry Drive, Champaign, IL 61821
MLS# 12782686Listed by: LANDMARK REAL ESTATE - New
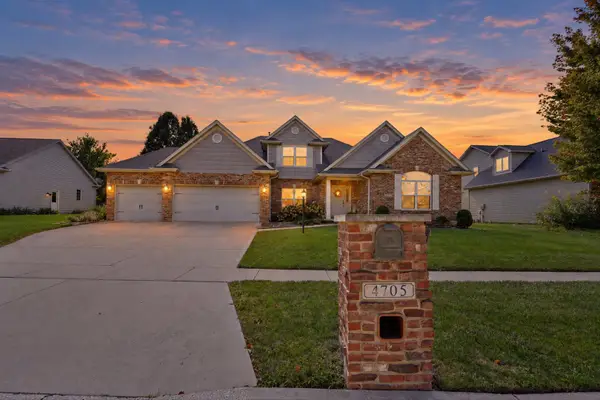 $619,900Active5 beds 4 baths3,000 sq. ft.
4705 Sandcherry Drive, Champaign, IL 61822
MLS# 12777371Listed by: KELLER WILLIAMS-TREC - New
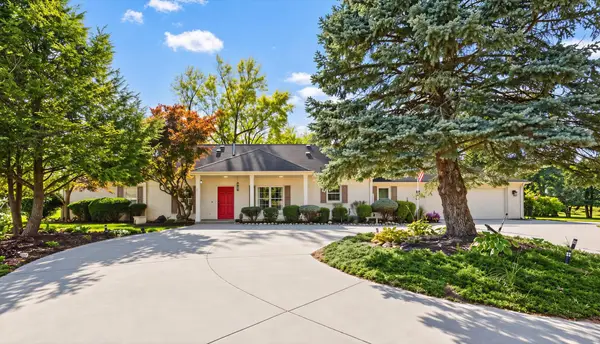 $449,900Active4 beds 3 baths3,420 sq. ft.
3325 Stoneybrook Drive, Champaign, IL 61822
MLS# 12790874Listed by: RE/MAX REALTY ASSOCIATES-CHA - New
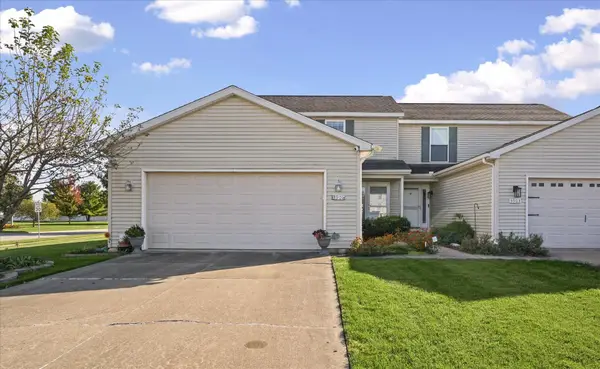 $215,000Active3 beds 2 baths1,473 sq. ft.
3901 Balmoral Drive, Champaign, IL 61822
MLS# 12782105Listed by: RE/MAX REALTY ASSOCIATES-CHA - New
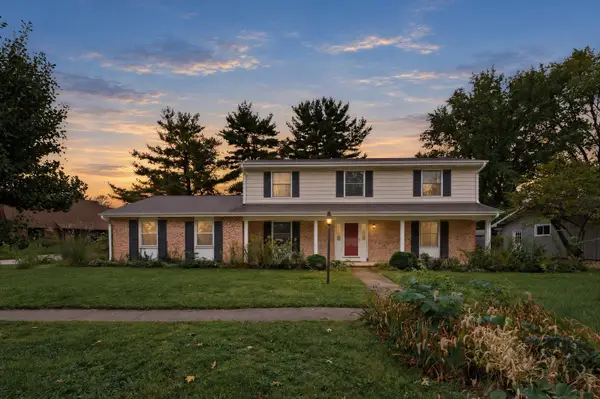 $349,500Active4 beds 3 baths2,000 sq. ft.
2408 Bedford Drive, Champaign, IL 61820
MLS# 12786396Listed by: KELLER WILLIAMS-TREC - New
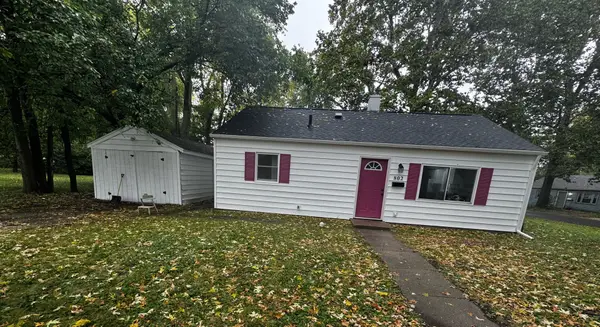 $159,900Active3 beds 1 baths875 sq. ft.
802 Sherwood Terrace, Champaign, IL 61820
MLS# 12787118Listed by: THE REAL ESTATE GROUP,INC - New
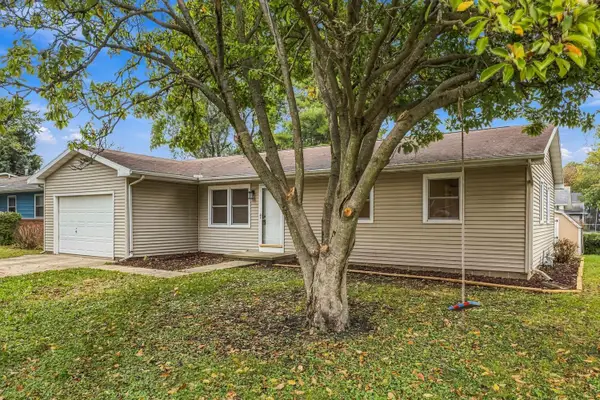 $239,900Active3 beds 2 baths1,255 sq. ft.
1812 Stratford Drive, Champaign, IL 61821
MLS# 12782191Listed by: REAL BROKER, LLC - New
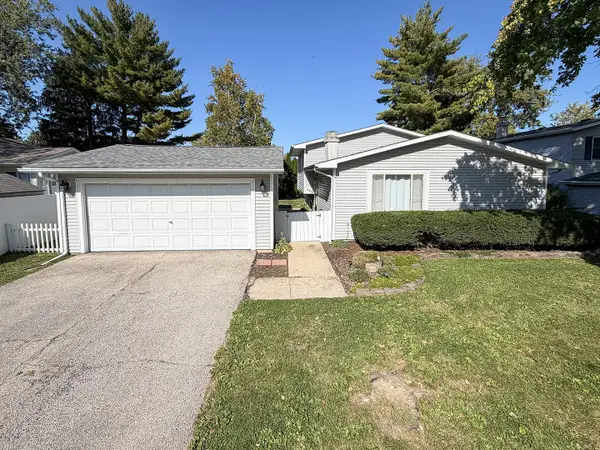 $249,900Active3 beds 2 baths1,600 sq. ft.
2318 Aspen Drive, Champaign, IL 61821
MLS# 12782030Listed by: RYAN DALLAS REAL ESTATE - Open Thu, 5 to 6pmNew
 $184,900Active3 beds 1 baths1,007 sq. ft.
1618 Sangamon Drive, Champaign, IL 61821
MLS# 12770873Listed by: THE REAL ESTATE GROUP,INC


Protect your home and budget from life's surprises with an Assurant Home Warranty, backed by a partner that supports you through every step of homeownership. Explore Plans.
© 2023 - 2026 ERA Franchise Systems LLC. All rights reserved. ERA Franchise Systems LLC fully supports the principles of the Fair Housing Act and the Equal Opportunity Act. ERA, ERA Real Estate powered, and their respective logos are registered service marks of ERA Franchise Systems LLC. Each office is independently owned and operated.