
4705 Sandcherry Drive, Champaign, IL 61822
Local realty services provided by:ERA Naper Realty
Listed by: lisa duncan
Office: keller williams-trec
MLS#:12777371
Source:MLSNI
Price summary
- Price:$619,900
- Price per sq. ft.:$206.63
- Monthly HOA dues:$35
About this home
Beautiful brick curb appeal, a first-floor primary suite, and room to spread out! Located in Trails at Chestnut Grove, this five-bedroom, 3.5-bath home offers approximately 3,953 finished square feet with inviting spaces for relaxing, entertaining, and working from home. A welcoming front porch leads into a vaulted foyer with hardwood floors and distinctive arched doorways. Gather around the living room's gas fireplace or enjoy meals in the spacious kitchen featuring cherry cabinetry, granite countertops, a center island, and an adjoining breakfast area. A separate dining room, private office, and main-level laundry add everyday convenience. The first-floor primary suite offers a walk-in closet, dual sinks, soaking tub, and massive walk-in tile shower. Upstairs are three additional bedrooms and a full bath. The finished basement adds even more flexibility with a fifth bedroom, full bath, and expansive recreation room with a wet bar-ready for movie nights, game days, or hosting guests. Outside, enjoy the backyard patio and newer six-foot cedar privacy fence. Recent improvements include a fully owned, paid-in-full 8 kW solar panel system and a water filtration and softener system. An attached three-car garage rounds out a home that blends classic character with practical amenities. Come explore the space, features, and possibilities at 4705 Sandcherry Drive!...
Contact an agent
Home facts
- Year built:2006
- Subdivision & Development:Trails at Chestnut Grove
- Listing ID #:12777371
- Updated:October 22, 2026 at 11:17 AM
Rooms and interior
- Bedrooms:5
- Total bathrooms:4
- Full bathrooms:3
- Half bathrooms:1
- Rooms Total:11
- Dining Description:Breakfast Room
- Kitchen Description:Dishwasher, Disposal, Range, Refrigerator
- Basement Description:Partial, Partially Finished
- Living area:3,000 sq. ft.
Heating and cooling
- Cooling:Central Air
- Heating:Forced Air, Gas
- Central air:Yes
Structure and exterior
- Year built:2006
- Building area:3,000 sq. ft.
- Lot area:0.25 Acres
- Architectural Style:Traditional
- Levels:2 Story
Schools
- High school:Centennial High School
- Middle school:Champaign Junior High School
- Elementary school:Champaign Elementary School
Utilities
- Water:Public
- Sewer:Public Sewer
Finances and disclosures
- Price:$619,900
- Price per sq. ft.:$206.63
- Tax amount:$13,743 (2025)
Parking
- Total parking spaces:3
- Parking description:Attached Garage, Garage
- Garage:Yes
- Garage spaces:3
 Copyright 2026 Midwest Real Estate Data LLC. All rights reserved. The data relating to real estate for sale on this web site comes in part from the Broker Reciprocity Program of the Midwest Real Estate Data LLC. Listing information is deemed reliable but not guaranteed.
New listings near 4705 Sandcherry Drive
- New
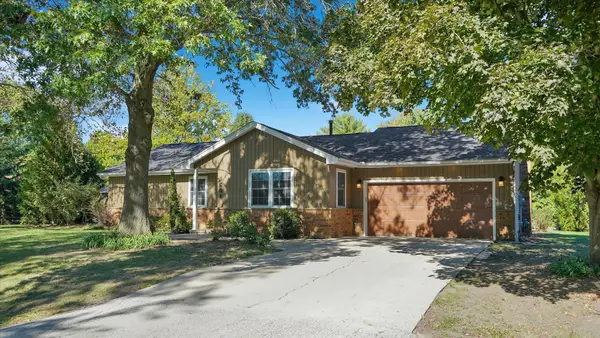 $304,900Active3 beds 2 baths1,778 sq. ft.
2604 Berniece Drive, Champaign, IL 61822
MLS# 12752955Listed by: RE/MAX REALTY ASSOCIATES-CHA - New
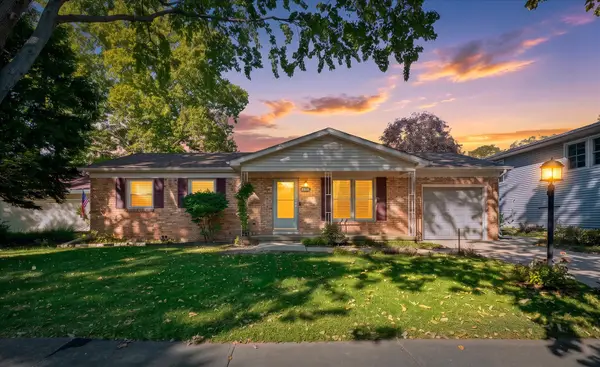 $225,000Active4 beds 2 baths1,660 sq. ft.
2312 Barberry Drive, Champaign, IL 61821
MLS# 12782686Listed by: LANDMARK REAL ESTATE - New
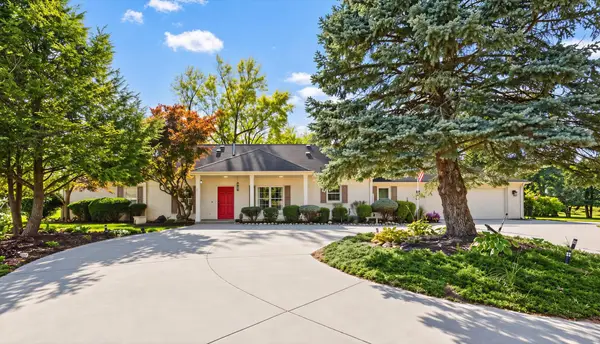 $449,900Active4 beds 3 baths3,420 sq. ft.
3325 Stoneybrook Drive, Champaign, IL 61822
MLS# 12790874Listed by: RE/MAX REALTY ASSOCIATES-CHA - New
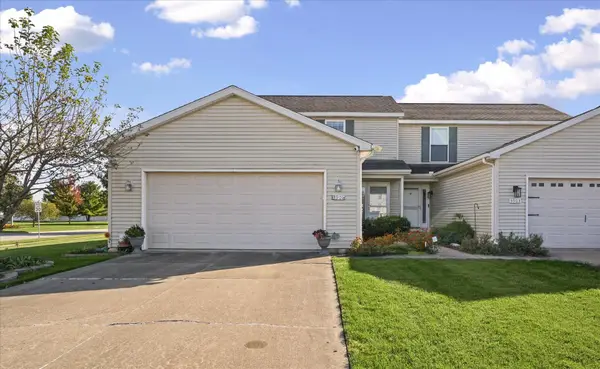 $215,000Active3 beds 2 baths1,473 sq. ft.
3901 Balmoral Drive, Champaign, IL 61822
MLS# 12782105Listed by: RE/MAX REALTY ASSOCIATES-CHA - New
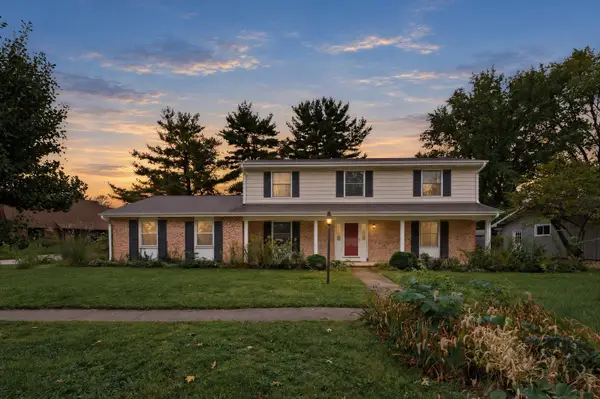 $349,500Active4 beds 3 baths2,000 sq. ft.
2408 Bedford Drive, Champaign, IL 61820
MLS# 12786396Listed by: KELLER WILLIAMS-TREC - New
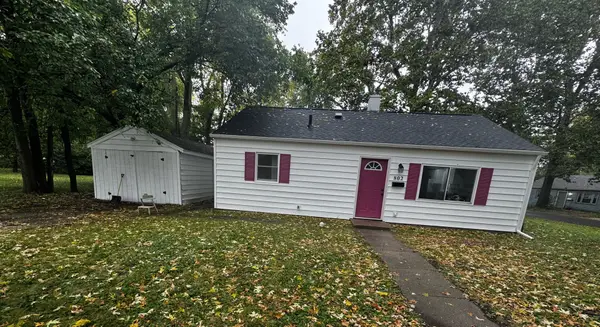 $159,900Active3 beds 1 baths875 sq. ft.
802 Sherwood Terrace, Champaign, IL 61820
MLS# 12787118Listed by: THE REAL ESTATE GROUP,INC - New
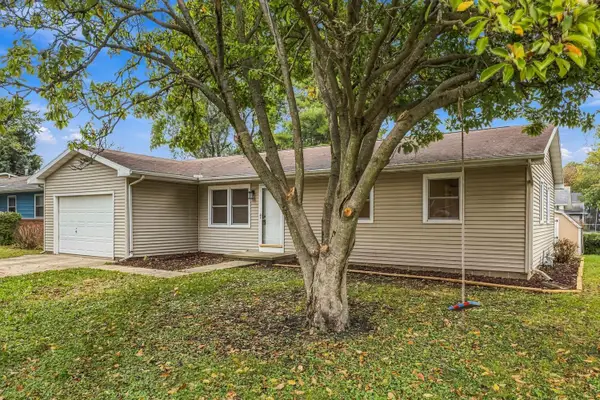 $239,900Active3 beds 2 baths1,255 sq. ft.
1812 Stratford Drive, Champaign, IL 61821
MLS# 12782191Listed by: REAL BROKER, LLC - New
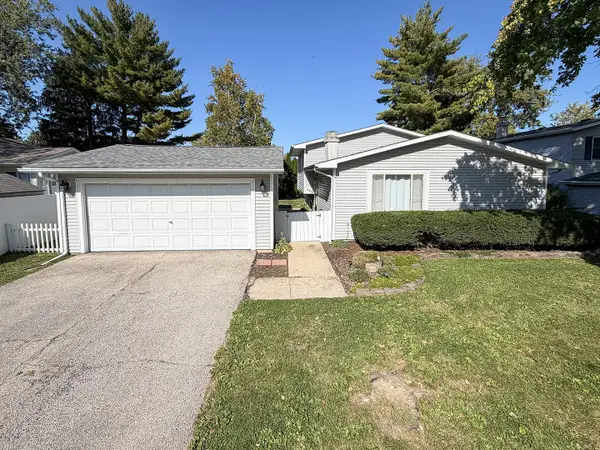 $249,900Active3 beds 2 baths1,600 sq. ft.
2318 Aspen Drive, Champaign, IL 61821
MLS# 12782030Listed by: RYAN DALLAS REAL ESTATE - Open Thu, 5 to 6pmNew
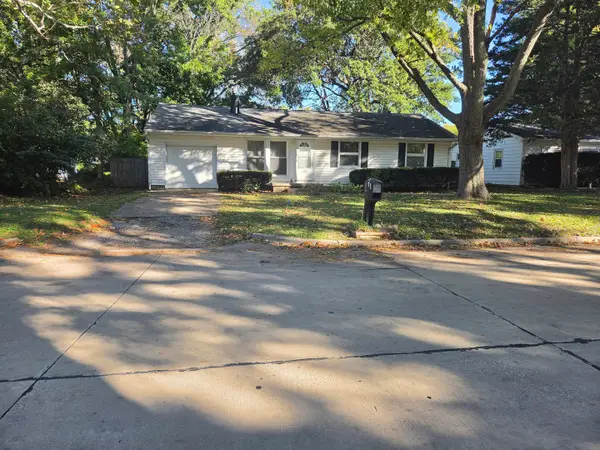 $184,900Active3 beds 1 baths1,007 sq. ft.
1618 Sangamon Drive, Champaign, IL 61821
MLS# 12770873Listed by: THE REAL ESTATE GROUP,INC


Protect your home and budget from life's surprises with an Assurant Home Warranty, backed by a partner that supports you through every step of homeownership. Explore Plans.
© 2023 - 2026 ERA Franchise Systems LLC. All rights reserved. ERA Franchise Systems LLC fully supports the principles of the Fair Housing Act and the Equal Opportunity Act. ERA, ERA Real Estate powered, and their respective logos are registered service marks of ERA Franchise Systems LLC. Each office is independently owned and operated.