
3325 Stoneybrook Drive, Champaign, IL 61822
Local realty services provided by:ERA Partners
Listed by: eddie mullins
Office: re/max realty associates-cha
MLS#:12790874
Source:MLSNI
Price summary
- Price:$449,900
- Price per sq. ft.:$131.55
About this home
This is the opportunity you have been waiting for! This stately custom-built meticulously maintained home has been loved by its owner, which is evident throughout this spacious property that features stunning golf course views. The first floor provides an amazing bedroom suite with access to your private, serene, garden oasis overlooking the golf course, perfect for morning coffee, reading or simply enjoying quiet, relaxing outdoor views. Oversized double-hung windows adorn the back of the property flooding the home with natural light and providing amazing picturesque views from every level of your new home. The first floor layout offers spacious rooms with a plethora of decorating and design opportunities to help you create your very own "dream home"! The custom in-ground pool is also a showstopper waiting for you and yours to enjoy this upcoming summer! New Pool Cover arriving 11/2/26! Zoned heating and cooling, a heated garage, and a private drive are just icing on the cake. This one has it all so be sure and schedule a tour to make this house your "HOME"!...
Contact an agent
Home facts
- Year built:1972
- Listing ID #:12790874
- Updated:October 22, 2026 at 06:58 PM
Rooms and interior
- Bedrooms:5
- Total bathrooms:5
- Full bathrooms:4
- Half bathrooms:1
- Rooms Total:10
- Dining Description:Separate Dining Room
- Kitchen Description:Dishwasher, Range, Refrigerator
- Living area:3,420 sq. ft.
Heating and cooling
- Cooling:Central Air
- Heating:Forced Air, Gas
- Central air:Yes
Structure and exterior
- Year built:1972
- Building area:3,420 sq. ft.
- Architectural Style:Traditional
- Levels:1.5 Story
Schools
- High school:Centennial High School
- Middle school:Champaign/Middle Call Unit 4 351
- Elementary school:Unit 4 Of Choice
Utilities
- Water:Public
- Sewer:Public Sewer
Finances and disclosures
- Price:$449,900
- Price per sq. ft.:$131.55
- Tax amount:$10,098 (2025)
Features and amenities
- Laundry features:Dryer, Washer
Parking
- Total parking spaces:2
- Parking description:Attached Garage, Garage
- Garage:Yes
- Garage spaces:2
 Copyright 2026 Midwest Real Estate Data LLC. All rights reserved. The data relating to real estate for sale on this web site comes in part from the Broker Reciprocity Program of the Midwest Real Estate Data LLC. Listing information is deemed reliable but not guaranteed. MLSNI Member Broker: Frank Scibior
New listings near 3325 Stoneybrook Drive
- New
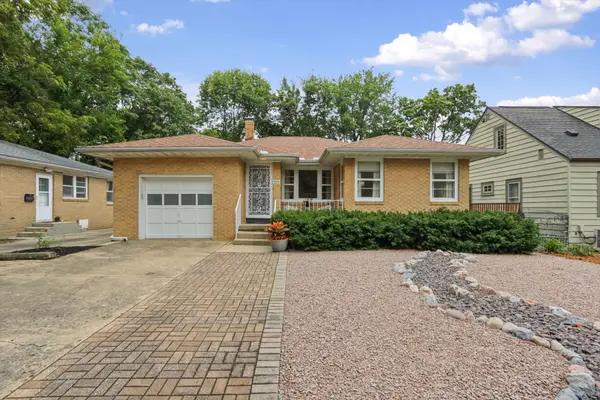 $359,900Active4 beds 3 baths3,367 sq. ft.
804 W White Street, Champaign, IL 61820
MLS# 12765820Listed by: KELLER WILLIAMS-TREC - Open Sun, 2 to 4pmNew
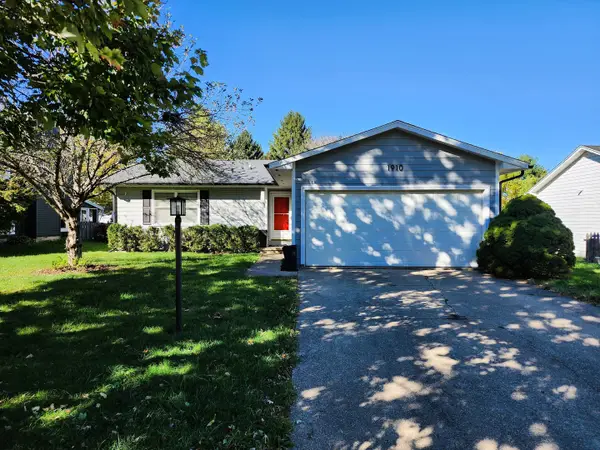 $244,900Active3 beds 2 baths1,156 sq. ft.
1910 Branch Road, Champaign, IL 61821
MLS# 12786340Listed by: KELLER WILLIAMS-TREC - New
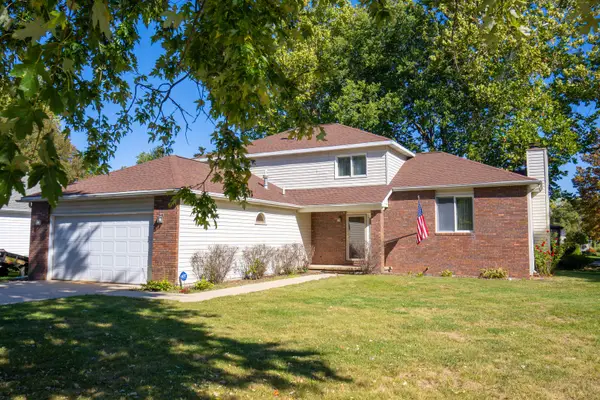 $374,900Active4 beds 3 baths2,231 sq. ft.
1708 Oak Park Drive, Champaign, IL 61822
MLS# 12788492Listed by: RE/MAX REALTY ASSOCIATES-CHA - New
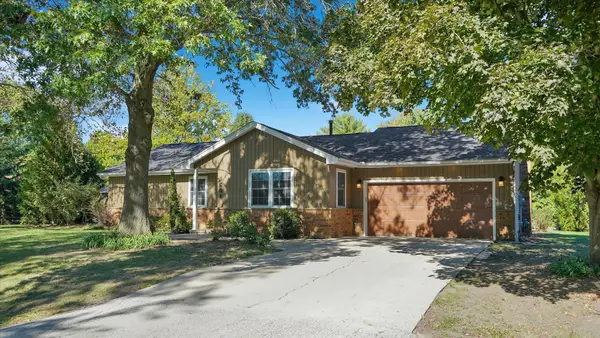 $304,900Active3 beds 2 baths1,778 sq. ft.
2604 Berniece Drive, Champaign, IL 61822
MLS# 12752955Listed by: RE/MAX REALTY ASSOCIATES-CHA - New
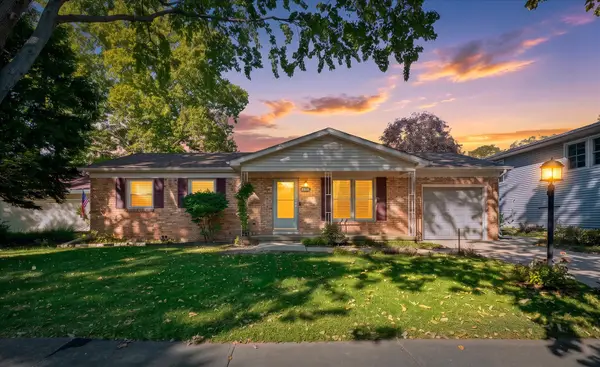 $225,000Active4 beds 2 baths1,660 sq. ft.
2312 Barberry Drive, Champaign, IL 61821
MLS# 12782686Listed by: LANDMARK REAL ESTATE - New
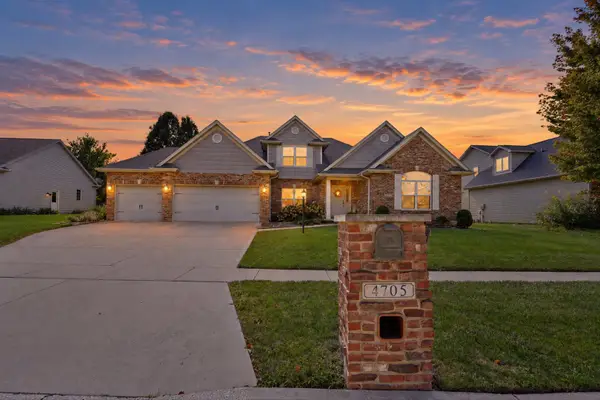 $619,900Active5 beds 4 baths3,000 sq. ft.
4705 Sandcherry Drive, Champaign, IL 61822
MLS# 12777371Listed by: KELLER WILLIAMS-TREC - New
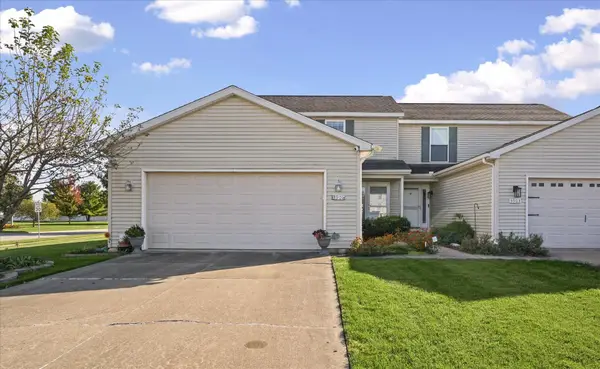 $215,000Active3 beds 2 baths1,473 sq. ft.
3901 Balmoral Drive, Champaign, IL 61822
MLS# 12782105Listed by: RE/MAX REALTY ASSOCIATES-CHA - New
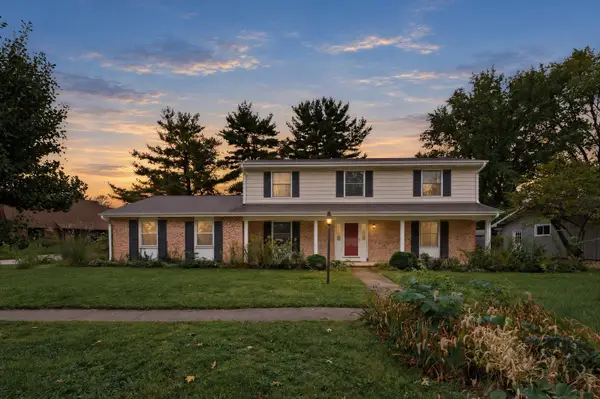 $349,500Active4 beds 3 baths2,000 sq. ft.
2408 Bedford Drive, Champaign, IL 61820
MLS# 12786396Listed by: KELLER WILLIAMS-TREC - New
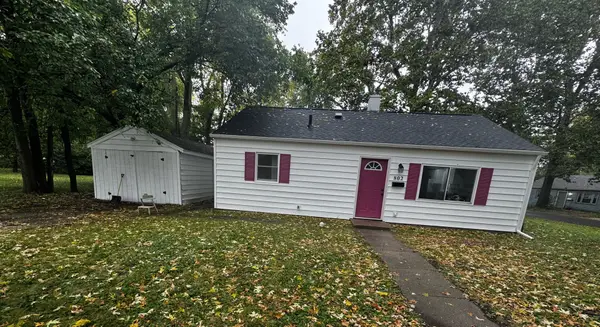 $159,900Active3 beds 1 baths875 sq. ft.
802 Sherwood Terrace, Champaign, IL 61820
MLS# 12787118Listed by: THE REAL ESTATE GROUP,INC


Protect your home and budget from life's surprises with an Assurant Home Warranty, backed by a partner that supports you through every step of homeownership. Explore Plans.
© 2023 - 2026 ERA Franchise Systems LLC. All rights reserved. ERA Franchise Systems LLC fully supports the principles of the Fair Housing Act and the Equal Opportunity Act. ERA, ERA Real Estate powered, and their respective logos are registered service marks of ERA Franchise Systems LLC. Each office is independently owned and operated.