
511 W Columbia Avenue, Champaign, IL 61820
Local realty services provided by:ERA Partners
511 W Columbia Avenue,Champaign, IL 61820
$215,000
- 3 Beds
- 2 Baths
- - sq. ft.
- Single family
- Sold
Listed by: nicholas ward
Office: joel ward homes, inc
MLS#:12735754
Source:MLSNI
Sorry, we are unable to map this address
Price summary
- Price:$215,000
About this home
This charming home on a historic brick street just blocks from Downtown Champaign blends timeless character with thoughtful modern updates. Traditional hardwood flooring and beautiful exterior arches give the home a distinctive sense of style, while updated windows and a renovated kitchen add everyday comfort and convenience. The private front porch is tucked behind mature landscaping, creating a peaceful spot for morning coffee, breakfast, or relaxing on a crisp fall evening. Inside, the updated kitchen features quartz countertops, a ceramic tile backsplash, stainless steel appliances, and a clean, modern finish that complements the home's traditional character. With its inviting architectural details, tasteful updates, and walkable location near Downtown Champaign, this home offers a wonderful balance of charm, comfort, and convenience.
Contact an agent
Home facts
- Year built:1904
- Listing ID #:12735754
- Updated:October 04, 2026 at 11:55 AM
Rooms and interior
- Bedrooms:3
- Total bathrooms:2
- Full bathrooms:1
- Half bathrooms:1
- Rooms Total:6
- Dining Description:Separate Dining Room
- Bathrooms Description:Double Sinks
- Kitchen Description:Dishwasher, Disposal, Range, Range Hood, Refrigerator
- Basement Description:Partial, Unfinished
Heating and cooling
- Cooling:Central Air
- Heating:Forced Air, Natural Gas
- Central air:Yes
Structure and exterior
- Roof:Asphalt
- Year built:1904
- Lot Features:Corner Lot
- Architectural Style:Traditional
- Foundation Description:Brick/Mortar
- Levels:2 Story
Schools
- High school:Central High School
- Middle school:Champaign/Middle Call Unit 4 351
- Elementary school:Unit 4 Of Choice
Utilities
- Water:Public
- Sewer:Public Sewer
Finances and disclosures
- Price:$215,000
- Tax amount:$2,086 (2025)
Features and amenities
- Laundry features:Dryer, Washer
Parking
- Total parking spaces:1
- Parking description:Concrete, Detached Garage, Garage
- Garage:Yes
- Garage spaces:1
 Copyright 2026 Midwest Real Estate Data LLC. All rights reserved. The data relating to real estate for sale on this web site comes in part from the Broker Reciprocity Program of the Midwest Real Estate Data LLC. Listing information is deemed reliable but not guaranteed. MLSNI Member Broker: Frank Scibior
New listings near 511 W Columbia Avenue
- Open Sun, 2 to 4pmNew
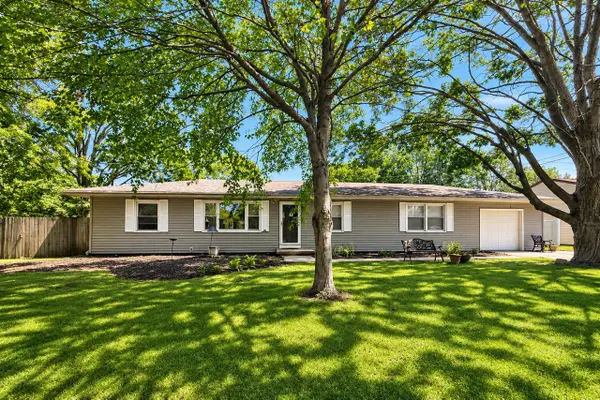 $215,000Active3 beds 2 baths1,395 sq. ft.
1802 Peach Street, Champaign, IL 61820
MLS# 12739625Listed by: COLDWELL BANKER R.E. GROUP - New
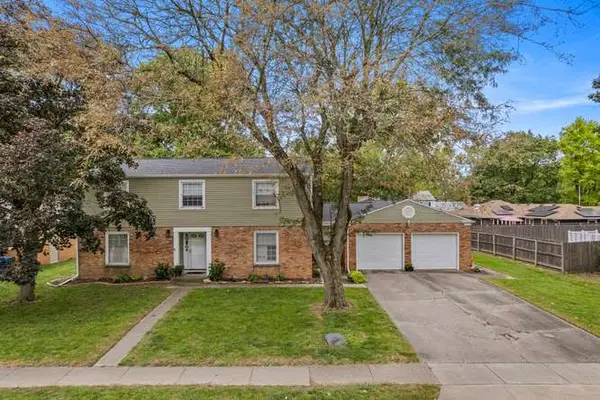 $375,000Active4 beds 3 baths2,608 sq. ft.
1703 Mayfair Road, Champaign, IL 61821
MLS# 12740767Listed by: REAL BROKER, LLC - New
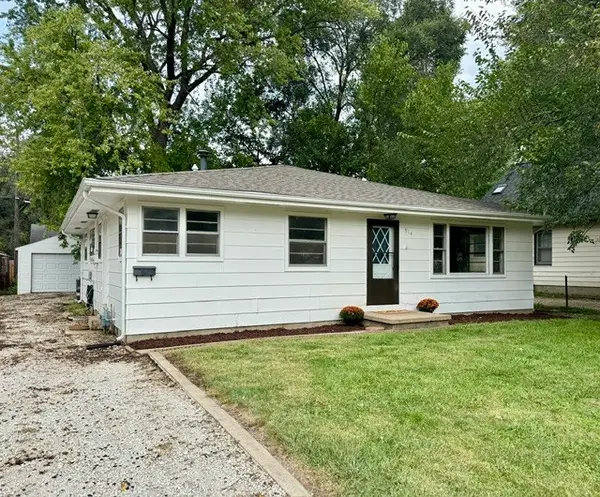 $175,000Active4 beds 2 baths1,578 sq. ft.
914 W Maple Street, Champaign, IL 61821
MLS# 12750802Listed by: COLDWELL BANKER R.E. GROUP - New
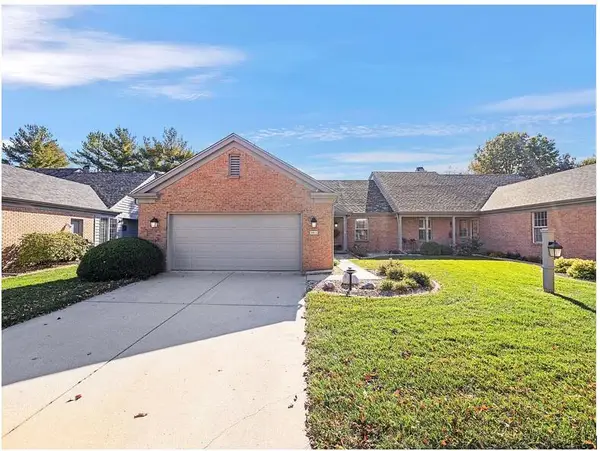 $320,000Active2 beds 2 baths1,764 sq. ft.
1608 N Lakeside Drive #A, Champaign, IL 61821
MLS# 12774625Listed by: BEYCOME BROKERAGE REALTY LLC - New
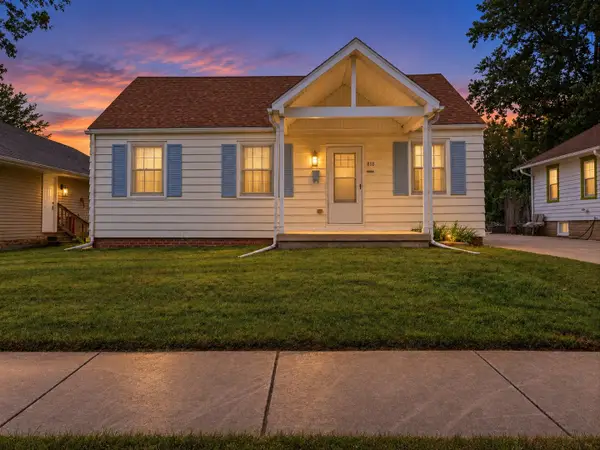 $150,000Active2 beds 1 baths867 sq. ft.
810 W Vine Street, Champaign, IL 61820
MLS# 12772547Listed by: KELLER WILLIAMS-TREC - New
 $435,000Active5 beds 4 baths2,800 sq. ft.
820 Dodds Drive, Champaign, IL 61820
MLS# 12716792Listed by: REALTY SELECT ONE - New
 $189,900Active3 beds 1 baths1,079 sq. ft.
1414 Scottsdale Drive, Champaign, IL 61821
MLS# 12771242Listed by: KELLER WILLIAMS-TREC 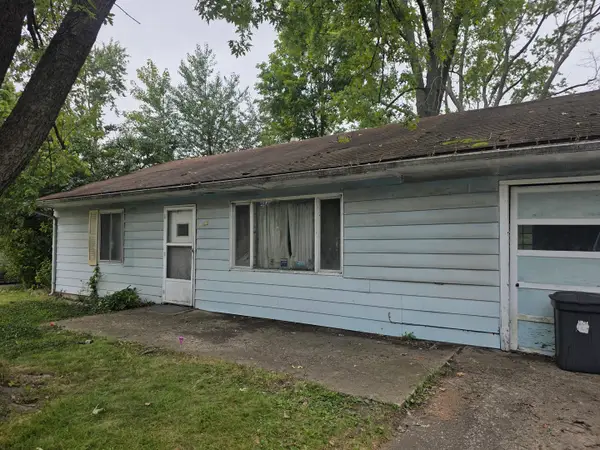 $38,000Pending3 beds 2 baths1,017 sq. ft.
1313 S Mattis Avenue, Champaign, IL 61821
MLS# 12773934Listed by: COLDWELL BANKER R.E. GROUP- New
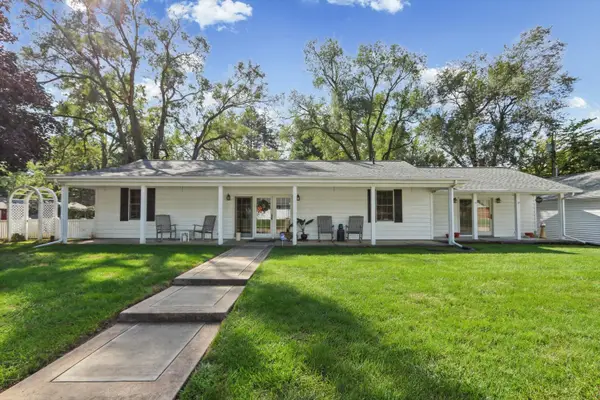 $250,000Active4 beds 2 baths1,700 sq. ft.
1701 Sangamon Drive, Champaign, IL 61821
MLS# 12770135Listed by: COLDWELL BANKER R.E. GROUP - New
 $235,000Active4 beds 2 baths1,554 sq. ft.
1900 Alder Lane, Champaign, IL 61821
MLS# 12725556Listed by: REAL BROKER, LLC


Protect your home and budget from life's surprises with an Assurant Home Warranty, backed by a partner that supports you through every step of homeownership. Explore Plans.
© 2023 - 2026 ERA Franchise Systems LLC. All rights reserved. ERA Franchise Systems LLC fully supports the principles of the Fair Housing Act and the Equal Opportunity Act. ERA, ERA Real Estate powered, and their respective logos are registered service marks of ERA Franchise Systems LLC. Each office is independently owned and operated.