
611 S James Street, Champaign, IL 61821
Local realty services provided by:ERA Naper Realty
611 S James Street,Champaign, IL 61821
$374,999
- 4 Beds
- 3 Baths
- 2,436 sq. ft.
- Single family
- Active
Listed by: laura davis
Office: the real estate shoppe
MLS#:12732901
Source:MLSNI
Price summary
- Price:$374,999
- Price per sq. ft.:$153.94
About this home
This charming Cape Cod is hitting the market, just blocks from Clark Park. Come see all of the space this lovely home offers -- including four bedrooms, an updated kitchen, and a fenced-in backyard, all on a corner lot. The living room has a woodburning fireplace and hardwood floors. Off the living room is a sunporch, freshly painted in 2026. A separate dining room flows into the kitchen, which was thoughtfully renovated. It features a large island, farmhouse sink, and stainless appliances. There's also a family room and full bathroom on the main level, making this a great space to entertain. Upstairs, the primary suite truly steals the show with its built-in bookshelves/reading nook, ensuite bathroom with large standalone tub, and spacious walk-in closet. There is a separate full bathroom upstairs as well, along with the other three bedrooms. Many of the rooms throughout the home have a fresh coat of paint. The small mudroom off the back deck has brand new flooring (new in 2026). In 2023, spray foam insulation was added in the attic, with extra insulation installed in the basement. This home also has two zones for heating and cooling, and the upstairs HVAC is high efficiency. Don't forget to check out the potential in the basement where you'll find a large bonus room that has a fireplace, as well. Schedule your showing today!...
Contact an agent
Home facts
- Year built:1939
- Listing ID #:12732901
- Updated:October 06, 2026 at 11:19 AM
Rooms and interior
- Bedrooms:4
- Total bathrooms:3
- Full bathrooms:3
- Rooms Total:9
- Dining Description:Separate Dining Room
- Bathrooms Description:Soaking Tub
- Kitchen Description:Cooktop, Dishwasher, Double Oven, Refrigerator, Stainless Steel Appliance(s)
- Basement Description:Partial, Partially Finished, Unfinished
- Living area:2,436 sq. ft.
Heating and cooling
- Cooling:Central Air
- Heating:Forced Air, Natural Gas
- Central air:Yes
Structure and exterior
- Year built:1939
- Building area:2,436 sq. ft.
- Lot area:0.17 Acres
- Lot Features:Corner Lot
- Architectural Style:Cape Cod
- Levels:2 Story
Schools
- High school:Central High School
- Middle school:Unit 4 Of Choice
- Elementary school:Unit 4 Of Choice
Utilities
- Water:Public
- Sewer:Public Sewer
Finances and disclosures
- Price:$374,999
- Price per sq. ft.:$153.94
- Tax amount:$9,768 (2025)
Features and amenities
- Laundry features:Dryer, Washer
Parking
- Total parking spaces:1
- Parking description:Detached Garage, Garage
- Garage:Yes
- Garage spaces:1.5
 Copyright 2026 Midwest Real Estate Data LLC. All rights reserved. The data relating to real estate for sale on this web site comes in part from the Broker Reciprocity Program of the Midwest Real Estate Data LLC. Listing information is deemed reliable but not guaranteed.
New listings near 611 S James Street
- New
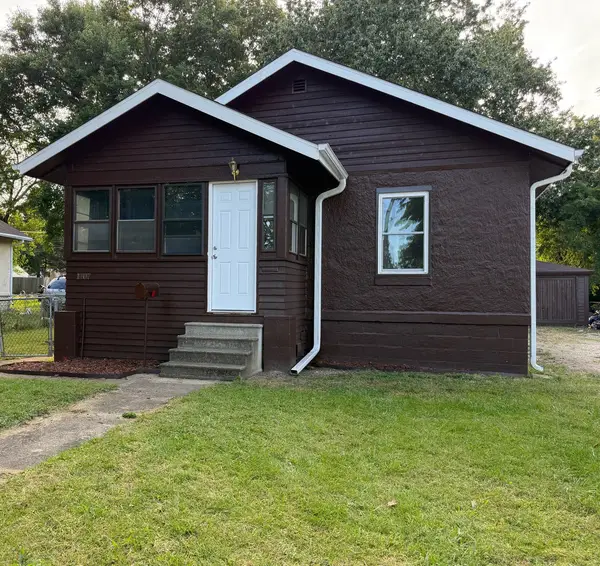 $159,900Active2 beds 1 baths913 sq. ft.
1407 N Hickory Street, Champaign, IL 61820
MLS# 12737081Listed by: THE REAL ESTATE GROUP,INC - New
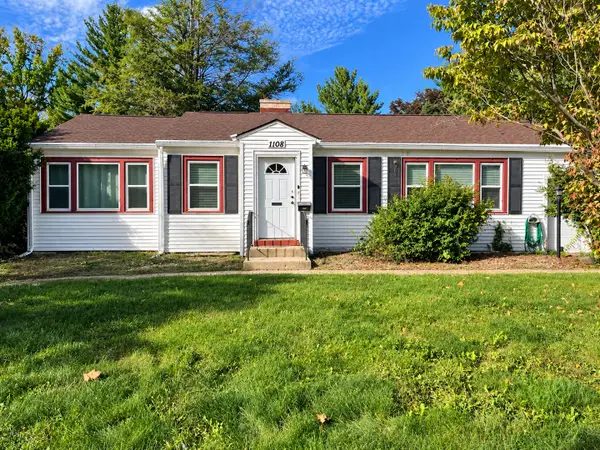 $199,900Active3 beds 2 baths1,131 sq. ft.
1108 W Springfield Avenue, Champaign, IL 61821
MLS# 12776920Listed by: REAL BROKER, LLC - New
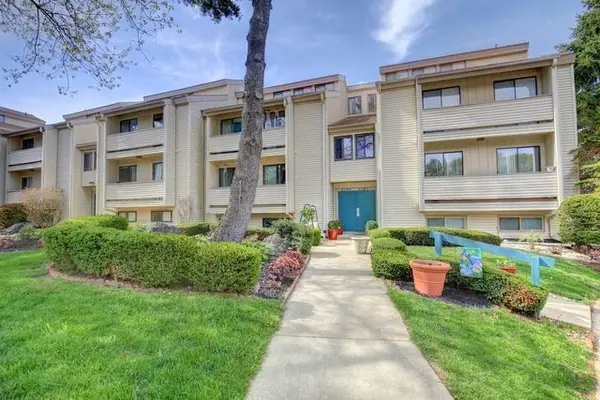 $120,000Active2 beds 1 baths940 sq. ft.
2205 Melrose Drive #B, Champaign, IL 61820
MLS# 12768764Listed by: CHAMPAIGN COUNTY REALTY - New
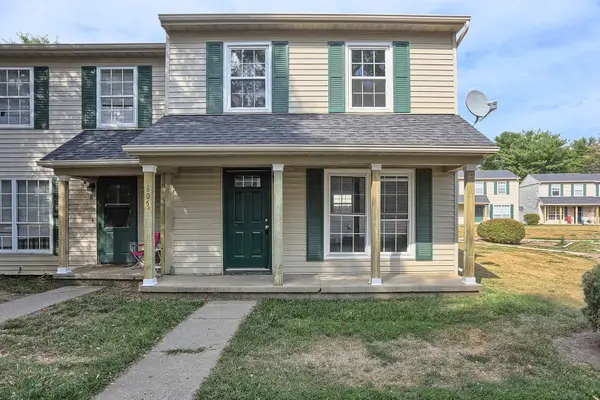 $95,000Active2 beds 2 baths1,000 sq. ft.
605 English Creek Court #A, Champaign, IL 61821
MLS# 12768794Listed by: CHAMPAIGN COUNTY REALTY - New
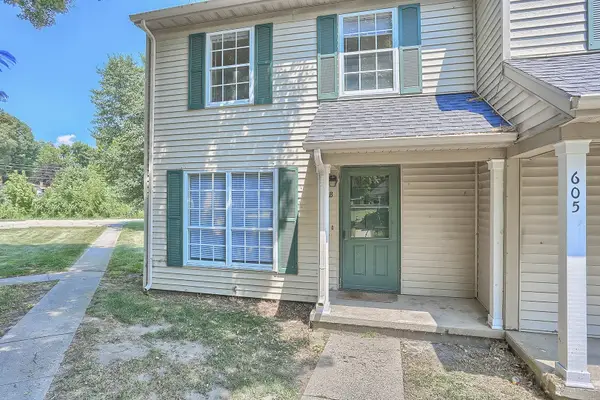 $95,000Active2 beds 2 baths1,000 sq. ft.
605 English Creek Court #B, Champaign, IL 61821
MLS# 12768813Listed by: CHAMPAIGN COUNTY REALTY - New
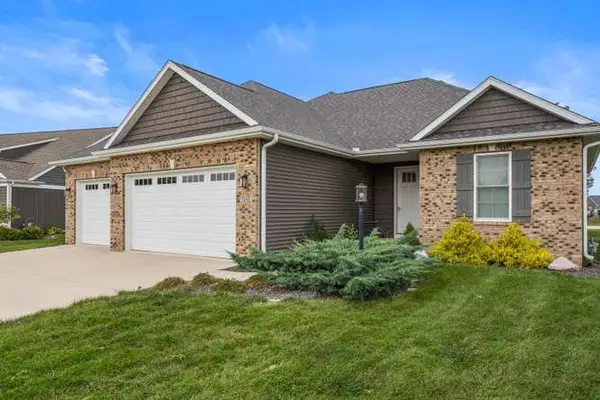 $569,900Active4 beds 3 baths4,005 sq. ft.
Address Withheld By Seller, Champaign, IL 61822
MLS# 12773107Listed by: RE/MAX REALTY ASSOCIATES-CHA - New
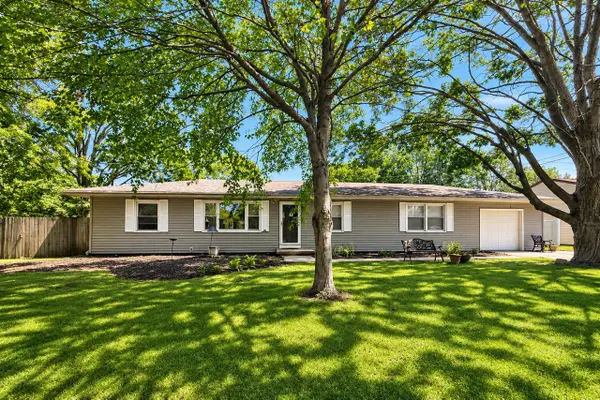 $215,000Active3 beds 2 baths1,395 sq. ft.
1802 Peach Street, Champaign, IL 61820
MLS# 12739625Listed by: COLDWELL BANKER R.E. GROUP - New
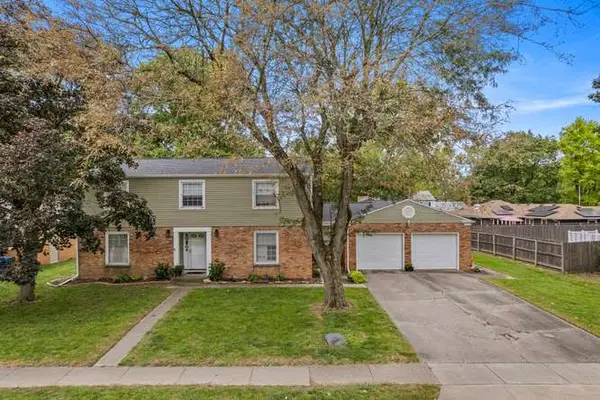 $375,000Active4 beds 3 baths2,608 sq. ft.
1703 Mayfair Road, Champaign, IL 61821
MLS# 12740767Listed by: REAL BROKER, LLC - New
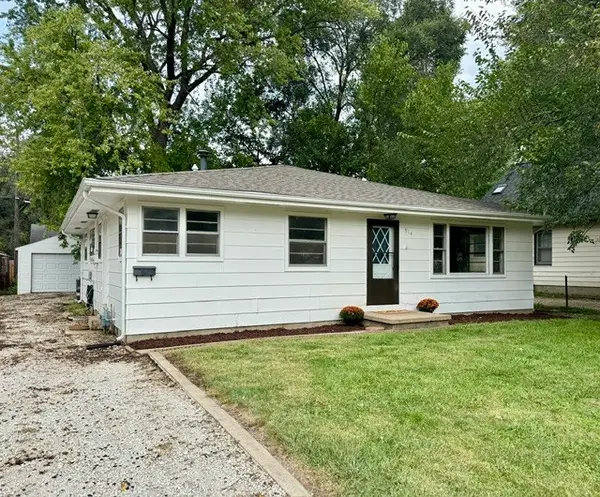 $175,000Active4 beds 2 baths1,578 sq. ft.
914 W Maple Street, Champaign, IL 61821
MLS# 12750802Listed by: COLDWELL BANKER R.E. GROUP - New
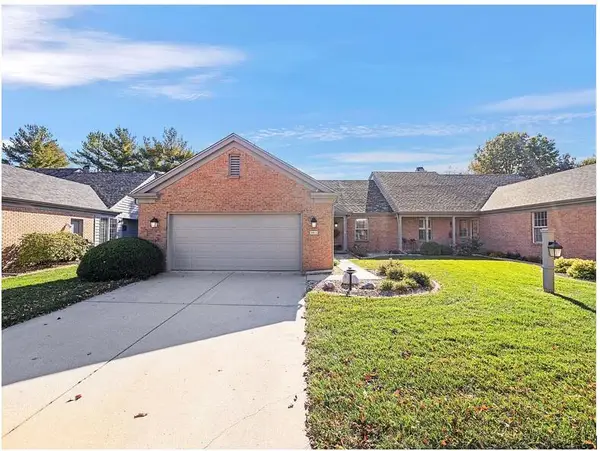 $320,000Active2 beds 2 baths1,764 sq. ft.
1608 N Lakeside Drive #A, Champaign, IL 61821
MLS# 12774625Listed by: BEYCOME BROKERAGE REALTY LLC


Protect your home and budget from life's surprises with an Assurant Home Warranty, backed by a partner that supports you through every step of homeownership. Explore Plans.
© 2023 - 2026 ERA Franchise Systems LLC. All rights reserved. ERA Franchise Systems LLC fully supports the principles of the Fair Housing Act and the Equal Opportunity Act. ERA, ERA Real Estate powered, and their respective logos are registered service marks of ERA Franchise Systems LLC. Each office is independently owned and operated.