
606 Morningside Drive, Chenoa, IL 61726
Local realty services provided by:Results Realty ERA Powered
Upcoming open houses
- Sat, Nov 1410:00 am - 11:30 am
Listed by: jodi mcdermott
Office: re/max rising
MLS#:12803666
Source:MLSNI
Price summary
- Price:$329,000
- Price per sq. ft.:$101.36
About this home
Wow! This home is packed with updates and desirable features! This beautiful two-story welcomes you with an open entry, highlighted by an elegant staircase with an updated modern railing. The spacious, open-concept main living areas offer a wonderful setting for both everyday living and entertaining. The eat-in kitchen provides easy access to the beautifully landscaped, fenced backyard, featuring an inground saltwater pool, newer patio, and inviting pergola area-perfect for enjoying the outdoors! Upstairs, you'll find three bedrooms, including a spacious owner's suite with a beautifully updated private bath. The finished basement adds even more living space with a third full bathroom, a great room ideal for movie nights or entertaining, a versatile flex room perfect for a home office or workout space, and ample storage. The list of improvements is impressive and includes HVAC (2024), roof (2025), siding on two sides (2025), updated landscaping (2026), select flooring, patio and pergola, smart garage door opener (2023), pool heater (2024), sump pump (2025), refrigerator (2020), and stove (2020). Garage attic is floored for extra storage. With its inviting interior, fantastic outdoor living space, and extensive updates, this home offers so much to love!...
Contact an agent
Home facts
- Year built:1996
- Subdivision & Development:Not Applicable
- Listing ID #:12803666
- Updated:November 10, 2026 at 08:46 PM
Rooms and interior
- Bedrooms:3
- Total bathrooms:4
- Full bathrooms:3
- Half bathrooms:1
- Rooms Total:7
- Dining Description:Separate Dining Room
- Bathrooms Description:Double Sinks, Separate Shower
- Kitchen Description:Dishwasher, Microwave, Range, Refrigerator
- Basement Description:Full, Partially Finished
- Living area:3,246 sq. ft.
Heating and cooling
- Cooling:Central Air
- Heating:Forced Air, Gas
- Central air:Yes
Structure and exterior
- Roof:Asphalt
- Year built:1996
- Building area:3,246 sq. ft.
- Lot area:0.25 Acres
- Lot Features:Landscaped
- Architectural Style:Traditional
- Levels:2 Story
Schools
- High school:Prairie Central High School
- Middle school:Prairie Central Jr High
- Elementary school:Chenoa Elementary
Utilities
- Water:Public
- Sewer:Public Sewer
Finances and disclosures
- Price:$329,000
- Price per sq. ft.:$101.36
- Tax amount:$8,203 (2025)
Features and amenities
- Laundry features:Dryer, Washer
- Amenities:Radon Mitigation System, Sump Pump, Water-Softener Owned
Parking
- Total parking spaces:2
- Parking description:Attached Garage, Concrete, Garage
- Garage:Yes
- Garage spaces:2
 Copyright 2026 Midwest Real Estate Data LLC. All rights reserved. The data relating to real estate for sale on this web site comes in part from the Broker Reciprocity Program of the Midwest Real Estate Data LLC. Listing information is deemed reliable but not guaranteed.
New listings near 606 Morningside Drive
 $180,000Active5 beds 2 baths2,318 sq. ft.
424 Mcclellan Street, Chenoa, IL 61726
MLS# 12795401Listed by: STAR GRIEFF REALTY $99,000Active3 beds 2 baths
405 Autumn Oaks Road, Chenoa, IL 61726
MLS# 12792114Listed by: KEELEY REAL ESTATE $214,900Active3 beds 2 baths1,800 sq. ft.
910 Warren Street, Chenoa, IL 61726
MLS# 12790546Listed by: RE/MAX RISING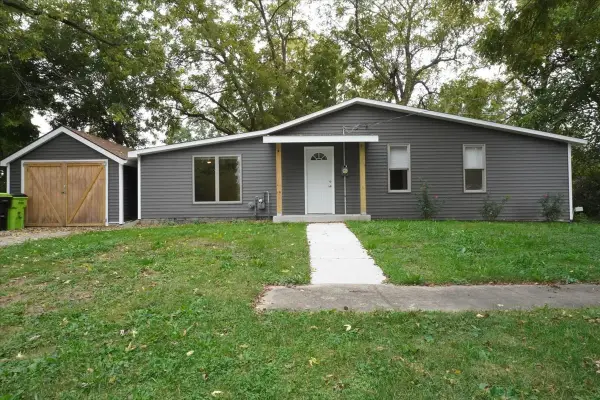 $145,000Pending2 beds 1 baths1,056 sq. ft.
117 Clark Street, Chenoa, IL 61726
MLS# 12789005Listed by: RE/MAX RISING $107,000Active2 beds 1 baths824 sq. ft.
507 Commercial Street, Chenoa, IL 61726
MLS# 12780296Listed by: KELLER WILLIAMS REVOLUTION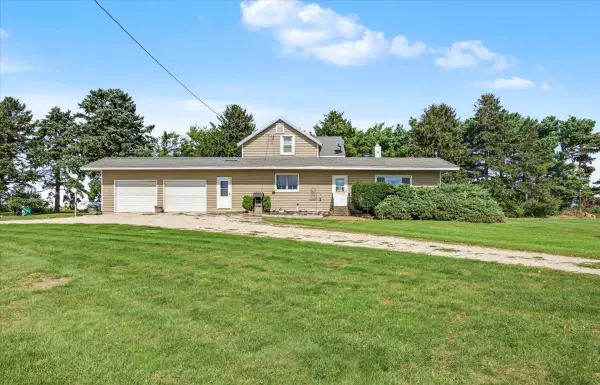 $305,000Active3 beds 1 baths1,740 sq. ft.
27256 N 2850 East Road, Chenoa, IL 61726
MLS# 12765024Listed by: GREEN STREET REALTY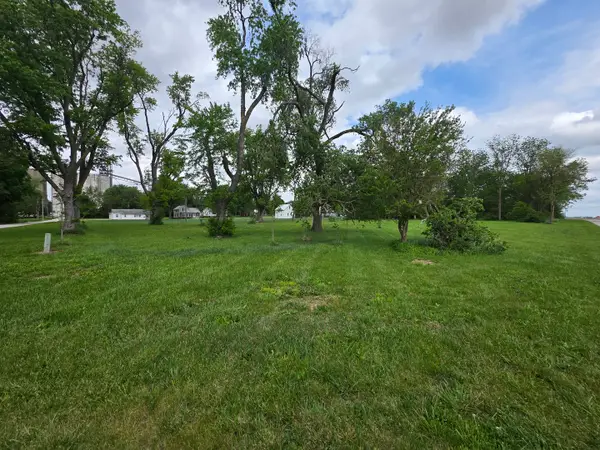 $25,000Active0.69 Acres
31263 2nd Street, Chenoa, IL 61726
MLS# 12652935Listed by: KELLER WILLIAMS REVOLUTION


Protect your home and budget from life's surprises with an Assurant Home Warranty, backed by a partner that supports you through every step of homeownership. Explore Plans.
© 2023 - 2026 ERA Franchise Systems LLC. All rights reserved. ERA Franchise Systems LLC fully supports the principles of the Fair Housing Act and the Equal Opportunity Act. ERA, ERA Real Estate powered, and their respective logos are registered service marks of ERA Franchise Systems LLC. Each office is independently owned and operated.