
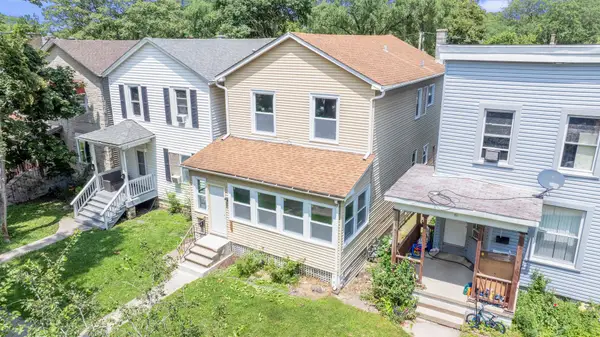
1300 Washington Street, Chicago Heights, IL 60411
Local realty services provided by:ERA Naper Realty
1300 Washington Street,Chicago Heights, IL 60411
$274,900
- 4 Beds
- 3 Baths
- 1,368 sq. ft.
- Single family
- Active
Listed by: britney davis
Office: consumer realty group, inc.
MLS#:12752135
Source:MLSNI
Price summary
- Price:$274,900
- Price per sq. ft.:$200.95
About this home
Welcome to 1300 Washington St, where modern style, thoughtful upgrades, and comfortable living come together. This beautifully appointed single-family home offers 4 bedrooms and 3 full bathrooms with a spacious layout designed for both everyday living and entertaining. The primary suite is a true retreat, featuring its own fireplace and a luxurious en-suite bathroom complete with a freestanding soaking tub, separate walk-in shower, and LED vanity mirror. The beautifully designed kitchen offers an elevated feel with stylish finishes and a convenient pot filler above the stove. The finished basement provides additional living and entertaining space and features a dry bar with wine cooler, plus a dedicated laundry room. The owner will complete the remaining finishing touches in the basement prior to the first showings. Additional highlights include LED vanity mirrors in all bathrooms, central air conditioning, forced-air heating, a private patio designed for relaxing or entertaining, and a 1-car garage. Adding to the area's appeal, new-construction homes are being built just two blocks away. With 4 bedrooms, 3 bathrooms, multiple entertaining spaces, modern amenities, and distinctive details throughout, 1300 Washington St is ready to impress. Schedule your private showing and experience everything this home has to offer! ROOM SIZES ARE ESTIMATED...
Contact an agent
Home facts
- Year built:1948
- Listing ID #:12752135
- Updated:September 06, 2026 at 11:03 AM
Rooms and interior
- Bedrooms:4
- Total bathrooms:3
- Full bathrooms:3
- Rooms Total:8
- Bathrooms Description:Double Sinks, Soaking Tub
- Basement Description:Finished, Full
- Living area:1,368 sq. ft.
Heating and cooling
- Cooling:Central Air
- Heating:Natural Gas
- Central air:Yes
Structure and exterior
- Year built:1948
- Building area:1,368 sq. ft.
- Levels:1 Story
Schools
- Middle school:Lincoln Elementary School
- Elementary school:Lincoln Elementary School
Utilities
- Water:Public
- Sewer:Public Sewer
Finances and disclosures
- Price:$274,900
- Price per sq. ft.:$200.95
- Tax amount:$4,253 (2023)
Parking
- Total parking spaces:1
- Parking description:Detached Garage, Garage
- Garage:Yes
- Garage spaces:1
 Copyright 2026 Midwest Real Estate Data LLC. All rights reserved. The data relating to real estate for sale on this web site comes in part from the Broker Reciprocity Program of the Midwest Real Estate Data LLC. Listing information is deemed reliable but not guaranteed.
New listings near 1300 Washington Street
- New
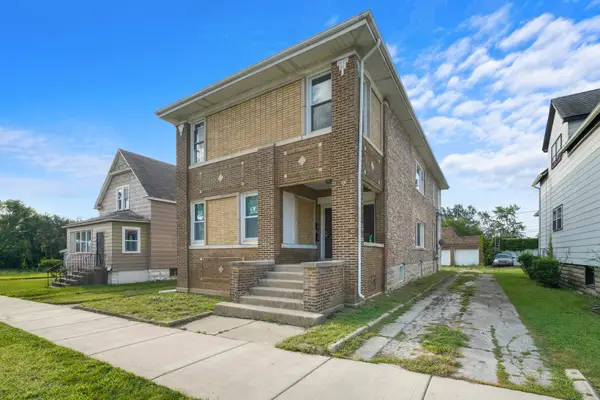 $375,000Active9 beds 4 baths
30 W 21st Street, Chicago Heights, IL 60411
MLS# 12751283Listed by: CHOISE REALTY - New
 $209,873Active5 beds 4 baths
25 W 21st Street, Chicago Heights, IL 60411
MLS# 12747977Listed by: RE/MAX 10 IN THE PARK - New
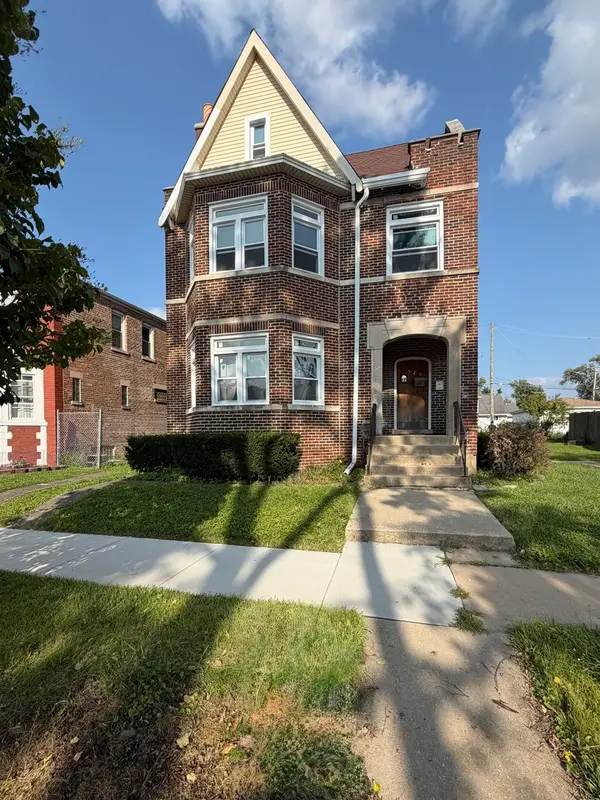 $318,000Active5 beds 3 baths
529 Emerald Avenue, Chicago Heights, IL 60411
MLS# 12751368Listed by: VILLAGE REALTY, INC. - New
 $304,999Active4 beds 4 baths1,300 sq. ft.
400 w 16th Street, Chicago Heights, IL 60411
MLS# 12751073Listed by: GREAT HOMES REAL ESTATE, INC. - New
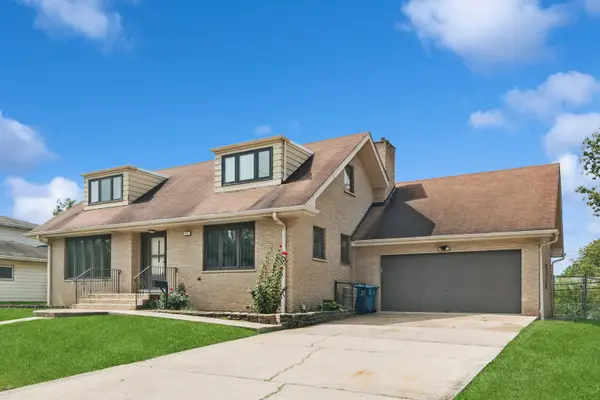 $280,000Active5 beds 2 baths1,836 sq. ft.
822 Bradoc Street, Chicago Heights, IL 60411
MLS# 12740432Listed by: BAIRD & WARNER - New
 $379,900Active3 beds 3 baths1,655 sq. ft.
873 Damico Drive, Chicago Heights, IL 60411
MLS# 12744711Listed by: ADVANCED REAL ESTATE LLC - Open Sun, 1:30 to 3pmNew
 $219,000Active3 beds 1 baths1,204 sq. ft.
1140 Wallace Court, Chicago Heights, IL 60411
MLS# 12746781Listed by: HOMESMART REALTY GROUP - New
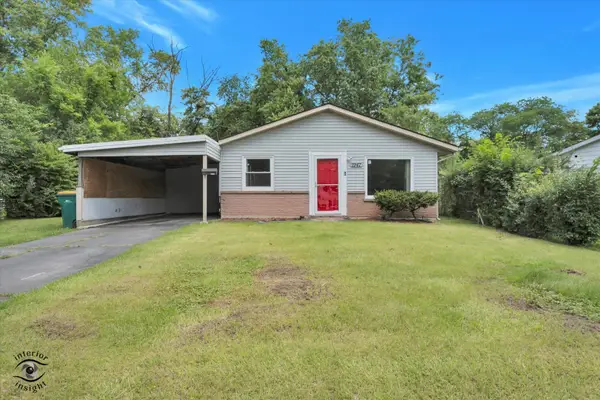 $169,900Active4 beds 1 baths1,233 sq. ft.
1947 Beacon Boulevard, Chicago Heights, IL 60411
MLS# 12747843Listed by: KELLER WILLIAMS PREFERRED RLTY - New
 $244,900Active5 beds 2 baths
63 W 15th Street, Chicago Heights, IL 60411
MLS# 12747846Listed by: HOFFMAN REALTORS LLC


Protect your home and budget from life's surprises with an Assurant Home Warranty, backed by a partner that supports you through every step of homeownership. Explore Plans.
© 2023 - 2026 ERA Franchise Systems LLC. All rights reserved. ERA Franchise Systems LLC fully supports the principles of the Fair Housing Act and the Equal Opportunity Act. ERA, ERA Real Estate powered, and their respective logos are registered service marks of ERA Franchise Systems LLC. Each office is independently owned and operated.