
822 Bradoc Street, Chicago Heights, IL 60411
Local realty services provided by:ERA Partners
Listed by: carrie stultz
Office: baird & warner
MLS#:12740432
Source:MLSNI
Price summary
- Price:$280,000
- Price per sq. ft.:$152.51
About this home
Spacious two story in the Mackler Highlands area of Chicago Heights. Main level features eat-in kitchen with cozy fireplace right in the eating area. Large Living Room/Dining Room combination that's great for entertaining. Flexible Main Level room that can serve as the Master Bedroom, Family Room or a Den. Four bedrooms located upstairs and a shared full bath. Fenced backyard with patio. Full basement providing plenty of storage space or potential for future finishing. Attached two car garage. Estate sale- sold As-Is. Recent updates include roof and mechanicals. Close to public transportation, restaurants, shopping, banks, schools and churches. Not too far from a local favorite, Zarlingos Soft Serve. Downpayment assistance information under additional information.
Contact an agent
Home facts
- Year built:1971
- Listing ID #:12740432
- Updated:September 06, 2026 at 11:02 AM
Rooms and interior
- Bedrooms:5
- Total bathrooms:2
- Full bathrooms:2
- Rooms Total:9
- Dining Description:Combined With Living Room, Eating Area
- Kitchen Description:Dishwasher, Range, Refrigerator
- Basement Description:Full, Unfinished
- Living area:1,836 sq. ft.
Heating and cooling
- Cooling:Central Air
- Heating:Natural Gas
- Central air:Yes
Structure and exterior
- Roof:Asphalt
- Year built:1971
- Building area:1,836 sq. ft.
- Levels:2 Story
Utilities
- Water:Lake Michigan
- Sewer:Public Sewer
Finances and disclosures
- Price:$280,000
- Price per sq. ft.:$152.51
- Tax amount:$5,847 (2025)
Parking
- Total parking spaces:2
- Parking description:Asphalt, Attached Garage, Garage
- Garage:Yes
- Garage spaces:2
 Copyright 2026 Midwest Real Estate Data LLC. All rights reserved. The data relating to real estate for sale on this web site comes in part from the Broker Reciprocity Program of the Midwest Real Estate Data LLC. Listing information is deemed reliable but not guaranteed. MLSNI Member Broker: Frank Scibior
New listings near 822 Bradoc Street
- New
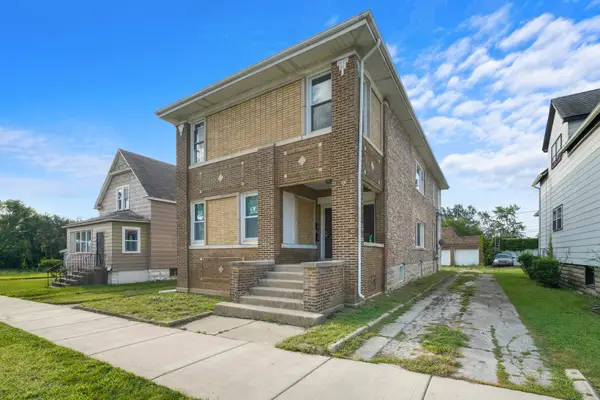 $375,000Active9 beds 4 baths
30 W 21st Street, Chicago Heights, IL 60411
MLS# 12751283Listed by: CHOISE REALTY - New
 $274,900Active4 beds 3 baths1,368 sq. ft.
1300 Washington Street, Chicago Heights, IL 60411
MLS# 12752135Listed by: CONSUMER REALTY GROUP, INC. - New
 $209,873Active5 beds 4 baths
25 W 21st Street, Chicago Heights, IL 60411
MLS# 12747977Listed by: RE/MAX 10 IN THE PARK - New
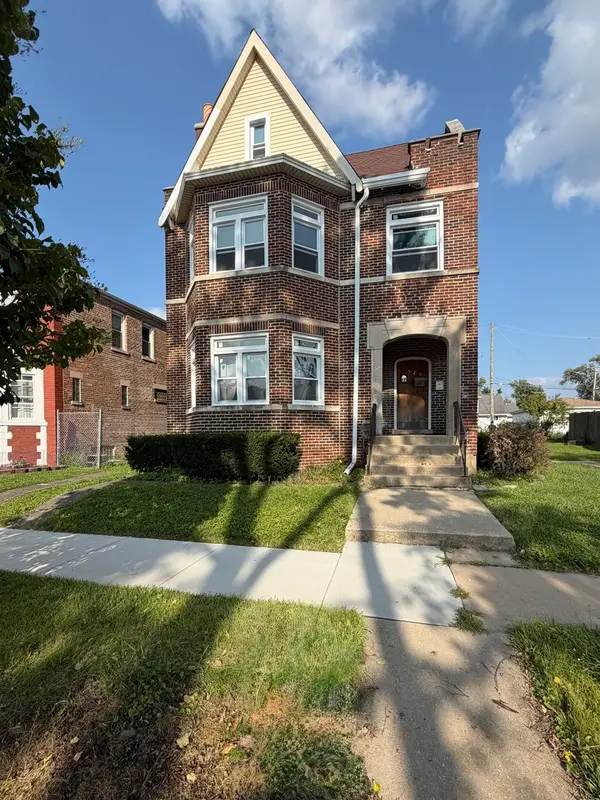 $318,000Active5 beds 3 baths
529 Emerald Avenue, Chicago Heights, IL 60411
MLS# 12751368Listed by: VILLAGE REALTY, INC. - New
 $304,999Active4 beds 4 baths1,300 sq. ft.
400 w 16th Street, Chicago Heights, IL 60411
MLS# 12751073Listed by: GREAT HOMES REAL ESTATE, INC. - New
 $379,900Active3 beds 3 baths1,655 sq. ft.
873 Damico Drive, Chicago Heights, IL 60411
MLS# 12744711Listed by: ADVANCED REAL ESTATE LLC - Open Sun, 1:30 to 3pmNew
 $219,000Active3 beds 1 baths1,204 sq. ft.
1140 Wallace Court, Chicago Heights, IL 60411
MLS# 12746781Listed by: HOMESMART REALTY GROUP - New
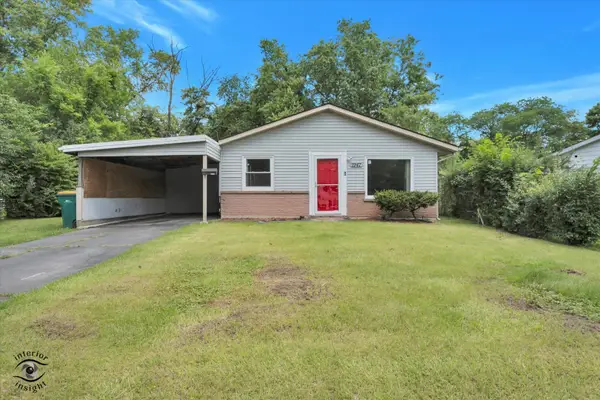 $169,900Active4 beds 1 baths1,233 sq. ft.
1947 Beacon Boulevard, Chicago Heights, IL 60411
MLS# 12747843Listed by: KELLER WILLIAMS PREFERRED RLTY - New
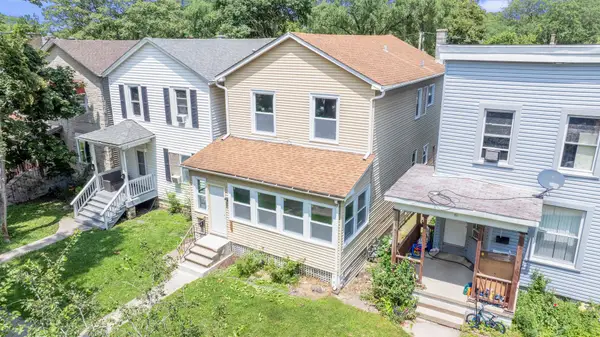 $244,900Active5 beds 2 baths
63 W 15th Street, Chicago Heights, IL 60411
MLS# 12747846Listed by: HOFFMAN REALTORS LLC


Protect your home and budget from life's surprises with an Assurant Home Warranty, backed by a partner that supports you through every step of homeownership. Explore Plans.
© 2023 - 2026 ERA Franchise Systems LLC. All rights reserved. ERA Franchise Systems LLC fully supports the principles of the Fair Housing Act and the Equal Opportunity Act. ERA, ERA Real Estate powered, and their respective logos are registered service marks of ERA Franchise Systems LLC. Each office is independently owned and operated.