
1000 W Adams Street #506, Chicago, IL 60607
Local realty services provided by:ERA Naper Realty
1000 W Adams Street #506,Chicago, IL 60607
$599,900
- 2 Beds
- 2 Baths
- 1,169 sq. ft.
- Condominium
- Active
Listed by: kurt hulsebus
Office: chiproplocator, inc
MLS#:12731213
Source:MLSNI
Price summary
- Price:$599,900
- Price per sq. ft.:$513.17
- Monthly HOA dues:$726
About this home
Amazing condo (NOT a Loft) in One of the Most Highly Sought after Buildings in the HOT West Loop. Totally upgraded unit features new Kitchen & Baths. Kitchen has NEW Stainless Steel appliances, NEW White hardwood cabinets, NEW Quartz countertops and NEW lighting. Living room features refinished dark-stained hardwood floors, Gas Fireplace and a balcony (with plenty of room for BBQ grill, table & chairs). Both bedrooms are fully enclosed with Glass panels and doors. Master bedroom has Newer carpet and NEW closet organizers. 2nd bedroom has new carpet and built-in custom closets. Both bathrooms have NEW Quartz countertops, sink, lighting & cabinets. NEW In-unit W/D. NEW furnace and A/C. Huge storage locker and access to bike room. Building amenities include well-equipped exercise room, business center (FREE Internet), Amazing Rooftop deck, 24/7 security. Walk to all transportation including Blue & Green L lines, FAB West Loop restaurants, Parks, Mariano's, Target. Parking space (#57) included in price....
Contact an agent
Home facts
- Year built:2001
- Listing ID #:12731213
- Updated:August 12, 2026 at 05:44 PM
Rooms and interior
- Bedrooms:2
- Total bathrooms:2
- Full bathrooms:2
- Rooms Total:5
- Bathrooms Description:Soaking Tub
- Kitchen Description:Dishwasher, Disposal, Microwave, Range, Refrigerator
- Living area:1,169 sq. ft.
Heating and cooling
- Cooling:Central Air
- Heating:Forced Air, Natural Gas
- Central air:Yes
Structure and exterior
- Year built:2001
- Building area:1,169 sq. ft.
- Exterior Features:Balcony
- Foundation Description:Concrete Perimeter, Reinforced Caisson
Schools
- Middle school:Skinner Elementary School
- Elementary school:Skinner Elementary School
Utilities
- Water:Lake Michigan
- Sewer:Public Sewer
Finances and disclosures
- Price:$599,900
- Price per sq. ft.:$513.17
- Tax amount:$9,317 (2024)
Features and amenities
- Laundry features:Dryer, Washer
- Amenities:CO Detectors, Fire Sprinklers, TV-Cable
Parking
- Total parking spaces:1
- Parking description:Attached Garage, Garage
- Garage:Yes
- Garage spaces:1
 Copyright 2026 Midwest Real Estate Data LLC. All rights reserved. The data relating to real estate for sale on this web site comes in part from the Broker Reciprocity Program of the Midwest Real Estate Data LLC. Listing information is deemed reliable but not guaranteed.
New listings near 1000 W Adams Street #506
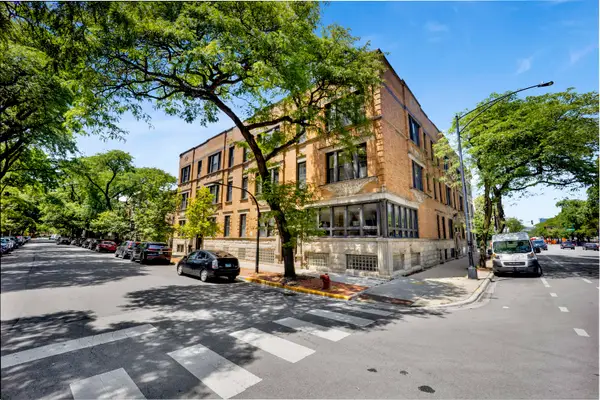 $850,000Pending6 beds 4 baths3,000 sq. ft.
1400 W Flournoy Street #1, Chicago, IL 60607
MLS# 12688145Listed by: @PROPERTIES CHRISTIE'S INTERNATIONAL REAL ESTATE $430,000Pending2 beds 2 baths1,200 sq. ft.
1555 N Sandburg Terrace #206K, Chicago, IL 60610
MLS# 12690779Listed by: @PROPERTIES CHRISTIE'S INTERNATIONAL REAL ESTATE- New
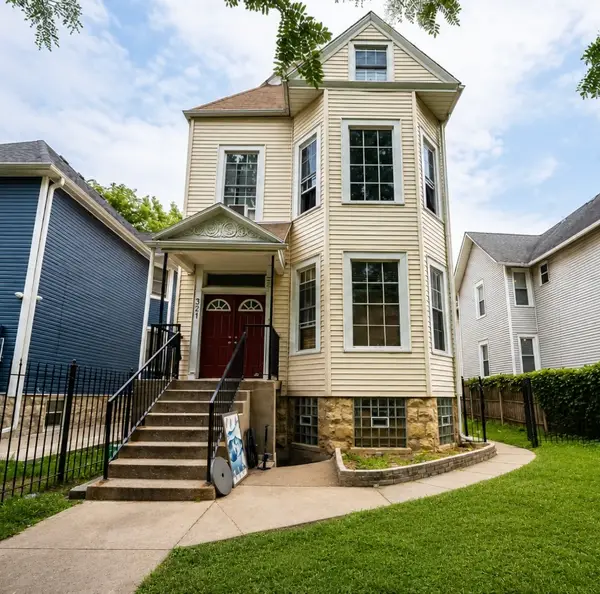 $549,000Active9 beds 4 baths
321 N Long Avenue, Chicago, IL 60644
MLS# 12671706Listed by: BAIRD & WARNER - Open Fri, 5 to 7pmNew
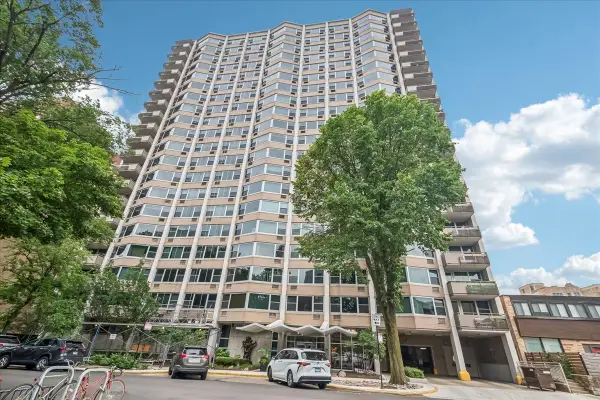 $235,000Active1 beds 1 baths
555 W Cornelia Avenue #2012, Chicago, IL 60657
MLS# 12691171Listed by: BAIRD & WARNER - New
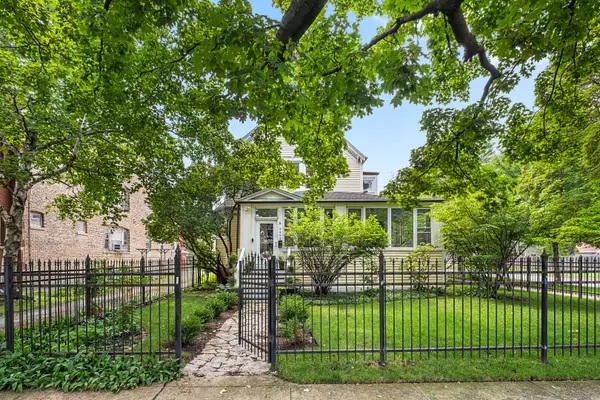 $849,900Active4 beds 2 baths3,100 sq. ft.
4454 N Kostner Avenue, Chicago, IL 60630
MLS# 12700871Listed by: REDFIN CORPORATION - New
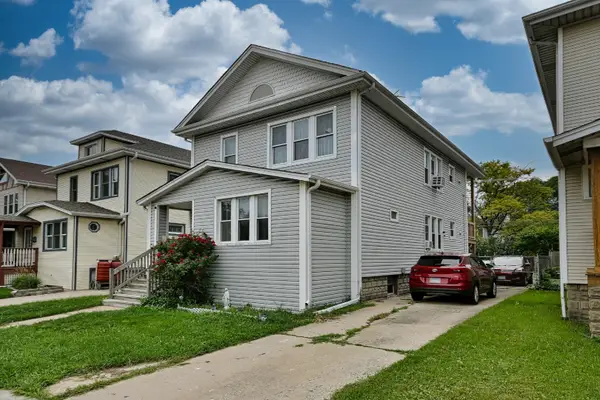 $529,900Active6 beds 3 baths
6033 N Harlem Avenue, Chicago, IL 60631
MLS# 12720544Listed by: BAIRD & WARNER - Open Sat, 11am to 1pmNew
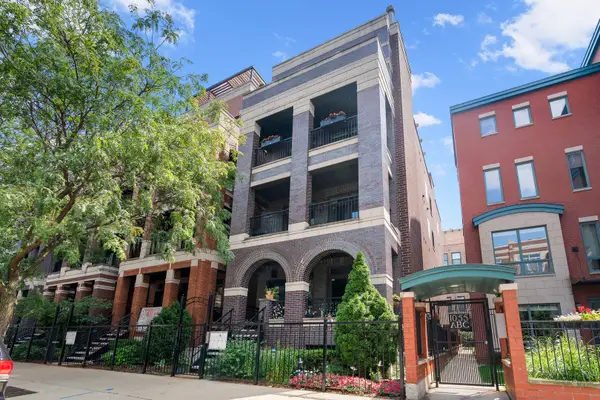 $775,000Active2 beds 2 baths1,500 sq. ft.
1051 W Monroe Street #4, Chicago, IL 60607
MLS# 12722206Listed by: @PROPERTIES CHRISTIE'S INTERNATIONAL REAL ESTATE - Open Sun, 1 to 3pmNew
 $599,900Active2 beds 2 baths1,335 sq. ft.
1439 S Michigan Avenue #108, Chicago, IL 60605
MLS# 12724137Listed by: KELLER WILLIAMS SUCCESS REALTY - New
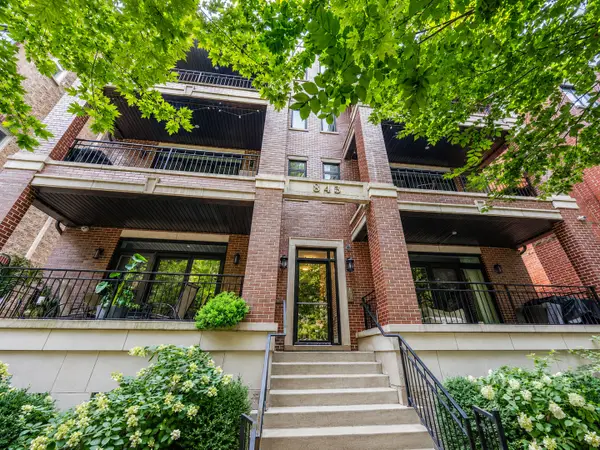 $1,100,000Active3 beds 2 baths1,600 sq. ft.
843 W Buckingham Place #4E, Chicago, IL 60657
MLS# 12725199Listed by: ENGEL & VOELKERS CHICAGO - New
 $1,185,000Active3 beds 3 baths
1510 N Dearborn Parkway N #102, Chicago, IL 60610
MLS# 12725870Listed by: @PROPERTIES CHRISTIE'S INTERNATIONAL REAL ESTATE


Protect your home and budget from life's surprises with an Assurant Home Warranty, backed by a partner that supports you through every step of homeownership. Explore Plans.
© 2023 - 2026 ERA Franchise Systems LLC. All rights reserved. ERA Franchise Systems LLC fully supports the principles of the Fair Housing Act and the Equal Opportunity Act. ERA, ERA Real Estate powered, and their respective logos are registered service marks of ERA Franchise Systems LLC. Each office is independently owned and operated.