
10054 S Saint Lawrence Avenue, Chicago, IL 60628
Local realty services provided by:Results Realty ERA Powered
10054 S Saint Lawrence Avenue,Chicago, IL 60628
$310,000
- 4 Beds
- 3 Baths
- 1,618 sq. ft.
- Single family
- Active
Listed by: morgan alexander
Office: fathom realty il
MLS#:12778355
Source:MLSNI
Price summary
- Price:$310,000
- Price per sq. ft.:$191.59
About this home
Settle in, spread out and enjoy! This bright and beautifully maintained 4-bedroom, 3-full-bath home offers three finished levels, generous living space and thoughtful updates throughout. The main level features hardwood floors, fresh paint, two spacious bedrooms, a full bath and a stainless-steel kitchen with access to the rear porch. Upstairs are two additional bedrooms, including a spacious primary suite with en-suite bath and two generous closets. Every bedroom comfortably fits a queen-size bed or larger. The finished walk-out lower level is ready for relaxing and entertaining, with an open family room, gas fireplace, wet bar, full bath with functional steam shower and dedicated laundry room. Outside, enjoy more living with less upkeep: a private turf yard enclosed by a 6-foot PVC fence, 2.5-car garage and attached covered patio perfect for grilling, gathering or unwinding. Major improvements include new windows and gutters (2026), water heater (2024), full electrical rewire from the pole (2023) and roof (2018). An ADT alarm system adds another layer of convenience. Fresh, functional and full of possibilities-with many of the big-ticket improvements already handled. Move in, settle in and make it yours....
Contact an agent
Home facts
- Year built:1941
- Listing ID #:12778355
- Updated:October 07, 2026 at 12:20 PM
Rooms and interior
- Bedrooms:4
- Total bathrooms:3
- Full bathrooms:3
- Rooms Total:9
- Dining Description:Combined With Living Room
- Bathrooms Description:Steam Shower
- Kitchen Description:Dishwasher, Gas Oven, Microwave, Range, Refrigerator
- Basement Description:Finished
- Living area:1,618 sq. ft.
Heating and cooling
- Cooling:Central Air
- Heating:Natural Gas
- Central air:Yes
Structure and exterior
- Year built:1941
- Building area:1,618 sq. ft.
- Levels:2 Story
Utilities
- Water:Public
Finances and disclosures
- Price:$310,000
- Price per sq. ft.:$191.59
- Tax amount:$3,106 (2025)
Features and amenities
- Laundry features:Dryer, Washer
Parking
- Total parking spaces:2
- Parking description:Detached Garage, Garage
- Garage:Yes
- Garage spaces:2.5
 Copyright 2026 Midwest Real Estate Data LLC. All rights reserved. The data relating to real estate for sale on this web site comes in part from the Broker Reciprocity Program of the Midwest Real Estate Data LLC. Listing information is deemed reliable but not guaranteed.
New listings near 10054 S Saint Lawrence Avenue
- New
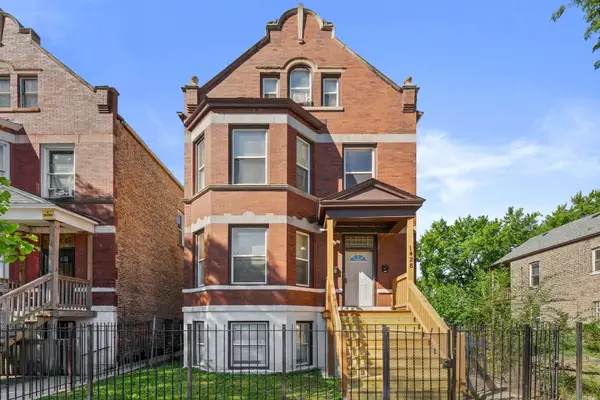 $425,000Active10 beds 4 baths
1428 S Keeler Avenue, Chicago, IL 60623
MLS# 12724427Listed by: COLDWELL BANKER REALTY - New
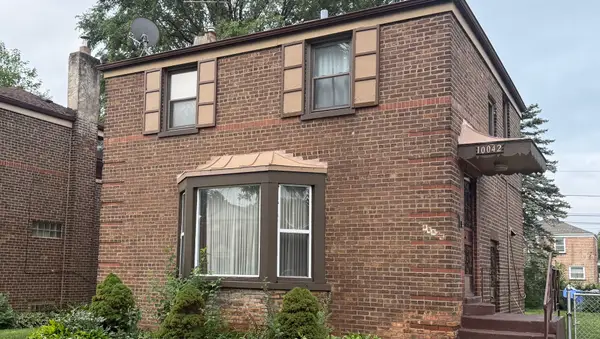 $154,900Active3 beds 1 baths1,200 sq. ft.
10042 S Luella Avenue Se, Chicago, IL 60617
MLS# 12754219Listed by: CHARLES RUTENBERG REALTY OF IL - Open Sat, 1 to 4pmNew
 $825,000Active2 beds 2 baths1,567 sq. ft.
360 E Randolph Street #1401, Chicago, IL 60601
MLS# 12765182Listed by: CORCORAN URBAN REAL ESTATE - Open Sun, 11am to 1pmNew
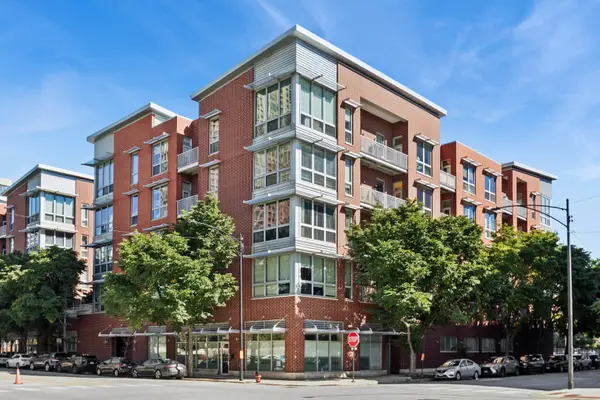 $299,000Active2 beds 2 baths836 sq. ft.
2035 S Indiana Avenue #405, Chicago, IL 60616
MLS# 12766256Listed by: BAIRD & WARNER - New
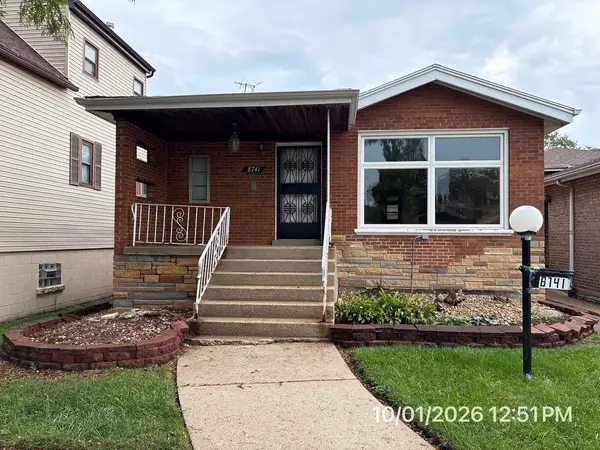 $149,900Active4 beds 2 baths1,496 sq. ft.
8741 S Luella Avenue, Chicago, IL 60617
MLS# 12777235Listed by: CITYWIDE REALTY LLC - New
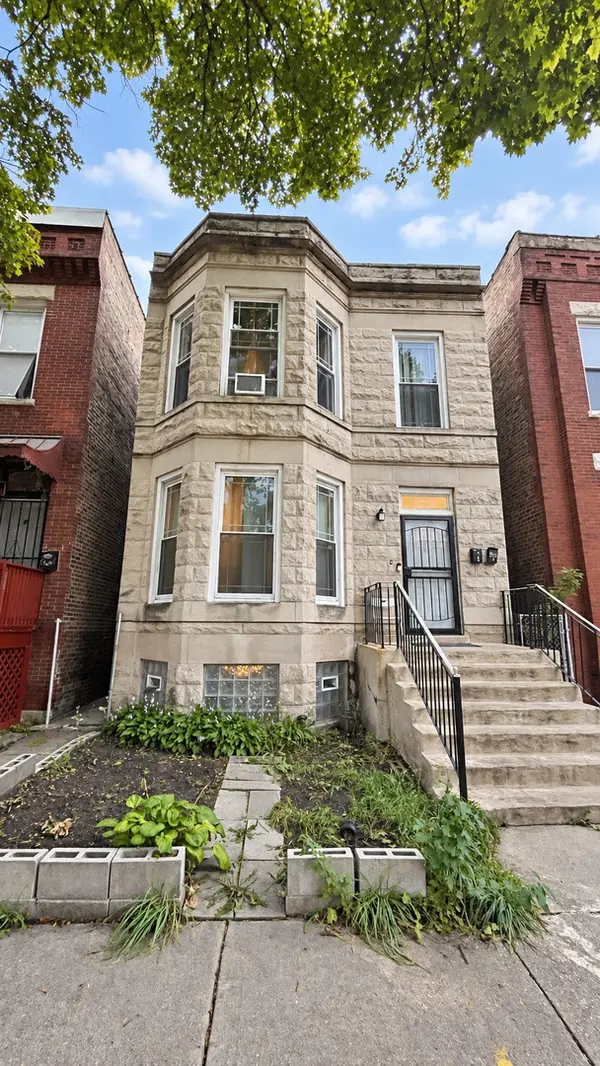 $375,000Active5 beds 2 baths
6620 S Marquette Road, Chicago, IL 60637
MLS# 12777492Listed by: KALE REALTY - New
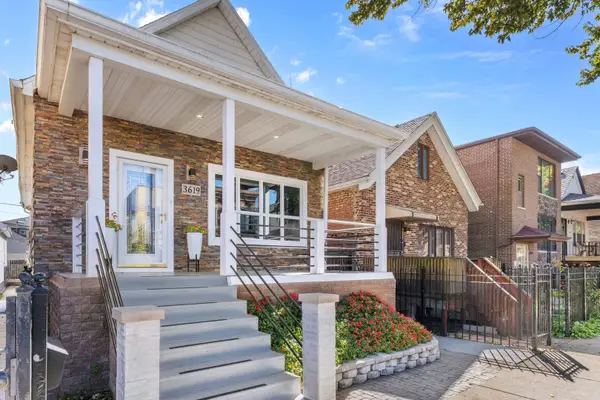 $598,000Active3 beds 3 baths2,200 sq. ft.
3619 S Parnell Avenue, Chicago, IL 60609
MLS# 12777805Listed by: MANGO REALTY GROUP - Open Sat, 11am to 1pmNew
 $215,000Active1 beds 1 baths780 sq. ft.
7025 N Wolcott Avenue #2, Chicago, IL 60626
MLS# 12778319Listed by: REDFIN CORPORATION - New
 $185,400Active3 beds 1 baths1,370 sq. ft.
10145 S Bensley Avenue, Chicago, IL 60617
MLS# 12778595Listed by: REDFIN CORPORATION - New
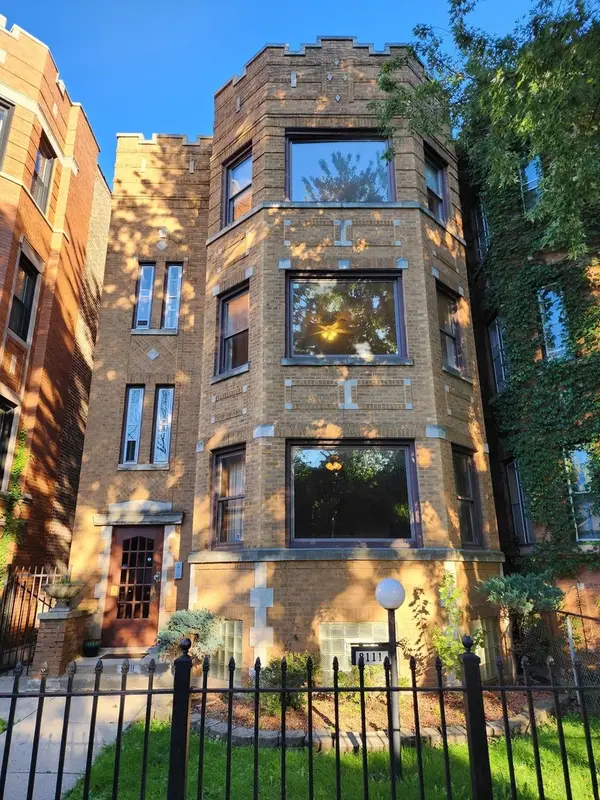 $525,000Active7 beds 4 baths
8111 S Langley Avenue, Chicago, IL 60619
MLS# 12778745Listed by: INFINITI PROPERTIES, INC.


Protect your home and budget from life's surprises with an Assurant Home Warranty, backed by a partner that supports you through every step of homeownership. Explore Plans.
© 2023 - 2026 ERA Franchise Systems LLC. All rights reserved. ERA Franchise Systems LLC fully supports the principles of the Fair Housing Act and the Equal Opportunity Act. ERA, ERA Real Estate powered, and their respective logos are registered service marks of ERA Franchise Systems LLC. Each office is independently owned and operated.