
2035 S Indiana Avenue #405, Chicago, IL 60616
Local realty services provided by:ERA Naper Realty
2035 S Indiana Avenue #405,Chicago, IL 60616
$299,000
- 2 Beds
- 2 Baths
- 836 sq. ft.
- Condominium
- Active
Upcoming open houses
- Sun, Oct 1111:00 am - 01:00 pm
Listed by: ruth green
Office: baird & warner
MLS#:12766256
Source:MLSNI
Price summary
- Price:$299,000
- Price per sq. ft.:$357.66
- Monthly HOA dues:$434
About this home
Welcome to this bright and beautifully updated 2-bedroom, 1.5-bathroom condo in the heart of Chicago's vibrant South Loop. South facing and filled with natural light, this home features floor to ceiling windows in both the open concept living area and primary bedroom. The desirable split bedroom floor plan offers privacy and functionality, while the south facing balcony provides the perfect spot to grill or soak up the sun. Thoughtfully reimagined in 2025, the kitchen and bathrooms were transformed with a more modern, high end aesthetic while maintaining a warm and inviting feel. The track lighting was also removed throughout the home and replaced with a more intentional lighting approach. The end result is a curated look that adds character and personality to each space. Additional highlights include in-unit laundry, low monthly association fees and investor friendly community. A deeded garage parking spot is available for $25K. Ideally situated with easy access to downtown, Lake Shore Drive, Soldier Field, dining, museums, parks, public transportation, and so much more....
Contact an agent
Home facts
- Year built:2006
- Listing ID #:12766256
- Updated:October 07, 2026 at 02:42 PM
Rooms and interior
- Bedrooms:2
- Total bathrooms:2
- Full bathrooms:1
- Half bathrooms:1
- Rooms Total:5
- Bathrooms Description:Soaking Tub
- Kitchen Description:Dishwasher, Disposal, Microwave, Range, Refrigerator, Stainless Steel Appliance(s)
- Living area:836 sq. ft.
Heating and cooling
- Cooling:Central Air
- Heating:Forced Air, Natural Gas
- Central air:Yes
Structure and exterior
- Year built:2006
- Building area:836 sq. ft.
- Exterior Features:Balcony
Schools
- High school:Phillips Academy High School
- Middle school:National Teachers Elementary Sch
- Elementary school:National Teachers Elementary Sch
Utilities
- Water:Lake Michigan
- Sewer:Public Sewer
Finances and disclosures
- Price:$299,000
- Price per sq. ft.:$357.66
- Tax amount:$6,188 (2025)
Features and amenities
- Laundry features:Dryer, Washer
- Amenities:Ceiling Fan(s)
Parking
- Total parking spaces:1
- Parking description:Attached Garage, Garage
- Garage:Yes
- Garage spaces:1
 Copyright 2026 Midwest Real Estate Data LLC. All rights reserved. The data relating to real estate for sale on this web site comes in part from the Broker Reciprocity Program of the Midwest Real Estate Data LLC. Listing information is deemed reliable but not guaranteed.
New listings near 2035 S Indiana Avenue #405
- New
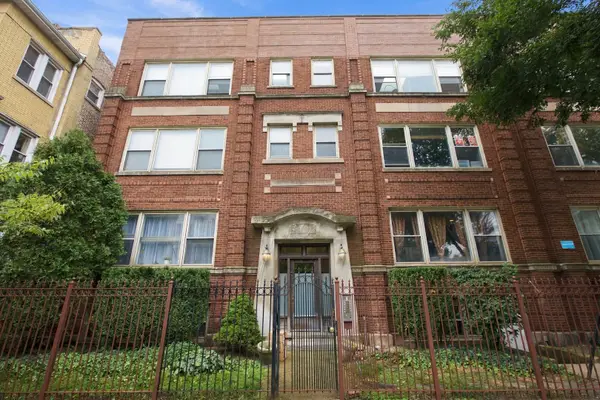 $200,000Active1 beds 1 baths
827 W Lawrence Avenue #1S, Chicago, IL 60640
MLS# 12753643Listed by: FULTON GRACE REALTY - New
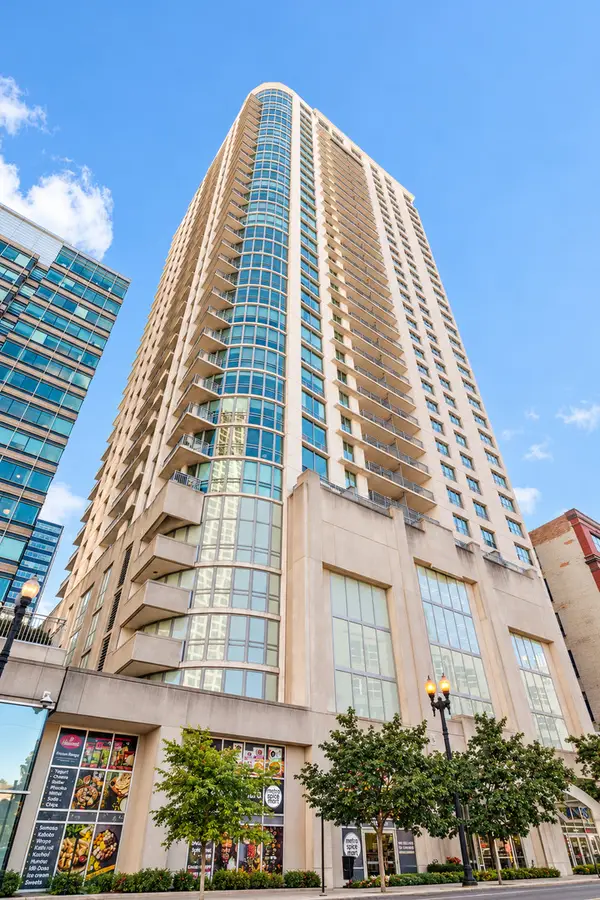 $295,000Active1 beds 1 baths780 sq. ft.
125 S Jefferson Street #2408, Chicago, IL 60661
MLS# 12769786Listed by: WEICHERT,REALTORS-FIRSTCHICAGO - New
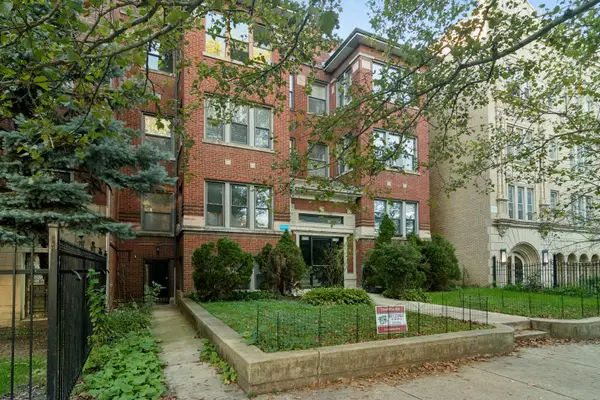 $149,000Active-- beds 1 baths500 sq. ft.
4134 N Keystone Avenue #G, Chicago, IL 60641
MLS# 12773180Listed by: COMPASS - New
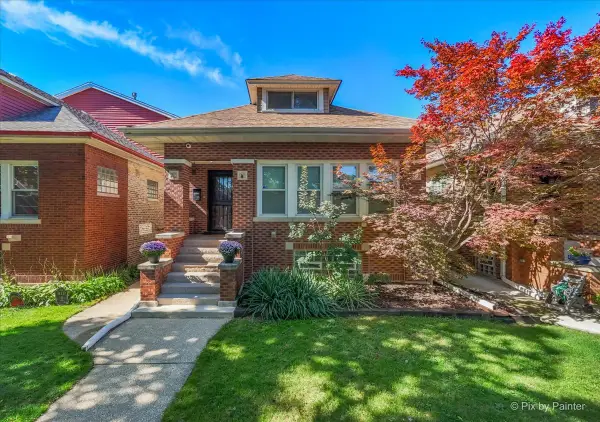 $675,000Active4 beds 4 baths3,200 sq. ft.
5824 N Fairfield Avenue, Chicago, IL 60659
MLS# 12773687Listed by: KELLER WILLIAMS ONECHICAGO - New
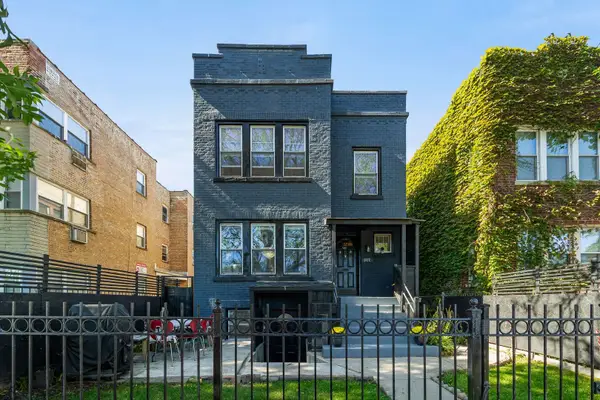 $849,000Active7 beds 5 baths
5412 N Western Avenue, Chicago, IL 60625
MLS# 12774518Listed by: KELLER WILLIAMS ONECHICAGO - New
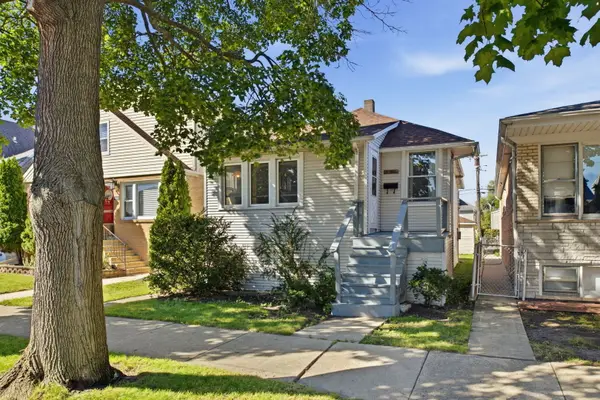 $255,000Active2 beds 2 baths
4562 N Mulligan, Chicago, IL 60630
MLS# 12776882Listed by: COMPASS - New
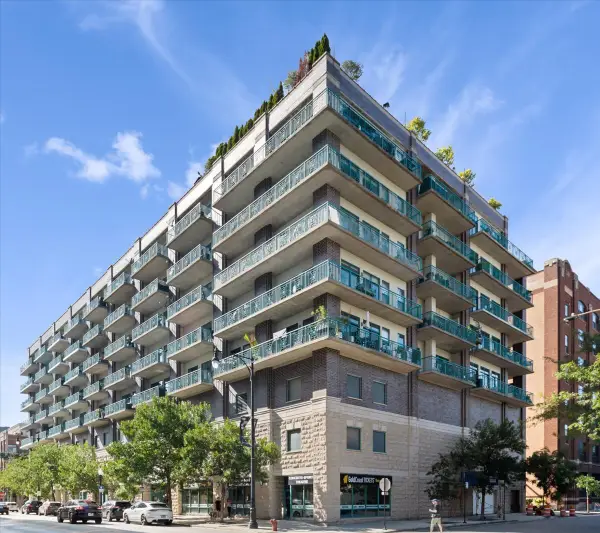 $825,000Active2 beds 2 baths1,600 sq. ft.
920 W Madison Street #1003W, Chicago, IL 60607
MLS# 12777151Listed by: @PROPERTIES CHRISTIE'S INTERNATIONAL REAL ESTATE - Open Sat, 11am to 1pmNew
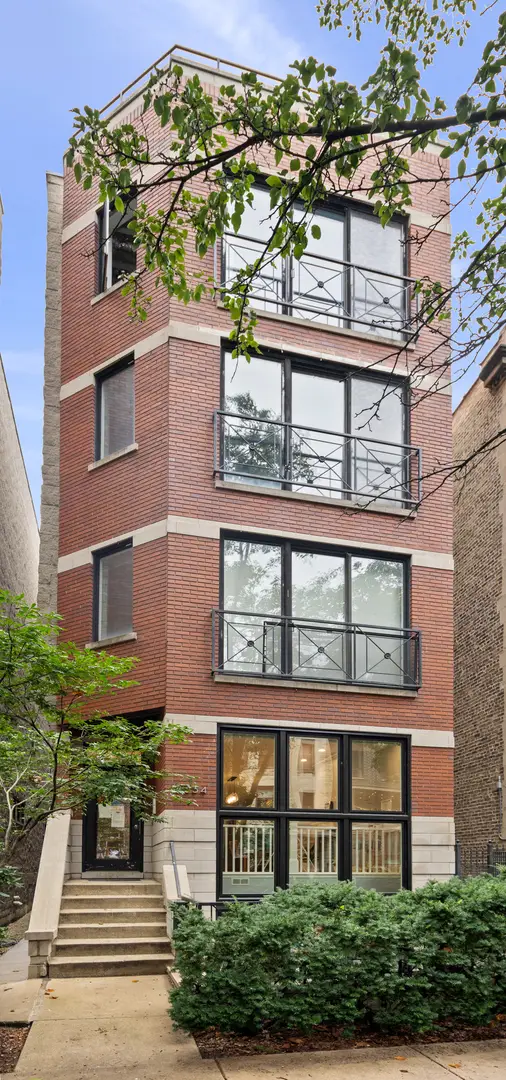 $575,000Active2 beds 2 baths1,500 sq. ft.
3534 N Fremont Street #3, Chicago, IL 60657
MLS# 12778167Listed by: COMPASS - New
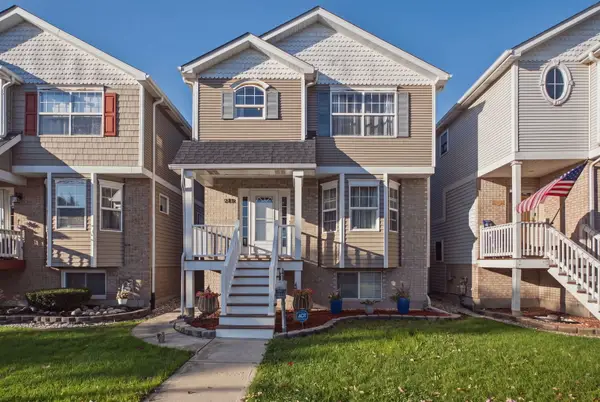 $460,000Active5 beds 4 baths3,700 sq. ft.
6108 W 60th Street, Chicago, IL 60638
MLS# 12779009Listed by: SU FAMILIA REAL ESTATE INC - New
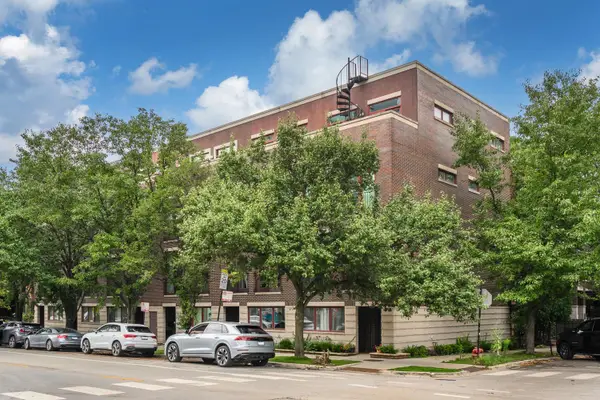 $1,199,000Active4 beds 4 baths
942 W Hubbard Street, Chicago, IL 60642
MLS# 12779135Listed by: SERHANT.


Protect your home and budget from life's surprises with an Assurant Home Warranty, backed by a partner that supports you through every step of homeownership. Explore Plans.
© 2023 - 2026 ERA Franchise Systems LLC. All rights reserved. ERA Franchise Systems LLC fully supports the principles of the Fair Housing Act and the Equal Opportunity Act. ERA, ERA Real Estate powered, and their respective logos are registered service marks of ERA Franchise Systems LLC. Each office is independently owned and operated.