
7025 N Wolcott Avenue #2, Chicago, IL 60626
Local realty services provided by:ERA Partners
7025 N Wolcott Avenue #2,Chicago, IL 60626
$215,000
- 1 Beds
- 1 Baths
- 780 sq. ft.
- Condominium
- Active
Upcoming open houses
- Sat, Oct 1011:00 am - 01:00 pm
- Sun, Oct 1110:00 am - 12:00 pm
Listed by: david miller
Office: redfin corporation
MLS#:12778319
Source:MLSNI
Price summary
- Price:$215,000
- Price per sq. ft.:$275.64
- Monthly HOA dues:$338
About this home
Bright, spacious and beautifully updated 1 bed / 1bath. This inviting Chicago home pairs classic architectural character with a fresh, modern feel. Sunlight pours through oversized windows into the generous living and dining rooms, creating an airy flow ideal for everyday living and entertaining. The kitchen features granite countertops, stainless steel appliances, abundant cabinetry, breakfast-bar seating and convenient in-unit laundry. A comfortable bedroom offers excellent closet space, while the stylishly renovated bath impresses with marble-look tile, a glass-enclosed shower and sleek black accents. Crisp white millwork, tall baseboards and contemporary flooring carry throughout the home, while central air adds year-round comfort. Step outside to a large rear deck with plenty of room to relax or dine outdoors. A wonderful blend of space, natural light and thoughtful updates in a charming residential setting.
Contact an agent
Home facts
- Year built:1924
- Listing ID #:12778319
- Updated:October 07, 2026 at 02:42 PM
Rooms and interior
- Bedrooms:1
- Total bathrooms:1
- Full bathrooms:1
- Rooms Total:4
- Dining Description:Separate Dining Room
- Kitchen Description:Dishwasher, Microwave, Range, Refrigerator, Stainless Steel Appliance(s)
- Living area:780 sq. ft.
Heating and cooling
- Cooling:Central Air
- Heating:Natural Gas
- Central air:Yes
Structure and exterior
- Roof:Rubber
- Year built:1924
- Building area:780 sq. ft.
- Lot Features:Common Grounds, Corner Lot, Landscaped, Mature Trees
- Foundation Description:Concrete Perimeter
Schools
- High school:Sullivan High School
- Middle school:G Armstrong Elementary School In
- Elementary school:New Field Elementary School
Utilities
- Water:Public
- Sewer:Public Sewer
Finances and disclosures
- Price:$215,000
- Price per sq. ft.:$275.64
- Tax amount:$2,875 (2025)
Features and amenities
- Laundry features:Coin Laundry, Dryer, Laundry, Washer
- Amenities:CO Detectors, Intercom
Parking
- Total parking spaces:1
- Parking description:Assigned, Off Alley
 Copyright 2026 Midwest Real Estate Data LLC. All rights reserved. The data relating to real estate for sale on this web site comes in part from the Broker Reciprocity Program of the Midwest Real Estate Data LLC. Listing information is deemed reliable but not guaranteed. MLSNI Member Broker: Frank Scibior
New listings near 7025 N Wolcott Avenue #2
- New
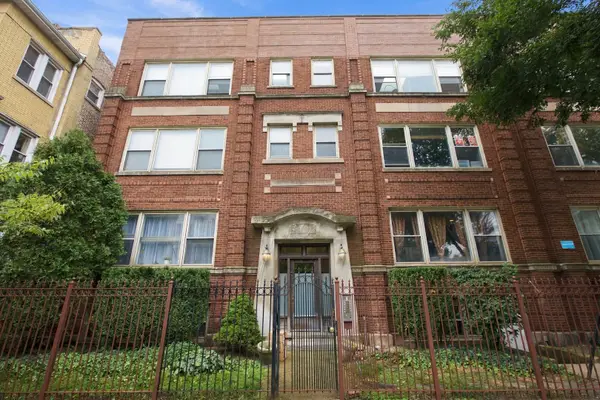 $200,000Active1 beds 1 baths
827 W Lawrence Avenue #1S, Chicago, IL 60640
MLS# 12753643Listed by: FULTON GRACE REALTY - New
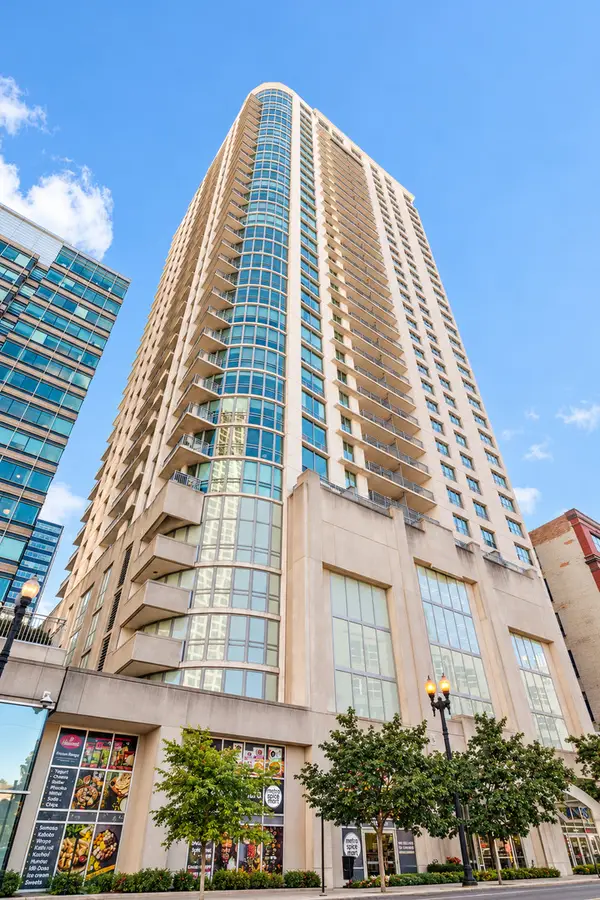 $295,000Active1 beds 1 baths780 sq. ft.
125 S Jefferson Street #2408, Chicago, IL 60661
MLS# 12769786Listed by: WEICHERT,REALTORS-FIRSTCHICAGO - New
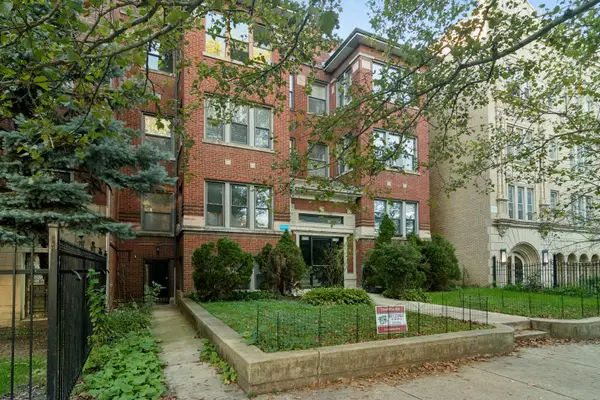 $149,000Active-- beds 1 baths500 sq. ft.
4134 N Keystone Avenue #G, Chicago, IL 60641
MLS# 12773180Listed by: COMPASS - New
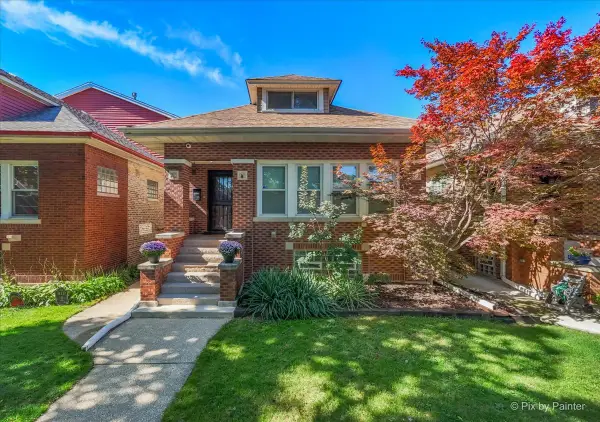 $675,000Active4 beds 4 baths3,200 sq. ft.
5824 N Fairfield Avenue, Chicago, IL 60659
MLS# 12773687Listed by: KELLER WILLIAMS ONECHICAGO - Open Sun, 11am to 12:30pmNew
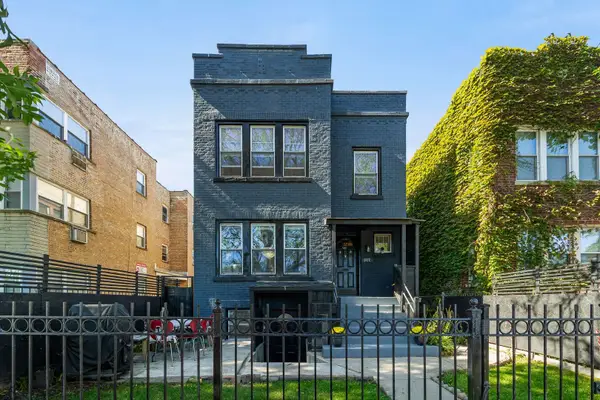 $849,000Active7 beds 5 baths
5412 N Western Avenue, Chicago, IL 60625
MLS# 12774518Listed by: KELLER WILLIAMS ONECHICAGO - Open Sat, 11am to 1pmNew
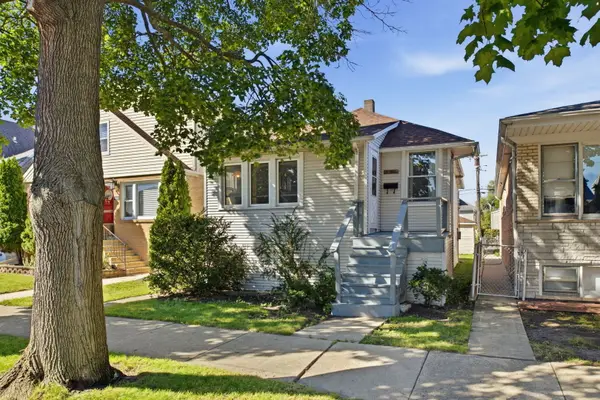 $255,000Active2 beds 2 baths
4562 N Mulligan, Chicago, IL 60630
MLS# 12776882Listed by: COMPASS - Open Fri, 5 to 6:30pmNew
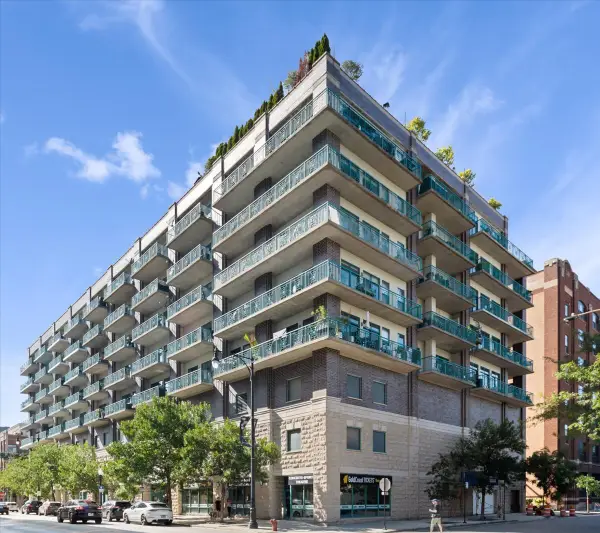 $825,000Active2 beds 2 baths1,600 sq. ft.
920 W Madison Street #1003W, Chicago, IL 60607
MLS# 12777151Listed by: @PROPERTIES CHRISTIE'S INTERNATIONAL REAL ESTATE - Open Sat, 11am to 1pmNew
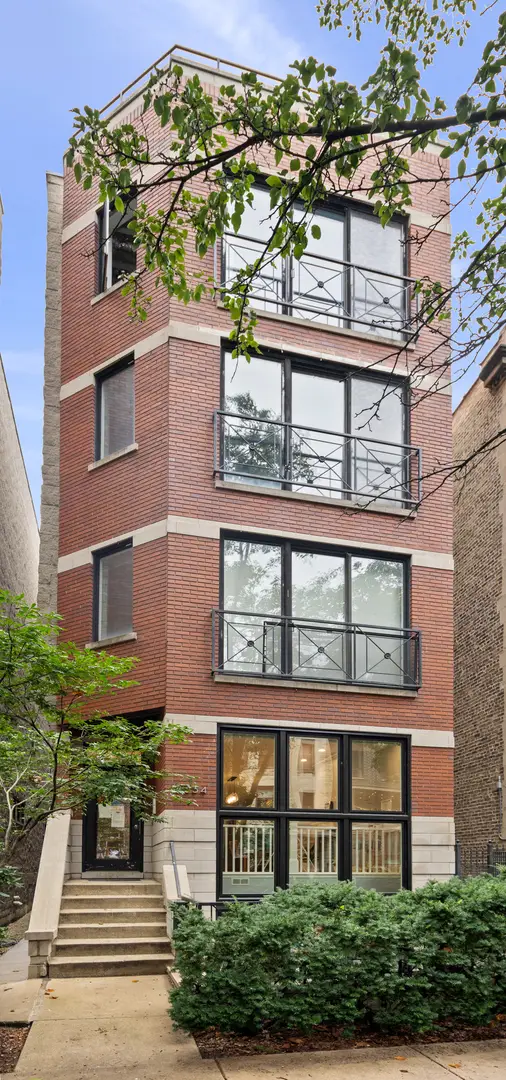 $575,000Active2 beds 2 baths1,500 sq. ft.
3534 N Fremont Street #3, Chicago, IL 60657
MLS# 12778167Listed by: COMPASS - New
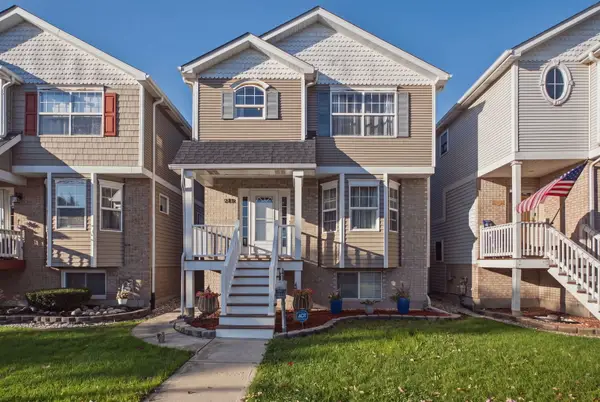 $460,000Active5 beds 4 baths3,700 sq. ft.
6108 W 60th Street, Chicago, IL 60638
MLS# 12779009Listed by: SU FAMILIA REAL ESTATE INC - Open Sat, 11am to 1pmNew
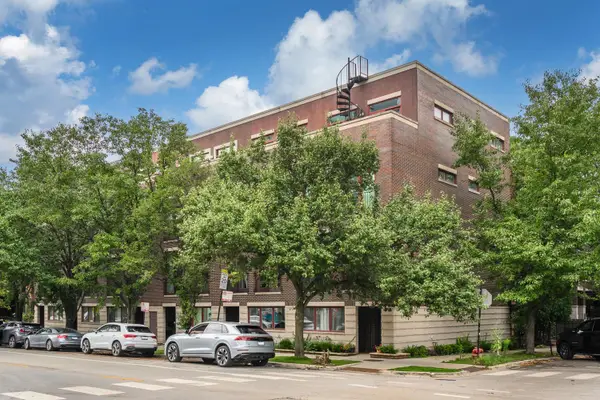 $1,199,000Active4 beds 4 baths
942 W Hubbard Street, Chicago, IL 60642
MLS# 12779135Listed by: SERHANT.


Protect your home and budget from life's surprises with an Assurant Home Warranty, backed by a partner that supports you through every step of homeownership. Explore Plans.
© 2023 - 2026 ERA Franchise Systems LLC. All rights reserved. ERA Franchise Systems LLC fully supports the principles of the Fair Housing Act and the Equal Opportunity Act. ERA, ERA Real Estate powered, and their respective logos are registered service marks of ERA Franchise Systems LLC. Each office is independently owned and operated.