
1050 N Marshfield Avenue #1, Chicago, IL 60622
Local realty services provided by:ERA Partners
1050 N Marshfield Avenue #1,Chicago, IL 60622
$750,000
- 3 Beds
- 3 Baths
- 2,300 sq. ft.
- Condominium
- Active
Listed by: riley hextell
Office: exp realty
MLS#:12737953
Source:MLSNI
Price summary
- Price:$750,000
- Price per sq. ft.:$326.09
- Monthly HOA dues:$262
About this home
Beautifully updated 3 bedroom, 2.5 bathroom duplex-down offering sophisticated finishes, generous living space, and an exceptional East Ukrainian Village location. Fully renovated in 2018, the home pairs thoughtful design with distinctive materials throughout. The custom kitchen features tailored cabinetry, a tile backsplash, Bosch appliances, and an APEC reverse osmosis water filtration system, creating a polished and functional space for both everyday living and entertaining. One of the home's best features are the imported Austrian larch flooring, bringing warmth and character throughout both levels. Oversized front windows fill the main living space with natural light, while remote-operated shades provide effortless privacy when desired. The spacious primary suite features a beautifully finished bath with modern tile, a full-sized soaking tub, and waterfall shower. Additional updates include a new furnace and air conditioning system in 2022, a custom closet organizer in the lower-level bedroom completed in 2022, and a refreshed powder room in 2024. The location is equally impressive. Situated just south of Division Street, you're moments from the restaurants, cafes, shopping, nightlife, and everyday conveniences that make the East Village, Wicker Park, and West Town area one of Chicago's most desirable places to live. The Division Blue Line station is only a short walk away, providing convenient service downtown and to O'Hare, while nearby I-90/94 makes commuting throughout the city and suburbs easy. Chicago Avenue and additional neighborhood dining and shopping are also just a few blocks south. The home is also located within Pritzker Elementary School and Wells Community Academy High School zones, making the location even more attractive. A truly special home combining substantial living space, elevated finishes, abundant natural light, and one of the city's most walkable and connected neighborhood locations....
Contact an agent
Home facts
- Year built:2002
- Listing ID #:12737953
- Updated:August 20, 2026 at 11:39 PM
Rooms and interior
- Bedrooms:3
- Total bathrooms:3
- Full bathrooms:2
- Half bathrooms:1
- Rooms Total:7
- Basement Description:Finished, Full
- Living area:2,300 sq. ft.
Heating and cooling
- Cooling:Central Air
- Heating:Natural Gas
- Central air:Yes
Structure and exterior
- Year built:2002
- Building area:2,300 sq. ft.
Schools
- Elementary school:Pritzker Elementary School
Utilities
- Water:Lake Michigan
- Sewer:Public Sewer
Finances and disclosures
- Price:$750,000
- Price per sq. ft.:$326.09
Parking
- Total parking spaces:1
- Parking description:Detached Garage, Garage
- Garage:Yes
- Garage spaces:1
 Copyright 2026 Midwest Real Estate Data LLC. All rights reserved. The data relating to real estate for sale on this web site comes in part from the Broker Reciprocity Program of the Midwest Real Estate Data LLC. Listing information is deemed reliable but not guaranteed. MLSNI Member Broker: Frank Scibior
New listings near 1050 N Marshfield Avenue #1
- New
 $139,900Active1 beds 1 baths
4800 S Chicago Beach Drive #308S, Chicago, IL 60615
MLS# 12731236Listed by: KAIROS BROKERAGE LLC - New
 $355,000Active1 beds 1 baths900 sq. ft.
1333 W Huron Street #3A, Chicago, IL 60642
MLS# 12732193Listed by: KALE REALTY - New
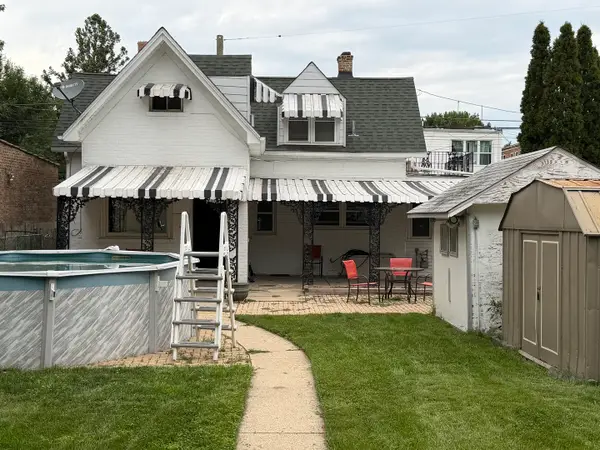 $325,000Active2 beds 1 baths744 sq. ft.
5244 W Waveland Avenue, Chicago, IL 60641
MLS# 12733031Listed by: BETTER HOMES & GARDENS REAL ESTATE - New
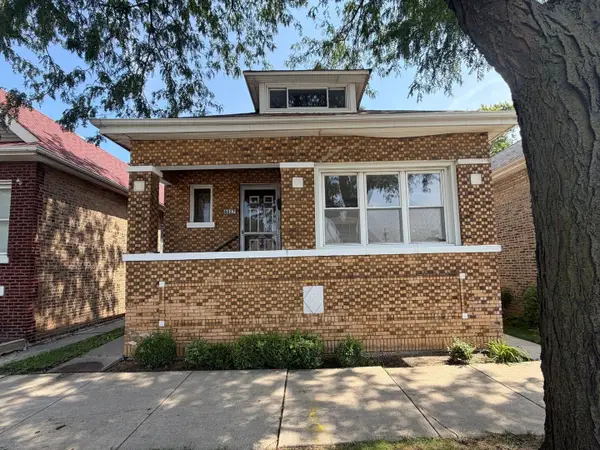 $169,900Active4 beds 3 baths1,339 sq. ft.
8827 S Halsted Street, Chicago, IL 60620
MLS# 12736391Listed by: GRANDVIEW REALTY, LLC - New
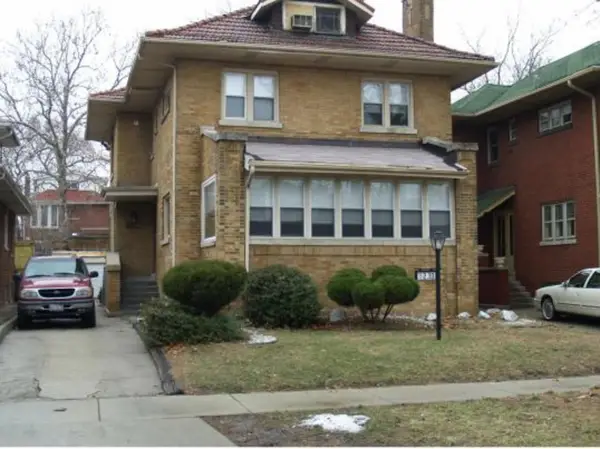 $360,000Active3 beds 3 baths2,112 sq. ft.
7230 S Luella Avenue, Chicago, IL 60649
MLS# 12736787Listed by: BAIRD & WARNER - New
 $425,000Active2 beds 2 baths1,104 sq. ft.
933 W Van Buren Street #622, Chicago, IL 60607
MLS# 12737033Listed by: COLDWELL BANKER REAL ESTATE GROUP - New
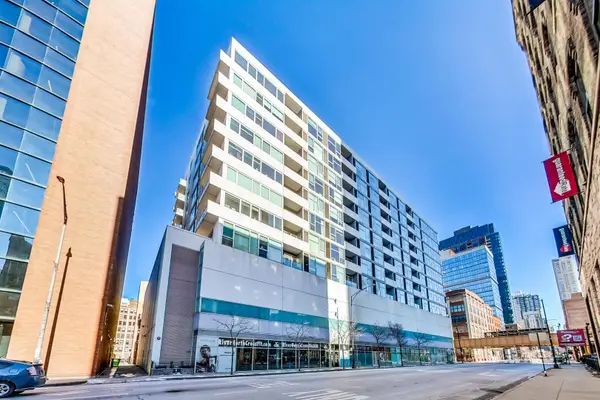 $275,000Active1 beds 1 baths656 sq. ft.
630 N Franklin Street #1013, Chicago, IL 60610
MLS# 12738125Listed by: COMPASS - New
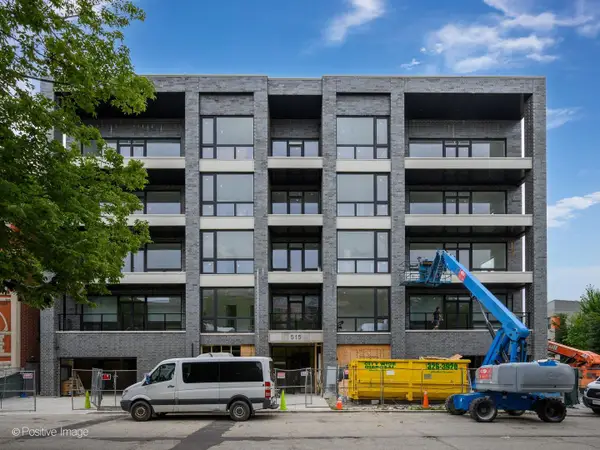 $635,000Active2 beds 2 baths
515 W Elm Street #203, Chicago, IL 60610
MLS# 12738330Listed by: FULTON GRACE REALTY - New
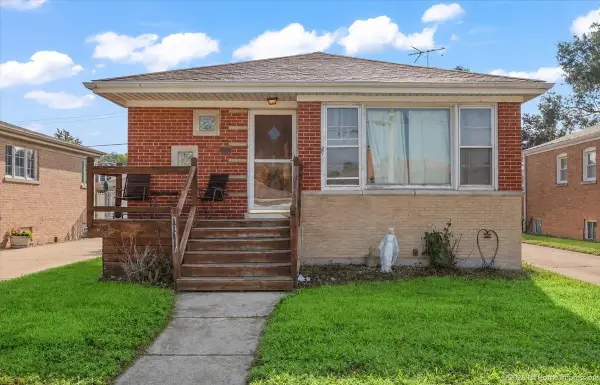 $275,000Active5 beds 3 baths1,149 sq. ft.
10727 S Millard Avenue, Chicago, IL 60655
MLS# 12738364Listed by: @PROPERTIES CHRISTIE'S INTERNATIONAL REAL ESTATE


Protect your home and budget from life's surprises with an Assurant Home Warranty, backed by a partner that supports you through every step of homeownership. Explore Plans.
© 2023 - 2026 ERA Franchise Systems LLC. All rights reserved. ERA Franchise Systems LLC fully supports the principles of the Fair Housing Act and the Equal Opportunity Act. ERA, ERA Real Estate powered, and their respective logos are registered service marks of ERA Franchise Systems LLC. Each office is independently owned and operated.