
1100 W Montrose Avenue #502, Chicago, IL 60613
Local realty services provided by:ERA Naper Realty
1100 W Montrose Avenue #502,Chicago, IL 60613
$549,999
- 2 Beds
- 2 Baths
- 1,250 sq. ft.
- Condominium
- Active
Listed by: matt laricy
Office: americorp, ltd
MLS#:12714824
Source:MLSNI
Price summary
- Price:$549,999
- Price per sq. ft.:$440
- Monthly HOA dues:$569
About this home
Check out this sun-filled 2-bedroom, 2-bath corner home with two deeded parking spaces in a boutique elevator building. Large windows flood the home with natural light, creating a bright and inviting living space. The spacious living room features a tiled gas fireplace and direct access to a charming private balcony. The open concept kitchen is beautifully appointed with Calacatta Classic quartz countertops, custom white cabinetry, stainless steel appliances, and a large island with seating. The generous primary suite offers two closets and a beautifully updated spa-like en-suite bath with custom tile work and ample storage. Additional highlights include updated kitchen and bathrooms, an in-unit washer and dryer, and peace of mind with major mechanical updates, including a new heating system installed in November 2025 and a new air conditioning system installed in July 2026. Two deeded exterior parking spaces are INCLUDED in the price. Ideally located just steps from the train and minutes from Montrose Beach, the Southport Corridor, Uptown, Wrigleyville, and Andersonville, with easy access to Lake Shore Drive for a quick commute. This is the one you've been waiting for-come take a look!...
Contact an agent
Home facts
- Year built:2000
- Listing ID #:12714824
- Updated:August 12, 2026 at 10:28 PM
Rooms and interior
- Bedrooms:2
- Total bathrooms:2
- Full bathrooms:2
- Rooms Total:5
- Dining Description:Separate Dining Room
- Kitchen Description:Dishwasher, Disposal, Microwave, Range, Refrigerator, Stainless Steel Appliance(s)
- Living area:1,250 sq. ft.
Heating and cooling
- Cooling:Central Air
- Heating:Forced Air, Natural Gas
- Central air:Yes
Structure and exterior
- Year built:2000
- Building area:1,250 sq. ft.
- Lot Features:Corner Lot
- Exterior Features:Balcony, Door Monitored By TV, Roof Deck
- Foundation Description:Concrete Perimeter
Schools
- High school:Senn High School
- Middle school:Brenneman Elementary School
- Elementary school:Brenneman Elementary School
Utilities
- Water:Lake Michigan, Public
- Sewer:Public Sewer
Finances and disclosures
- Price:$549,999
- Price per sq. ft.:$440
- Tax amount:$6,911 (2024)
Features and amenities
- Laundry features:Dryer, Washer
- Amenities:Ceiling Fan(s), Intercom, Security System, TV-Cable
Parking
- Total parking spaces:2
- Parking description:Assigned
 Copyright 2026 Midwest Real Estate Data LLC. All rights reserved. The data relating to real estate for sale on this web site comes in part from the Broker Reciprocity Program of the Midwest Real Estate Data LLC. Listing information is deemed reliable but not guaranteed.
New listings near 1100 W Montrose Avenue #502
- New
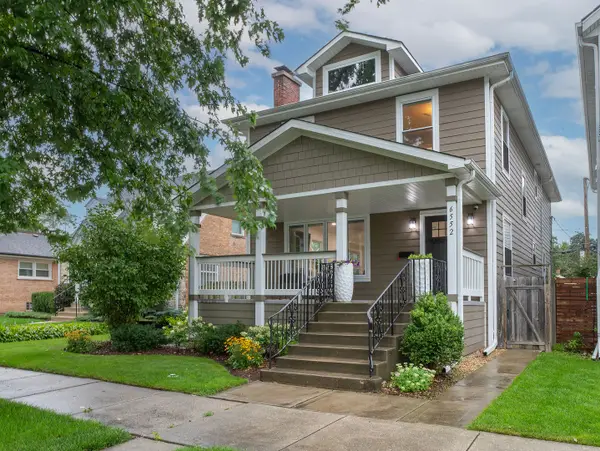 $975,000Active4 beds 4 baths2,971 sq. ft.
6552 N Oxford Avenue, Chicago, IL 60631
MLS# 12728531Listed by: @PROPERTIES CHRISTIE'S INTERNATIONAL REAL ESTATE - New
 $1,369,000Active3 beds 3 baths2,900 sq. ft.
505 N Lake Shore Drive #5104-5, Chicago, IL 60611
MLS# 12730475Listed by: CHARLES RUTENBERG REALTY - New
 $639,900Active2 beds 2 baths
1760 W Wrightwood Avenue #305, Chicago, IL 60614
MLS# 12730629Listed by: @PROPERTIES CHRISTIE'S INTERNATIONAL REAL ESTATE - Open Sun, 11am to 3pmNew
 $899,900Active3 beds 3 baths
1081 N Marshfield Avenue #1, Chicago, IL 60622
MLS# 12731186Listed by: JAMESON SOTHEBY'S INTL REALTY - Open Sat, 1 to 3pmNew
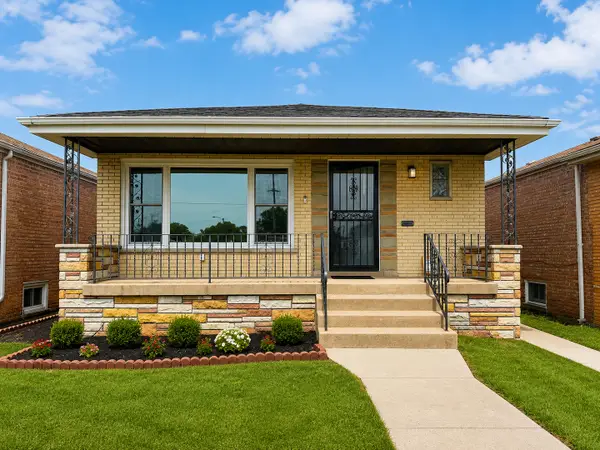 $399,000Active6 beds 2 baths2,000 sq. ft.
3836 W 85th Street, Chicago, IL 60652
MLS# 12731658Listed by: REMAX LEGENDS - New
 $329,900Active1 beds 1 baths
939 W Madison Street #504, Chicago, IL 60607
MLS# 12731700Listed by: @PROPERTIES CHRISTIE'S INTERNATIONAL REAL ESTATE - Open Thu, 10am to 3pmNew
 $525,000Active1 beds 1 baths1,031 sq. ft.
850 N Lake Shore Drive #1306, Chicago, IL 60611
MLS# 12731705Listed by: WOLF RESIDENTIAL GROUP LLC - Open Sat, 1 to 3pmNew
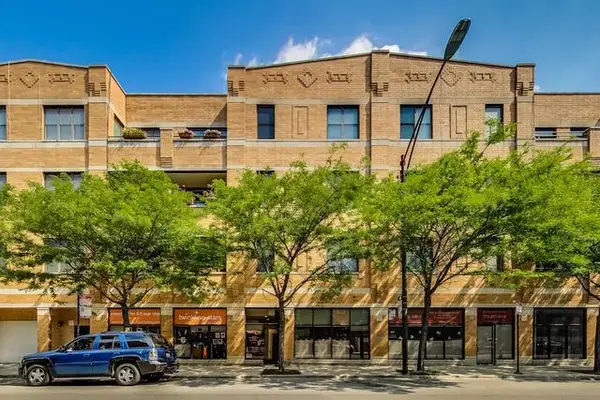 $574,990Active2 beds 2 baths1,400 sq. ft.
2040 W Belmont Avenue #308, Chicago, IL 60618
MLS# 12731720Listed by: COMPASS - New
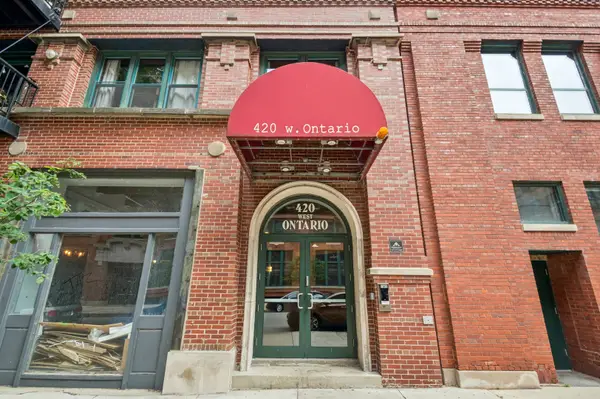 $495,000Active2 beds 2 baths1,100 sq. ft.
420 W Ontario Street #410, Chicago, IL 60654
MLS# 12689805Listed by: BAIRD & WARNER - New
 $435,000Active9 beds 3 baths
5931 S Elizabeth Street, Chicago, IL 60636
MLS# 12725220Listed by: KELLER WILLIAMS ONECHICAGO


Protect your home and budget from life's surprises with an Assurant Home Warranty, backed by a partner that supports you through every step of homeownership. Explore Plans.
© 2023 - 2026 ERA Franchise Systems LLC. All rights reserved. ERA Franchise Systems LLC fully supports the principles of the Fair Housing Act and the Equal Opportunity Act. ERA, ERA Real Estate powered, and their respective logos are registered service marks of ERA Franchise Systems LLC. Each office is independently owned and operated.