
1301 N Astor Street #12-13, Chicago, IL 60610
Local realty services provided by:ERA Naper Realty
1301 N Astor Street #12-13,Chicago, IL 60610
$2,500,000
- 8 Beds
- 7 Baths
- 7,000 sq. ft.
- Condominium
- Active
Listed by: margaret baczkowski
Office: @properties christie's international real estate
MLS#:12785200
Source:MLSNI
Price summary
- Price:$2,500,000
- Price per sq. ft.:$357.14
- Monthly HOA dues:$15,067
About this home
Become only the fourth owner in this residence's nearly century-long history and own a remarkable piece of Chicago's architectural heritage. Originally designed by celebrated architect David Adler for the Potter Palmer family, this approximately 7,000-square-foot multilevel residence occupies a coveted position within 1301 N. Astor Street, an intimate 11-residence Art Deco cooperative designed by renowned architect Philip B. Maher in 1928. An Adler-designed mirrored and steel elevator entry, commissioned by the Potter Palmers II, opens to a grand foyer with soaring ceilings and a graceful, historically designated curved staircase. The main level features an expansive living room with two fireplaces, hardwood floors, magnificent Aegean marble columns originally from the Palmer estate, and space for formal dining. A richly detailed library or office with its own fireplace and powder room, spacious laundry room, kitchen with adjoining 2nd story storage, and two additional en-suite bedrooms, complete this stunning level. The upper level features a generous primary suite with a fireplace, walk-in closet, and ensuite bath, and dressing rooms along with 3 additional bedrooms, two with ensuite baths, and the other a flexible bedroom or study. Additional staircases connect the residence's distinct levels. The home's extraordinary architectural details reflect its distinguished history. Salt heiress Suzette Morton Davidson, the second owner, installed the 19th-century Chinese Chippendale wallpaper in the grand salon. Other highlights include original African ebony floors, French Chateau wood floors, intricately carved woodwork, ornate fireplaces, Art Deco bathrooms and lighting, Delph tiles, and marble and granite finishes. Special details such as a historic door, fireplace, panels and millwork originated from Ulysses S. Grant's suite at Chicago's Palmer House Hotel were built into this fabulous residence and serve as a preserved rich piece of iconic Chicago history. Previously recognized by Chicago Magazine among the city's top five houses, this exceptional Gold Coast residence offers extraordinary scale, preserved period craftsmanship, and a direct connection to Chicago's architectural history....
Contact an agent
Home facts
- Year built:1928
- Listing ID #:12785200
- Updated:November 10, 2026 at 10:41 PM
Rooms and interior
- Bedrooms:8
- Total bathrooms:7
- Full bathrooms:6
- Half bathrooms:1
- Rooms Total:14
- Dining Description:Eating Area
- Living area:7,000 sq. ft.
Heating and cooling
- Cooling:Central Air
- Heating:Radiator(s)
- Central air:Yes
Structure and exterior
- Year built:1928
- Building area:7,000 sq. ft.
Utilities
- Water:Lake Michigan
- Sewer:Public Sewer
Finances and disclosures
- Price:$2,500,000
- Price per sq. ft.:$357.14
- Tax amount:$5,175 (2025)
Parking
- Total parking spaces:1
- Parking description:Attached Garage, Garage
- Garage:Yes
- Garage spaces:1
 Copyright 2026 Midwest Real Estate Data LLC. All rights reserved. The data relating to real estate for sale on this web site comes in part from the Broker Reciprocity Program of the Midwest Real Estate Data LLC. Listing information is deemed reliable but not guaranteed.
New listings near 1301 N Astor Street #12-13
- New
 $429,000Active1 beds 1 baths
111 E Chestnut Street #14H, Chicago, IL 60611
MLS# 12663106Listed by: THE NAV AGENCY - New
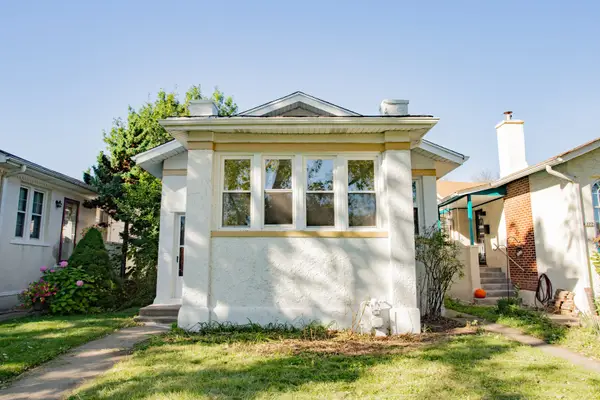 $597,500Active6 beds 2 baths2,408 sq. ft.
6218 N Campbell Avenue, Chicago, IL 60659
MLS# 12790327Listed by: CENTURY 21 CIRCLE - New
 $335,000Active2 beds 2 baths1,140 sq. ft.
6254 N Cicero Avenue #B, Chicago, IL 60646
MLS# 12805066Listed by: CENTURY 21 CIRCLE - New
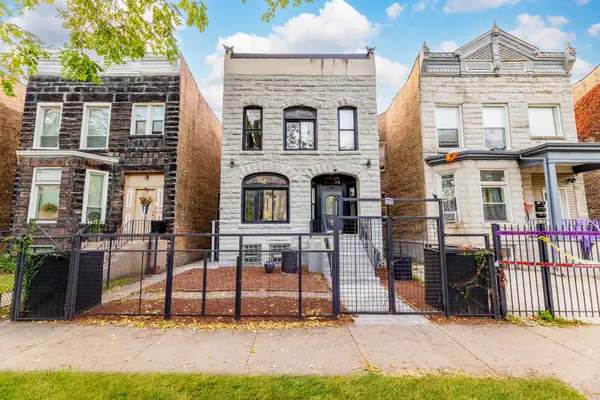 $399,000Active8 beds 3 baths
5630 S Green Street, Chicago, IL 60621
MLS# 12805872Listed by: REALTY OF AMERICA, LLC - New
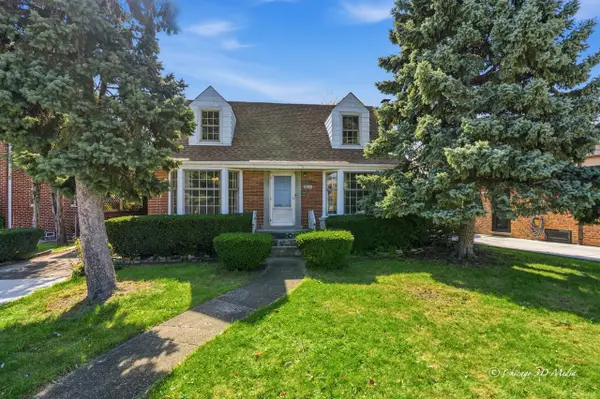 $390,000Active3 beds 2 baths1,237 sq. ft.
7435 W Rosedale Avenue, Chicago, IL 60631
MLS# 12805907Listed by: BERKSHIRE HATHAWAY HOMESERVICES CHICAGO - New
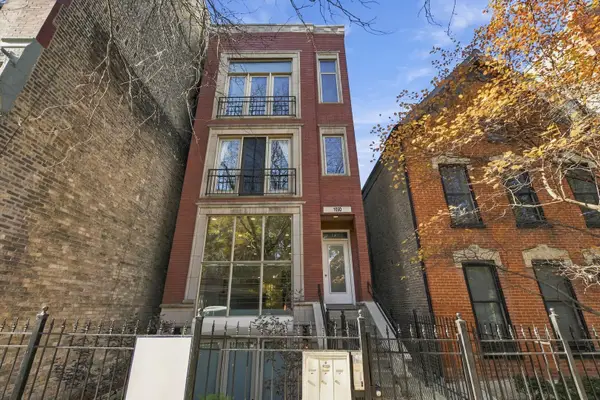 $757,500Active3 beds 3 baths
1050 N Marshfield Avenue #1, Chicago, IL 60622
MLS# 12804741Listed by: RE/MAX PREMIER - New
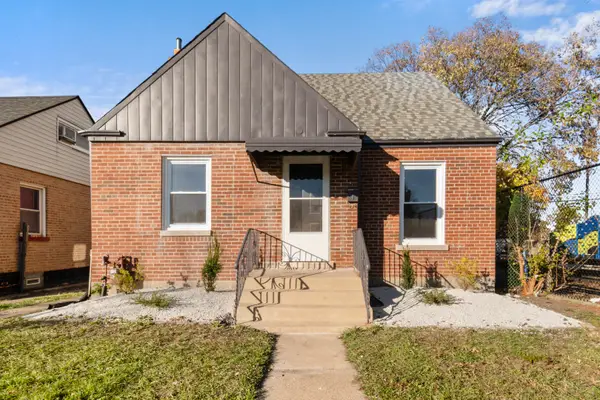 $315,000Active4 beds 3 baths1,850 sq. ft.
3712 W 87th Street, Chicago, IL 60652
MLS# 12805306Listed by: EXP REALTY - New
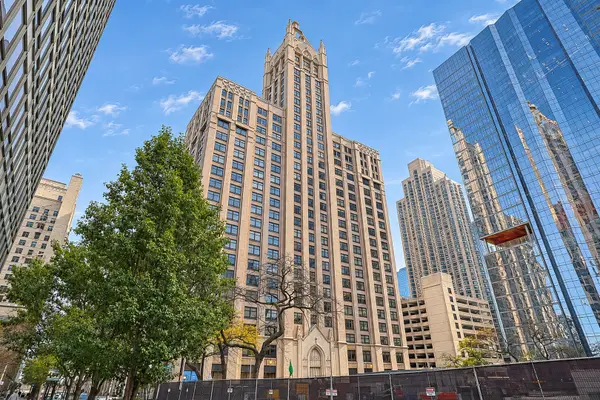 $389,500Active1 beds 2 baths1,475 sq. ft.
680 N Lake Shore Drive #1223, Chicago, IL 60611
MLS# 12805555Listed by: @PROPERTIES CHRISTIE'S INTERNATIONAL REAL ESTATE - New
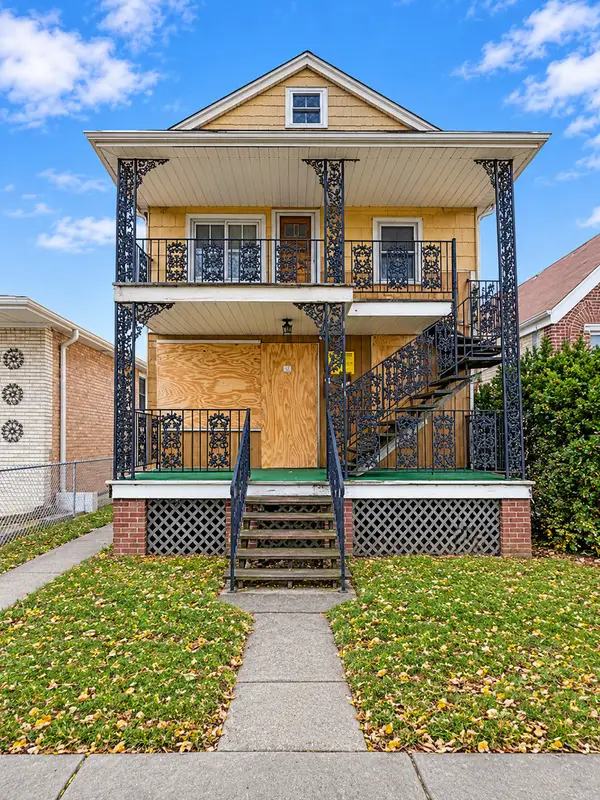 $299,900Active4 beds 2 baths
5422 N Mobile Avenue, Chicago, IL 60630
MLS# 12805754Listed by: BERKSHIRE HATHAWAY HOMESERVICES CHICAGO


Protect your home and budget from life's surprises with an Assurant Home Warranty, backed by a partner that supports you through every step of homeownership. Explore Plans.
© 2023 - 2026 ERA Franchise Systems LLC. All rights reserved. ERA Franchise Systems LLC fully supports the principles of the Fair Housing Act and the Equal Opportunity Act. ERA, ERA Real Estate powered, and their respective logos are registered service marks of ERA Franchise Systems LLC. Each office is independently owned and operated.