
7435 W Rosedale Avenue, Chicago, IL 60631
Local realty services provided by:Results Realty ERA Powered
7435 W Rosedale Avenue,Chicago, IL 60631
$390,000
- 3 Beds
- 2 Baths
- 1,237 sq. ft.
- Single family
- Active
Listed by: daniel mirea
Office: berkshire hathaway homeservices chicago
MLS#:12805907
Source:MLSNI
Price summary
- Price:$390,000
- Price per sq. ft.:$315.28
About this home
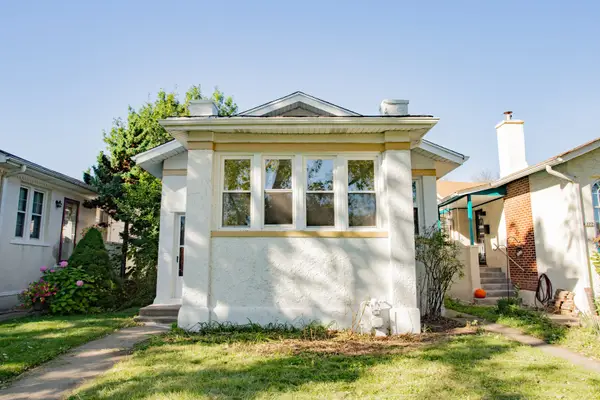
You can't beat this location! Welcome to 7435 W Rosedale, perfectly situated on one of the most coveted streets in Norwood Park. Homes on this block rarely come available, and this classic 3-bedroom, 2-bath Cape Cod is ready for its next chapter. A brand new roof offers peace of mind for years to come, and beautiful hardwood floors flow throughout. Need space? The basement delivers tons of additional storage. Has a great size family room with wood burning fireplace .Parking is a breeze with a 1-car brick garage plus a very convenient carport in the front of the garage. Step outside and enjoy everything Norwood Park has to offer. Stroll to Oriole Park and Oriole Park School, grab your morning coffee at Starbucks, and get anywhere you need to go in minutes with the Harlem Blue Line, the Kennedy Expressway, and O'Hare Airport all close by. Resurrection Hospital is just down the road. Bring your vision and make this Cape Cod your own. Property is being conveyed as-is. Schedule your private showing today!...
Contact an agent
Home facts
- Year built:1952
- Listing ID #:12805907
- Updated:November 10, 2026 at 10:41 PM
Rooms and interior
- Bedrooms:3
- Total bathrooms:2
- Full bathrooms:2
- Rooms Total:7
- Dining Description:Separate Dining Room
- Kitchen Description:Range, Refrigerator
- Basement Description:Full, Partially Finished
- Living area:1,237 sq. ft.
Heating and cooling
- Cooling:Central Air
- Heating:Gas
- Central air:Yes
Structure and exterior
- Roof:Asphalt
- Year built:1952
- Building area:1,237 sq. ft.
- Lot Features:Irregular Lot
- Architectural Style:Cape Cod
- Foundation Description:Concrete Perimeter
- Levels:1.5 Story
Schools
- High school:William Howard Taft High School
- Elementary school:Edison Park Elementary School
Utilities
- Water:Lake Michigan
- Sewer:Public Sewer
Finances and disclosures
- Price:$390,000
- Price per sq. ft.:$315.28
- Tax amount:$6,752 (2023)
Parking
- Total parking spaces:4
- Parking description:Attached Garage, Carport, Concrete, Driveway, Garage, Storage
- Garage:Yes
- Garage spaces:1
 Copyright 2026 Midwest Real Estate Data LLC. All rights reserved. The data relating to real estate for sale on this web site comes in part from the Broker Reciprocity Program of the Midwest Real Estate Data LLC. Listing information is deemed reliable but not guaranteed.
New listings near 7435 W Rosedale Avenue
- New
 $429,000Active1 beds 1 baths
111 E Chestnut Street #14H, Chicago, IL 60611
MLS# 12663106Listed by: THE NAV AGENCY - New
 $2,500,000Active8 beds 7 baths7,000 sq. ft.
1301 N Astor Street #12-13, Chicago, IL 60610
MLS# 12785200Listed by: @PROPERTIES CHRISTIE'S INTERNATIONAL REAL ESTATE - New
 $597,500Active6 beds 2 baths2,408 sq. ft.
6218 N Campbell Avenue, Chicago, IL 60659
MLS# 12790327Listed by: CENTURY 21 CIRCLE - Open Sat, 10:30am to 12pmNew
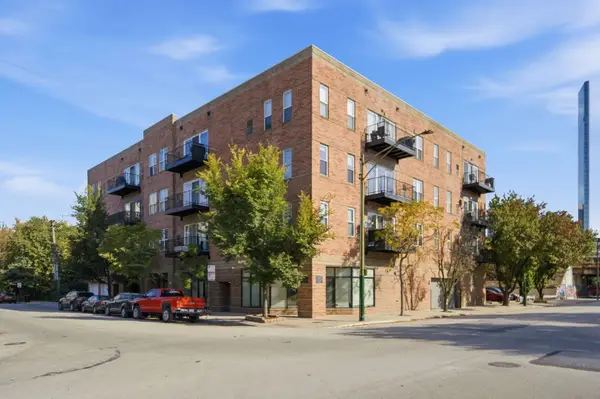 $488,000Active2 beds 2 baths1,300 sq. ft.
647 N Green Street #303, Chicago, IL 60642
MLS# 12803870Listed by: COMPASS - New
 $335,000Active2 beds 2 baths1,140 sq. ft.
6254 N Cicero Avenue #B, Chicago, IL 60646
MLS# 12805066Listed by: CENTURY 21 CIRCLE - New
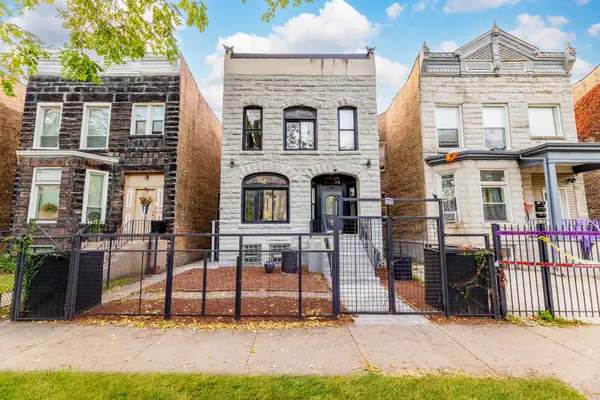 $399,000Active8 beds 3 baths
5630 S Green Street, Chicago, IL 60621
MLS# 12805872Listed by: REALTY OF AMERICA, LLC - New
 $1,712,400Active2 beds 2 baths1,726 sq. ft.
363 E Wacker Drive #2504, Chicago, IL 60601
MLS# 12805909Listed by: MAGELLAN MARKETING GROUP LLC - New
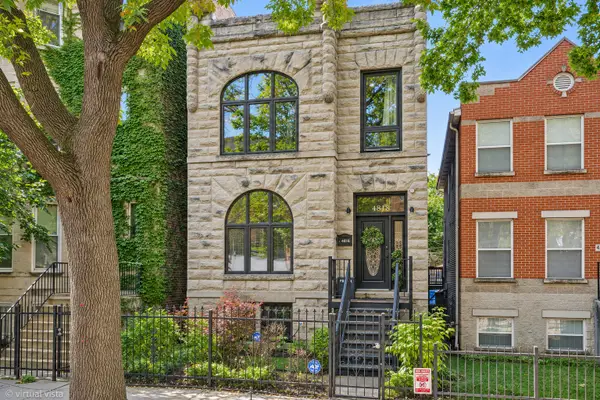 $850,000Active5 beds 4 baths3,800 sq. ft.
4818 S Evans Avenue, Chicago, IL 60615
MLS# 12805943Listed by: COMPASS - New
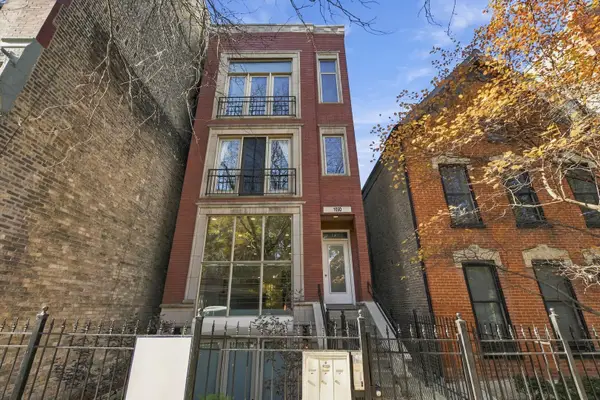 $757,500Active3 beds 3 baths
1050 N Marshfield Avenue #1, Chicago, IL 60622
MLS# 12804741Listed by: RE/MAX PREMIER


Protect your home and budget from life's surprises with an Assurant Home Warranty, backed by a partner that supports you through every step of homeownership. Explore Plans.
© 2023 - 2026 ERA Franchise Systems LLC. All rights reserved. ERA Franchise Systems LLC fully supports the principles of the Fair Housing Act and the Equal Opportunity Act. ERA, ERA Real Estate powered, and their respective logos are registered service marks of ERA Franchise Systems LLC. Each office is independently owned and operated.