
1530 S State Street #15K, Chicago, IL 60605
Local realty services provided by:Results Realty ERA Powered
1530 S State Street #15K,Chicago, IL 60605
$550,000
- 2 Beds
- 2 Baths
- 1,426 sq. ft.
- Condominium
- Active
Upcoming open houses
- Sat, Oct 1002:00 pm - 04:00 pm
Listed by: melinda wilson
Office: re/max premier
MLS#:12614139
Source:MLSNI
Price summary
- Price:$550,000
- Price per sq. ft.:$385.69
- Monthly HOA dues:$851
About this home
Luxury South Loop Living | Lake Michigan Views | Private Terrace | Turnkey FULLY FURNISHED OPTION 2 Bed / 2 Bath Experience elevated Chicago living in this rarely available sun-filled luxury South Loop designer's condominium offering breathtaking Lake Michigan views, a private outdoor terrace, and a beautifully furnished move-in-ready interior. Designed for effortless living, this exceptional 2-bedroom, 2-bathroom residence combines modern updates, spacious design, and an unbeatable location. Wake up to stunning lake views from the elegant primary suite and enjoy morning coffee or evening sunsets from your expansive private terrace with coveted east and southern exposures - a true outdoor oasis rarely found in the city. The open-concept living space features hard wood floors, floor-to-ceiling windows, soaring ceilings, abundant natural light, and seamless flow between the designer kitchen and living area. The kitchen showcases custom cabinetry, while the spacious primary bedroom offers a walk-in closet with built-in armoire and renovated ensuite bath. The second bedroom includes built-ins and provides the perfect space for guests, a home office, or additional living needs. Added conveniences include in-unit washer and dryer. Beautifully updated throughout with: * Refinished hardwood floors * Fresh designer paint * Renovated bathrooms * Updated bedrooms * Electric blinds for privacy and convenience * Private storage cage located on the same floor. Association dues include cable Wi-Fi, maintenance services luxury amenities of a 24-hour doorman, new fitness center, updated party room, rooftop sundeck, on-site restaurant, valet/cleaner services, bike room and on-site management. Heated indoor parking space available separately for 30K Located in the heart of Chicago's South Loop, enjoy easy access to the Lakefront Trail, Grant Park, Museum Campus, restaurants, shopping, grocery stores, public transportation, and downtown Chicago attractions. A rare opportunity to own a sophisticated South Loop residence offering luxury finishes, breathtaking views, private outdoor living, and an unbeatable urban lifestyle....
Contact an agent
Home facts
- Subdivision & Development:Dearborn Tower
- Listing ID #:12614139
- Updated:October 07, 2026 at 12:20 PM
Rooms and interior
- Bedrooms:2
- Total bathrooms:2
- Full bathrooms:2
- Rooms Total:5
- Bathrooms Description:Double Sinks, Separate Shower
- Kitchen Description:Dishwasher, Microwave, Range, Refrigerator
- Living area:1,426 sq. ft.
Heating and cooling
- Cooling:Central Air
- Heating:Forced Air
- Central air:Yes
Structure and exterior
- Building area:1,426 sq. ft.
- Lot Features:Landscaped
- Exterior Features:Balcony, Dog Run, Roof Deck
Schools
- High school:Phillips Academy High School
- Middle school:South Loop Elementary School
- Elementary school:South Loop Elementary School
Utilities
- Water:Lake Michigan
- Sewer:Public Sewer
Finances and disclosures
- Price:$550,000
- Price per sq. ft.:$385.69
- Tax amount:$7,126 (2023)
Parking
- Total parking spaces:1
- Parking description:Asphalt, Attached Garage, Circular Driveway, Garage
- Garage:Yes
- Garage spaces:1
 Copyright 2026 Midwest Real Estate Data LLC. All rights reserved. The data relating to real estate for sale on this web site comes in part from the Broker Reciprocity Program of the Midwest Real Estate Data LLC. Listing information is deemed reliable but not guaranteed.
New listings near 1530 S State Street #15K
- New
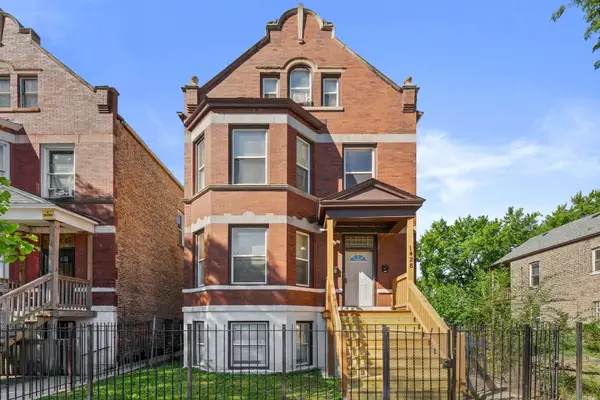 $425,000Active10 beds 4 baths
1428 S Keeler Avenue, Chicago, IL 60623
MLS# 12724427Listed by: COLDWELL BANKER REALTY - New
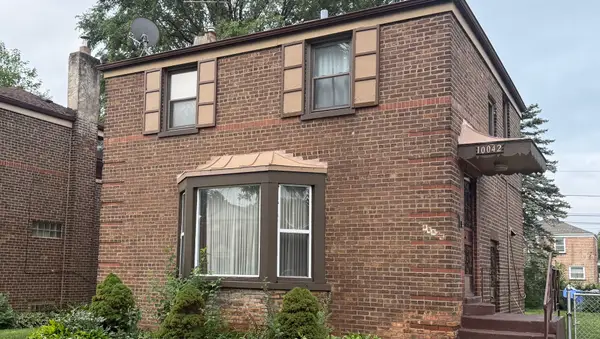 $154,900Active3 beds 1 baths1,200 sq. ft.
10042 S Luella Avenue Se, Chicago, IL 60617
MLS# 12754219Listed by: CHARLES RUTENBERG REALTY OF IL - Open Sat, 1 to 4pmNew
 $825,000Active2 beds 2 baths1,567 sq. ft.
360 E Randolph Street #1401, Chicago, IL 60601
MLS# 12765182Listed by: CORCORAN URBAN REAL ESTATE - Open Sun, 11am to 1pmNew
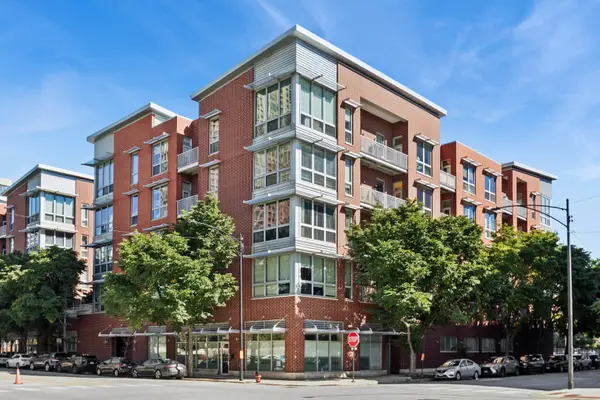 $299,000Active2 beds 2 baths836 sq. ft.
2035 S Indiana Avenue #405, Chicago, IL 60616
MLS# 12766256Listed by: BAIRD & WARNER - New
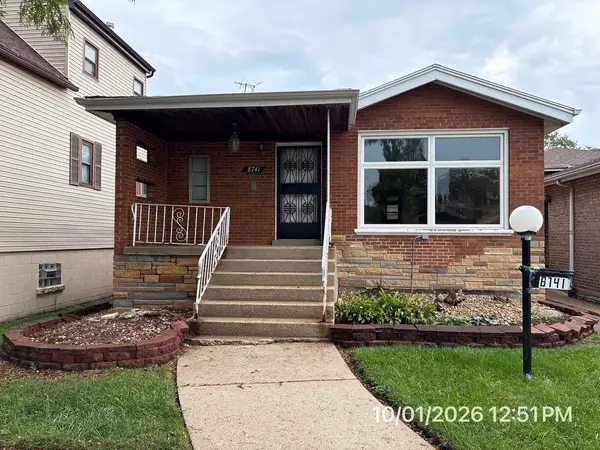 $149,900Active4 beds 2 baths1,496 sq. ft.
8741 S Luella Avenue, Chicago, IL 60617
MLS# 12777235Listed by: CITYWIDE REALTY LLC - New
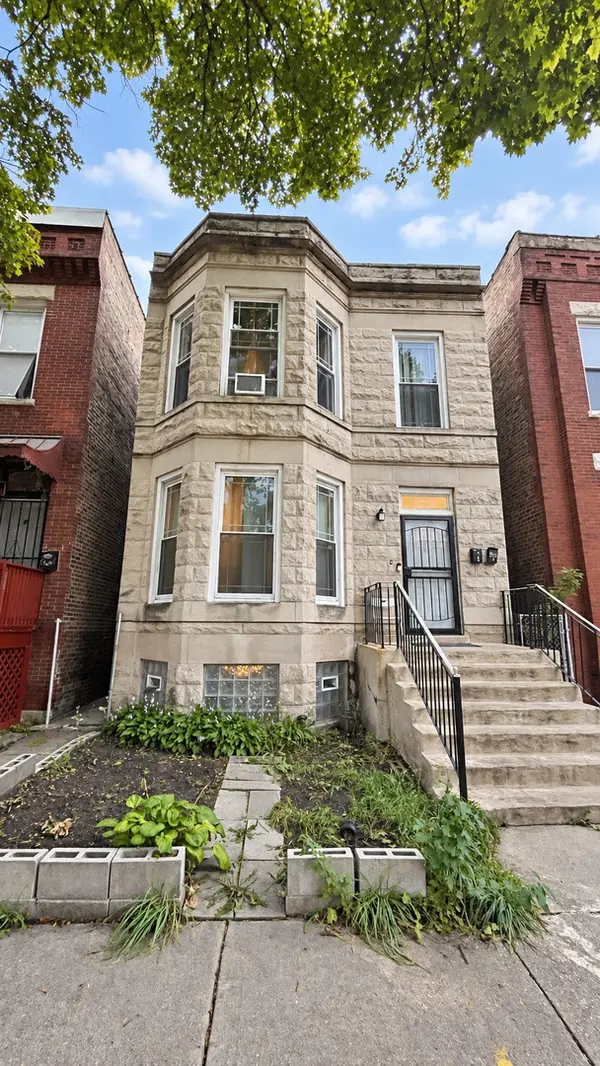 $375,000Active5 beds 2 baths
6620 S Marquette Road, Chicago, IL 60637
MLS# 12777492Listed by: KALE REALTY - New
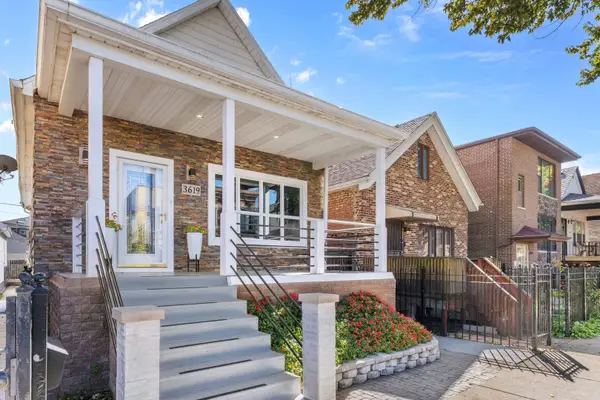 $598,000Active3 beds 3 baths2,200 sq. ft.
3619 S Parnell Avenue, Chicago, IL 60609
MLS# 12777805Listed by: MANGO REALTY GROUP - Open Sat, 11am to 1pmNew
 $215,000Active1 beds 1 baths780 sq. ft.
7025 N Wolcott Avenue #2, Chicago, IL 60626
MLS# 12778319Listed by: REDFIN CORPORATION - New
 $185,400Active3 beds 1 baths1,370 sq. ft.
10145 S Bensley Avenue, Chicago, IL 60617
MLS# 12778595Listed by: REDFIN CORPORATION - New
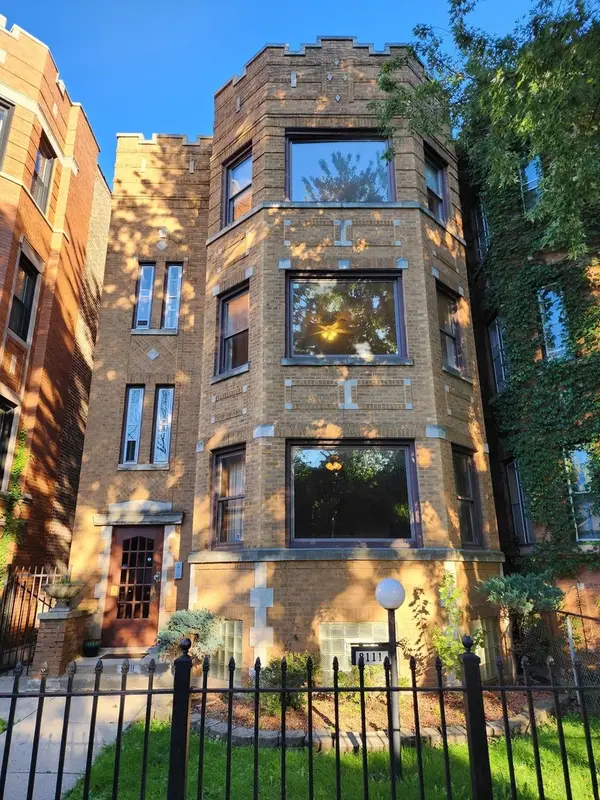 $525,000Active7 beds 4 baths
8111 S Langley Avenue, Chicago, IL 60619
MLS# 12778745Listed by: INFINITI PROPERTIES, INC.


Protect your home and budget from life's surprises with an Assurant Home Warranty, backed by a partner that supports you through every step of homeownership. Explore Plans.
© 2023 - 2026 ERA Franchise Systems LLC. All rights reserved. ERA Franchise Systems LLC fully supports the principles of the Fair Housing Act and the Equal Opportunity Act. ERA, ERA Real Estate powered, and their respective logos are registered service marks of ERA Franchise Systems LLC. Each office is independently owned and operated.