
21 W Chestnut Street #510, Chicago, IL 60610
Local realty services provided by:Results Realty ERA Powered
21 W Chestnut Street #510,Chicago, IL 60610
$575,000
- 2 Beds
- 2 Baths
- 1,384 sq. ft.
- Condominium
- Active
Upcoming open houses
- Sat, Oct 2412:00 pm - 02:00 pm
Listed by: ashley carter, laura jones
Office: keller williams onechicago
MLS#:12789629
Source:MLSNI
Price summary
- Price:$575,000
- Price per sq. ft.:$415.46
- Monthly HOA dues:$1,422
About this home
Enjoy exceptional indoor/outdoor living with a flowing floor plan and a private south-facing terrace spanning over 700 square feet, offering striking Chicago skyline views and ample space for lounging and entertaining. Inside, this south-facing unit is filled with sunlight. The huge primary suite offers generous storage with two expansive wall closets and an oversized walk-in closet, while in-unit laundry adds everyday convenience. The second bedroom is currently configured as a den with custom paneling, a built-in desk and fireplace. This full-service building offers a 24-hour doorman, on-site manager & engineers, fitness room, business center, entertainment room, storage and parking. An outstanding location with dining, shopping, entertainment, public transit, hospitals, Lake Michigan, beaches & parks close by. Schedule today!
Contact an agent
Home facts
- Year built:1999
- Listing ID #:12789629
- Updated:October 22, 2026 at 06:40 PM
Rooms and interior
- Bedrooms:2
- Total bathrooms:2
- Full bathrooms:2
- Rooms Total:5
- Dining Description:Combined With Living Room
- Bathrooms Description:Full Body Spray Shower, Separate Shower
- Kitchen Description:Dishwasher, Gas Cooktop, Microwave, Range, Refrigerator
- Living area:1,384 sq. ft.
Heating and cooling
- Cooling:Central Air, Zoned
- Heating:Heat Pump
- Central air:Yes
Structure and exterior
- Year built:1999
- Building area:1,384 sq. ft.
- Exterior Features:Roof Deck
Utilities
- Water:Public
- Sewer:Public Sewer
Finances and disclosures
- Price:$575,000
- Price per sq. ft.:$415.46
- Tax amount:$10,916 (2025)
Features and amenities
- Laundry features:Dryer, Washer
- Amenities:TV-Cable
Parking
- Total parking spaces:1
- Parking description:Attached Garage, Concrete, Garage
- Garage:Yes
- Garage spaces:1
 Copyright 2026 Midwest Real Estate Data LLC. All rights reserved. The data relating to real estate for sale on this web site comes in part from the Broker Reciprocity Program of the Midwest Real Estate Data LLC. Listing information is deemed reliable but not guaranteed.
New listings near 21 W Chestnut Street #510
- Open Thu, 5 to 6pmNew
 $2,250,000Active5 beds 5 baths4,836 sq. ft.
2629 N Paulina Street, Chicago, IL 60614
MLS# 12685947Listed by: COMPASS - New
 $260,000Active2 beds 1 baths
3110 W Belle Plaine Avenue #1, Chicago, IL 60618
MLS# 12782478Listed by: BAIRD & WARNER - Open Sat, 11am to 1pmNew
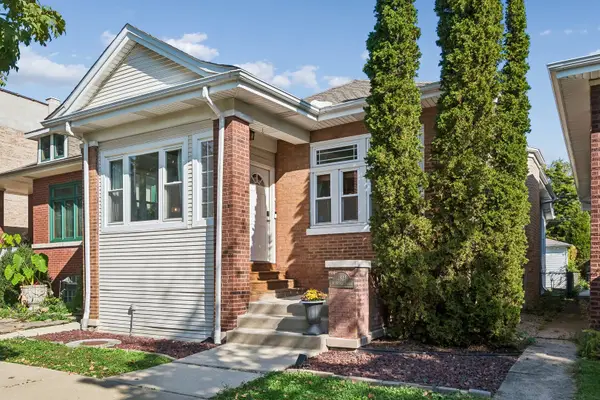 $625,000Active3 beds 2 baths2,200 sq. ft.
3923 N Mozart Street, Chicago, IL 60618
MLS# 12783014Listed by: BAIRD & WARNER - New
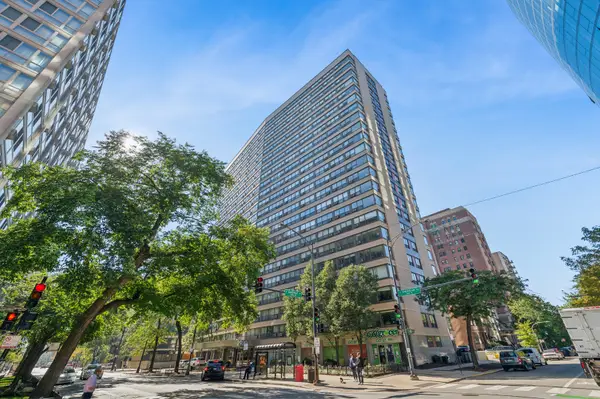 $265,000Active1 beds 1 baths
2930 N Sheridan Road #1408, Chicago, IL 60657
MLS# 12784855Listed by: BAIRD & WARNER - New
 $800,000Active8 beds 4 baths
1843 S Laflin Street, Chicago, IL 60608
MLS# 12785304Listed by: PIONEER REALTY GROUP LLC - New
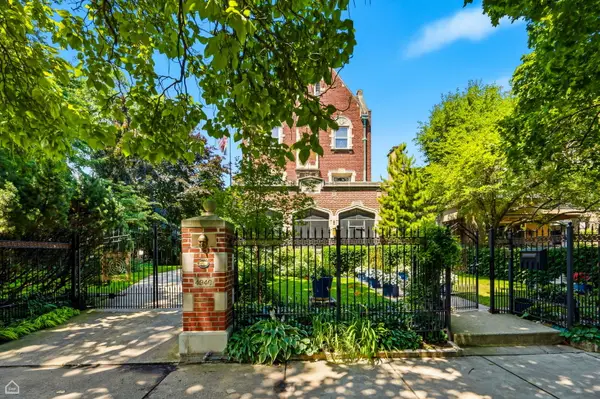 $3,900,000Active7 beds 8 baths10,000 sq. ft.
4940 S Greenwood Avenue, Chicago, IL 60615
MLS# 12785510Listed by: BERKSHIRE HATHAWAY HOMESERVICES CHICAGO - New
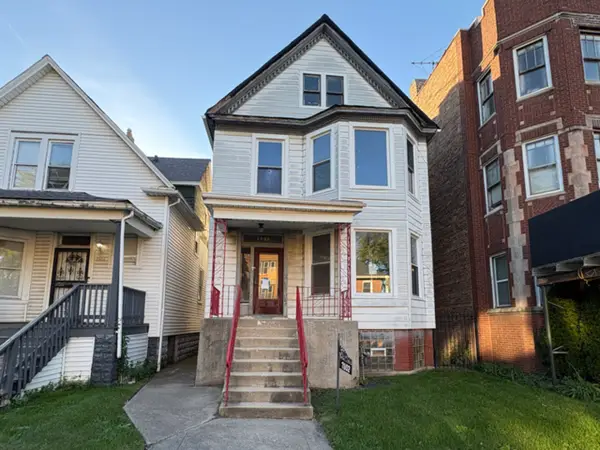 $139,900Active6 beds 3 baths
7802 S Aberdeen Street, Chicago, IL 60620
MLS# 12785651Listed by: PEARSON REALTY GROUP - New
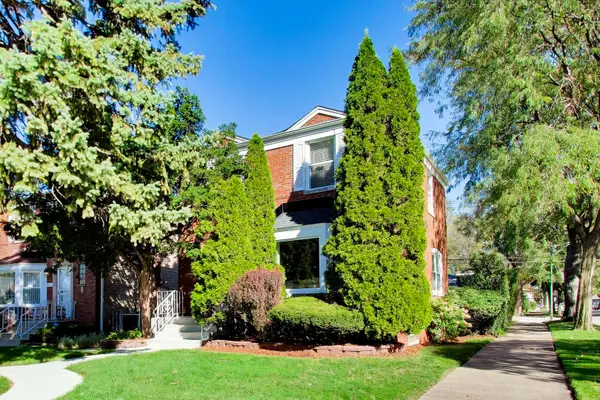 $227,000Active2 beds 2 baths1,809 sq. ft.
8857 S Cregier Avenue, Chicago, IL 60617
MLS# 12786540Listed by: @PROPERTIES CHRISTIE'S INTERNATIONAL REAL ESTATE - Open Sat, 1 to 2pmNew
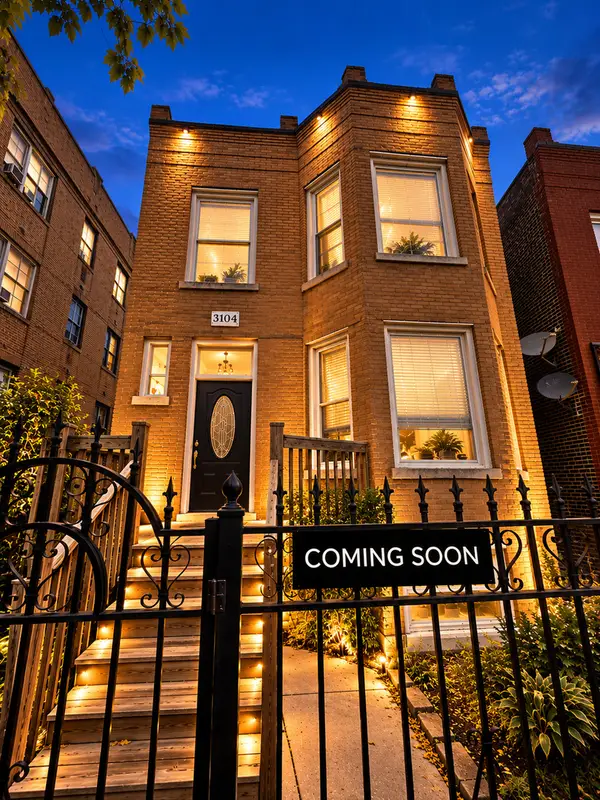 $649,900Active5 beds 3 baths
3104 W Walton Street, Chicago, IL 60622
MLS# 12787076Listed by: NORTH CLYBOURN GROUP, INC. - New
 $625,000Active2 beds 2 baths1,643 sq. ft.
2239 W North Avenue #2A, Chicago, IL 60647
MLS# 12788212Listed by: KELLER WILLIAMS PREFERRED REALTY


Protect your home and budget from life's surprises with an Assurant Home Warranty, backed by a partner that supports you through every step of homeownership. Explore Plans.
© 2023 - 2026 ERA Franchise Systems LLC. All rights reserved. ERA Franchise Systems LLC fully supports the principles of the Fair Housing Act and the Equal Opportunity Act. ERA, ERA Real Estate powered, and their respective logos are registered service marks of ERA Franchise Systems LLC. Each office is independently owned and operated.