
4940 S Greenwood Avenue, Chicago, IL 60615
Local realty services provided by:Results Realty ERA Powered
4940 S Greenwood Avenue,Chicago, IL 60615
$3,900,000
- 7 Beds
- 8 Baths
- 10,000 sq. ft.
- Single family
- Active
Listed by: robert sullivan, catherine rosenberg
Office: berkshire hathaway homeservices chicago
MLS#:12785510
Source:MLSNI
Price summary
- Price:$3,900,000
- Price per sq. ft.:$390
About this home
A truly distinguished offering in Chicago's coveted Kenwood Historic District, this magnificent estate brings together architectural stature, exceptional scale, and beautifully appointed living spaces, in a setting of remarkable privacy and serenity. Set on an expansive half-acre parcel, the impressive 1922 brick residence encompasses more than 10,000 square feet of living space, with seven bedrooms, six-and-one-half bathrooms, three fireplaces, and the convenience of an elevator. Its generous proportions offer an extraordinary foundation for elegant entertaining, private retreats, with ample opportunity to create a residence of exceptional distinction. A separate brick coach house adds another dimension to the property, featuring a spacious three-car garage and a fully renovated two-bedroom, two-bath apartment above. An attached greenhouse provides an inviting space for gardening and year-round enjoyment of the outdoors. The park-like grounds are a destination in themselves. Mature plantings, thoughtfully composed garden spaces, a charming gazebo, and a stocked koi pond create a tranquil, secluded setting rarely found within the city. Whether hosting outdoor gatherings or enjoying a quiet afternoon among the gardens, the grounds offer a remarkable extension of the home's living spaces. Surrounded by Kenwood's tree-lined streets and distinguished historic architecture, the estate enjoys convenient access to Hyde Park, the University of Chicago, cultural attractions, neighborhood parks, and the lakefront. This is a rare opportunity to experience the scale, privacy, and enduring character of a landmark Chicago neighborhood while creating an extraordinary urban sanctuary....
Contact an agent
Home facts
- Year built:1913
- Listing ID #:12785510
- Updated:October 22, 2026 at 06:40 PM
Rooms and interior
- Bedrooms:7
- Total bathrooms:8
- Full bathrooms:6
- Half bathrooms:2
- Rooms Total:15
- Dining Description:Breakfast Room, Separate Dining Room
- Kitchen Description:Dishwasher, Disposal, Double Oven, Freezer, Microwave, Range, Range Hood, Refrigerator
- Basement Description:Full, Partially Finished
- Living area:10,000 sq. ft.
Heating and cooling
- Cooling:Central Air
- Heating:Gas, Steam
- Central air:Yes
Structure and exterior
- Roof:Tile
- Year built:1913
- Building area:10,000 sq. ft.
- Architectural Style:Georgian
- Levels:3 Story
Schools
- High school:Kenwood Academy High School
Utilities
- Water:Public
- Sewer:Public Sewer
Finances and disclosures
- Price:$3,900,000
- Price per sq. ft.:$390
- Tax amount:$68,130 (2025)
Features and amenities
- Laundry features:Dryer, Washer
Parking
- Total parking spaces:3
- Parking description:Concrete, Detached Garage, Garage
- Garage:Yes
- Garage spaces:3
 Copyright 2026 Midwest Real Estate Data LLC. All rights reserved. The data relating to real estate for sale on this web site comes in part from the Broker Reciprocity Program of the Midwest Real Estate Data LLC. Listing information is deemed reliable but not guaranteed.
New listings near 4940 S Greenwood Avenue
- Open Thu, 5 to 6pmNew
 $2,250,000Active5 beds 5 baths4,836 sq. ft.
2629 N Paulina Street, Chicago, IL 60614
MLS# 12685947Listed by: COMPASS - New
 $800,000Active8 beds 4 baths
1843 S Laflin Street, Chicago, IL 60608
MLS# 12785304Listed by: PIONEER REALTY GROUP LLC - New
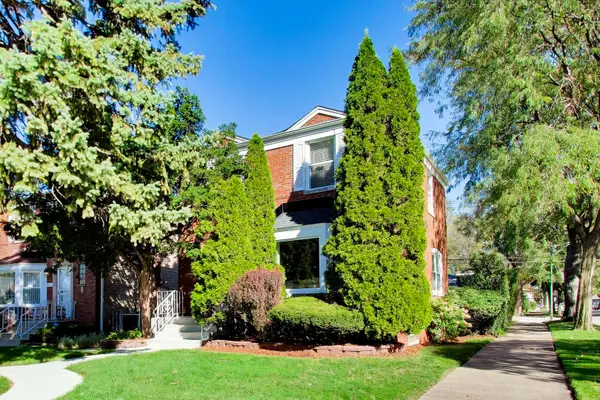 $227,000Active2 beds 2 baths1,809 sq. ft.
8857 S Cregier Avenue, Chicago, IL 60617
MLS# 12786540Listed by: @PROPERTIES CHRISTIE'S INTERNATIONAL REAL ESTATE - New
 $625,000Active2 beds 2 baths1,643 sq. ft.
2239 W North Avenue #2A, Chicago, IL 60647
MLS# 12788212Listed by: KELLER WILLIAMS PREFERRED REALTY - New
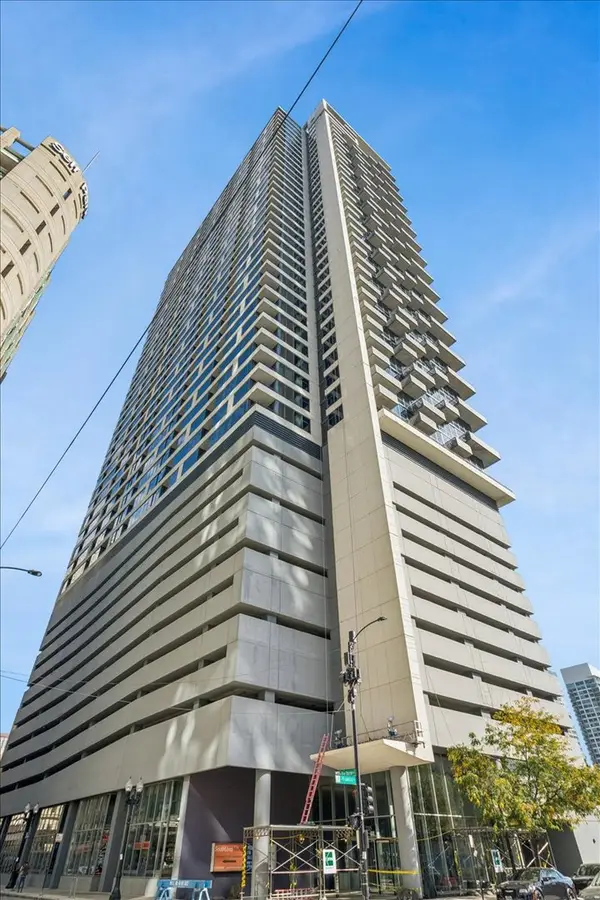 $360,000Active2 beds 2 baths
235 W Van Buren Street #2816, Chicago, IL 60607
MLS# 12788416Listed by: BAIRD & WARNER - Open Sat, 12 to 2pmNew
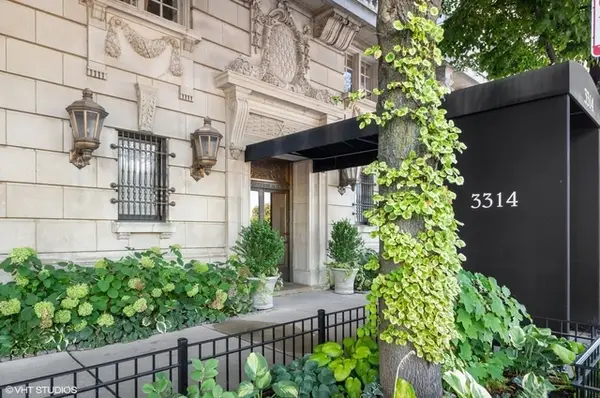 $499,900Active2 beds 2 baths1,500 sq. ft.
3314 N Lake Shore Drive #7D, Chicago, IL 60657
MLS# 12788651Listed by: COLDWELL BANKER REALTY - Open Sat, 12 to 2pmNew
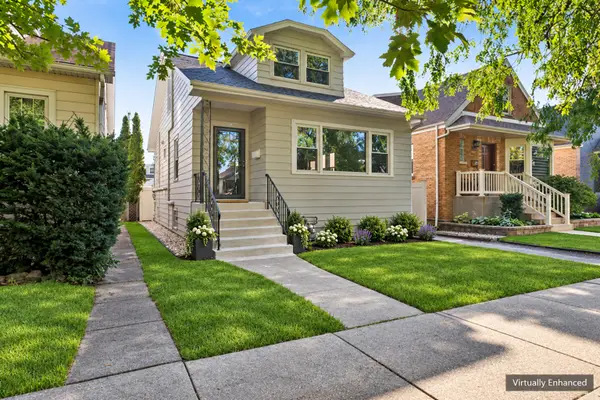 $589,900Active4 beds 3 baths2,234 sq. ft.
5747 N Melvina Avenue, Chicago, IL 60646
MLS# 12789390Listed by: BAIRD & WARNER - Open Sat, 11am to 1pmNew
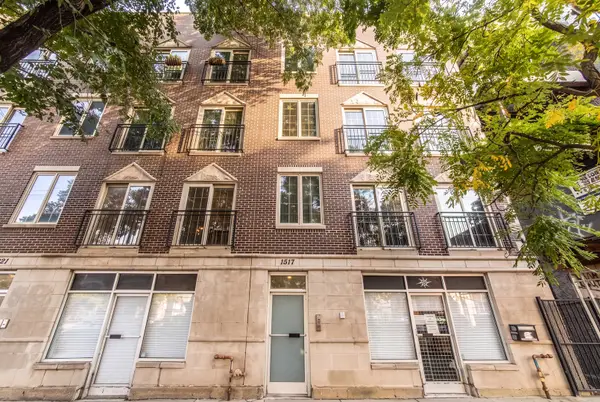 $599,000Active2 beds 2 baths1,600 sq. ft.
1517 N Ashland Avenue #4, Chicago, IL 60622
MLS# 12789495Listed by: PLATINUM PARTNERS REALTORS - New
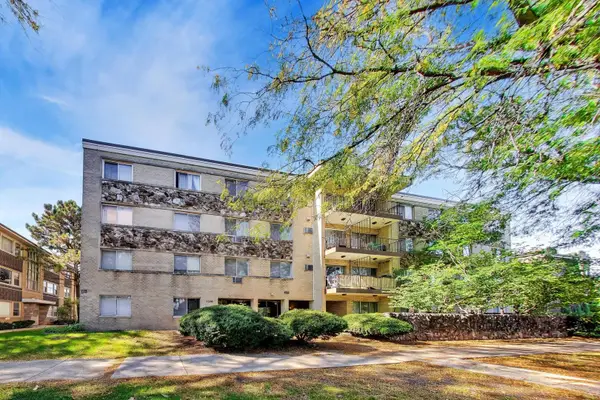 $249,900Active2 beds 1 baths1,000 sq. ft.
4240 N Keystone Avenue #3E, Chicago, IL 60641
MLS# 12789827Listed by: REAL BROKER LLC - New
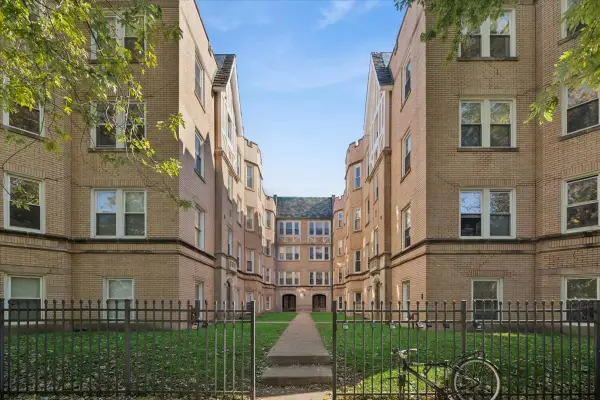 $169,000Active1 beds 1 baths
6317 N Artesian Avenue #3W, Chicago, IL 60659
MLS# 12790065Listed by: BAIRD & WARNER


Protect your home and budget from life's surprises with an Assurant Home Warranty, backed by a partner that supports you through every step of homeownership. Explore Plans.
© 2023 - 2026 ERA Franchise Systems LLC. All rights reserved. ERA Franchise Systems LLC fully supports the principles of the Fair Housing Act and the Equal Opportunity Act. ERA, ERA Real Estate powered, and their respective logos are registered service marks of ERA Franchise Systems LLC. Each office is independently owned and operated.