
2441 W Belmont Avenue #3W, Chicago, IL 60618
Local realty services provided by:Results Realty ERA Powered
Upcoming open houses
- Sat, Oct 2401:00 pm - 03:00 pm
Listed by: justin hooks
Office: @properties christie's international real estate
MLS#:12783155
Source:MLSNI
Price summary
- Price:$600,000
- Price per sq. ft.:$367.65
- Monthly HOA dues:$328
About this home
You must come see this beautiful Roscoe Village luxury penthouse with a 20'x20' private above garage deck! This stylish 3-bedroom, 2-bath home offers high-end finishes, abundant natural light, and exceptional indoor-outdoor living. The open-concept living and dining area features beautiful hardwood floors, custom wainscoting, and a sleek gas fireplace framed by a dramatic wall of windows. The adjacent kitchen boasts white cabinetry, granite countertops, designer lighting, and stainless steel appliances. The spacious primary suite offers multiple closets, a spa-inspired bath with a glass-enclosed steam shower, separate soaking tub, and a dual vanity. Two additional bedrooms provide flexibility for guests or a home office. In-unit laundry, additional storage, and garage parking are included! The Belmont and Western bus stop is steps away and the nearby Brown and Blue lines make commuting throughout the city easy! The location is minutes to 90/94 for another great commuting downtown option. A short walk to Hamlin Park for all your outdoor activities, close to Whole Foods, Costco, Jewel, and Trader Joe's plus all the Roscoe nightlife that makes it one of the best neighborhoods in Chicago. Don't miss this one!...
Contact an agent
Home facts
- Year built:2012
- Listing ID #:12783155
- Updated:October 22, 2026 at 04:26 PM
Rooms and interior
- Bedrooms:3
- Total bathrooms:2
- Full bathrooms:2
- Rooms Total:6
- Dining Description:Combined With Living Room
- Bathrooms Description:Double Sinks, Full Body Spray Shower, Separate Shower, Steam Shower, Whirlpool
- Kitchen Description:Dishwasher, High End Refrigerator, Microwave, Range, Range Hood, Refrigerator, Stainless Steel Appliance(s)
- Living area:1,632 sq. ft.
Heating and cooling
- Cooling:Central Air
- Heating:Forced Air, Gas
- Central air:Yes
Structure and exterior
- Year built:2012
- Building area:1,632 sq. ft.
Utilities
- Water:Public
- Sewer:Public Sewer
Finances and disclosures
- Price:$600,000
- Price per sq. ft.:$367.65
- Tax amount:$7,954 (2025)
Features and amenities
- Laundry features:Dryer, Washer
Parking
- Total parking spaces:1
- Parking description:Detached Garage, Garage
- Garage:Yes
- Garage spaces:1
 Copyright 2026 Midwest Real Estate Data LLC. All rights reserved. The data relating to real estate for sale on this web site comes in part from the Broker Reciprocity Program of the Midwest Real Estate Data LLC. Listing information is deemed reliable but not guaranteed.
New listings near 2441 W Belmont Avenue #3W
- New
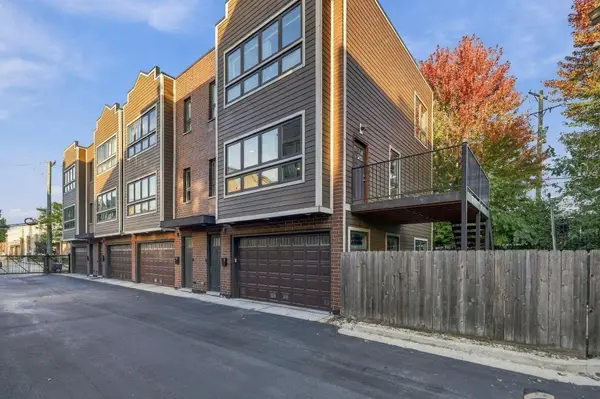 $834,999Active3 beds 4 baths1,962 sq. ft.
2957 W Cornelia Avenue #4, Chicago, IL 60618
MLS# 12791104Listed by: BEYCOME BROKERAGE REALTY LLC - New
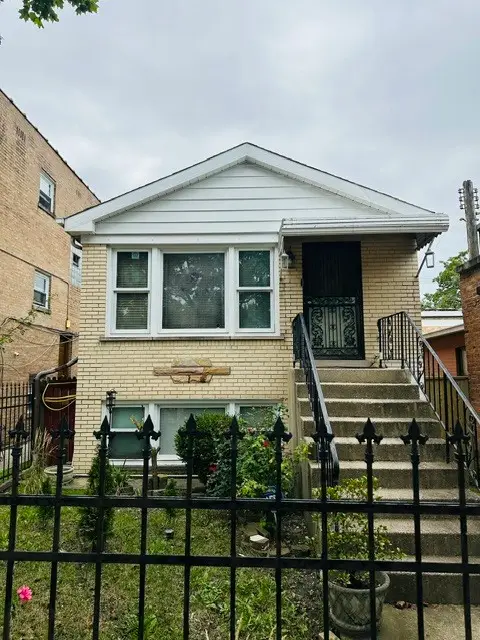 $460,000Active3 beds 2 baths1,900 sq. ft.
5656 N Jersey Avenue, Chicago, IL 60659
MLS# 12770085Listed by: EPIQUE REALTY INC - Open Sat, 1 to 3pmNew
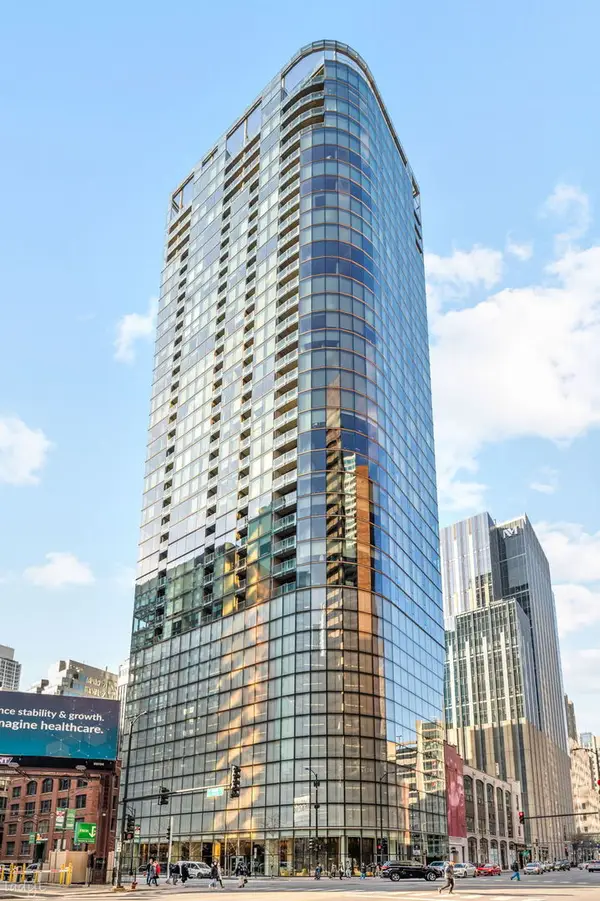 $999,000Active2 beds 2 baths1,619 sq. ft.
600 N Fairbanks Court #1811, Chicago, IL 60611
MLS# 12774458Listed by: KELLER WILLIAMS ONECHICAGO - Open Sat, 12 to 2pmNew
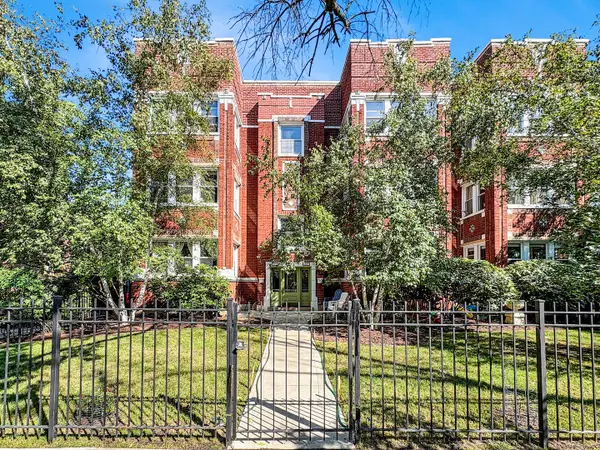 $339,000Active2 beds 1 baths
4457 N Beacon Street #2, Chicago, IL 60640
MLS# 12779422Listed by: BAIRD & WARNER - Open Sat, 12 to 2pmNew
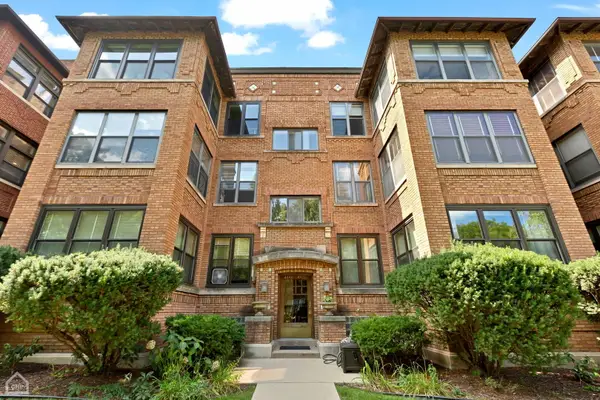 $465,000Active2 beds 2 baths
4448 N Malden Street #3, Chicago, IL 60640
MLS# 12780269Listed by: BAIRD & WARNER - Open Sat, 11am to 1pmNew
 $994,900Active4 beds 4 baths2,250 sq. ft.
2616 N Avers Avenue, Chicago, IL 60647
MLS# 12781298Listed by: EXIT STRATEGY REALTY - Open Sat, 10:30am to 12:30pmNew
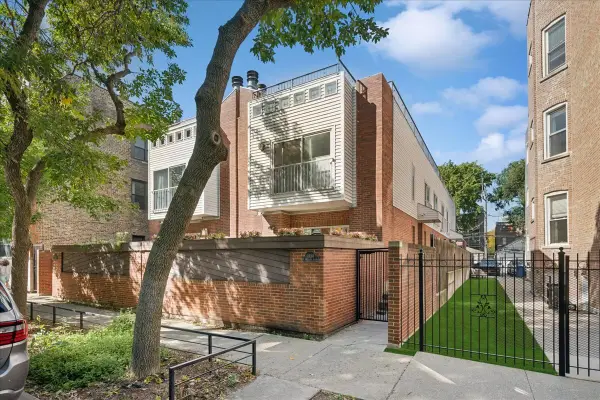 $1,150,000Active4 beds 3 baths2,574 sq. ft.
1354 N Wolcott Avenue #B, Chicago, IL 60622
MLS# 12783628Listed by: BAIRD & WARNER - Open Sun, 12 to 2pmNew
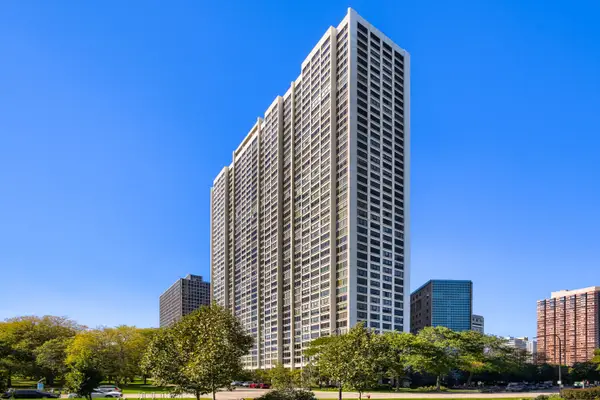 $375,000Active2 beds 2 baths1,350 sq. ft.
2800 N Lake Shore Drive #2001, Chicago, IL 60657
MLS# 12784137Listed by: EXP REALTY - Open Sat, 11am to 1pmNew
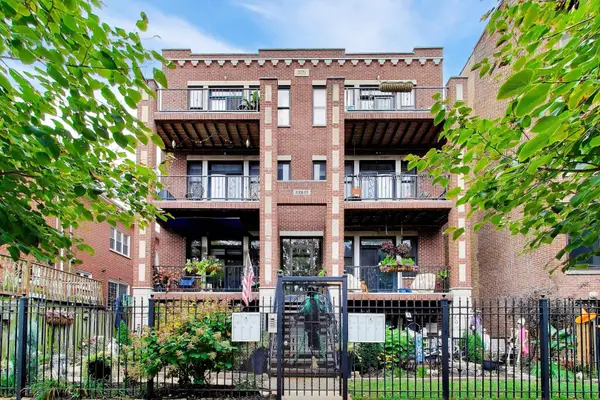 $495,000Active3 beds 2 baths1,405 sq. ft.
4908 N Winthrop Avenue #2S, Chicago, IL 60640
MLS# 12785296Listed by: COMPASS - New
 $195,000Active2 beds 1 baths825 sq. ft.
2333 N Neva Avenue #114C, Chicago, IL 60707
MLS# 12785778Listed by: FULTON GRACE REALTY


Protect your home and budget from life's surprises with an Assurant Home Warranty, backed by a partner that supports you through every step of homeownership. Explore Plans.
© 2023 - 2026 ERA Franchise Systems LLC. All rights reserved. ERA Franchise Systems LLC fully supports the principles of the Fair Housing Act and the Equal Opportunity Act. ERA, ERA Real Estate powered, and their respective logos are registered service marks of ERA Franchise Systems LLC. Each office is independently owned and operated.