
3314 N Lake Shore Drive #7D, Chicago, IL 60657
Local realty services provided by:ERA Naper Realty
3314 N Lake Shore Drive #7D,Chicago, IL 60657
$499,900
- 2 Beds
- 2 Baths
- 1,500 sq. ft.
- Condominium
- Active
Upcoming open houses
- Sat, Oct 2412:00 pm - 02:00 pm
Listed by: cairon dietsch-jones
Office: coldwell banker realty
MLS#:12788651
Source:MLSNI
Price summary
- Price:$499,900
- Price per sq. ft.:$333.27
- Monthly HOA dues:$1,610
About this home
Beautifully renovated lakefront condo in the historic Le Griffin, designed by celebrated architect L.G. Hallberg. This expansive unit boasts 10' ceilings, a sprawling floorplan and hardwood floors throughout. A gorgeous, spacious kitchen with stainless appliances and two windows is perfect for any home chef as they entertain in the adjoining living and dining spaces. The wide, gallery-style hallway provides a beautiful entrance into your home and separates living from sleeping spaces. Your primary suite features a newly renovated ensuite bath with walk-in shower. Large east, south and west facing windows offer tons of natural light along with stunning sunsets. Your unobstructed western views deliver an expansive city landscape and the lights of Wrigley year round. There is an abundance of storage and closet space in the unit, in addition to a private storage cage provided by the building. Both a passenger and service elevator add to the comfortable living in this boutique-style building. The newly renovated common guest suite is convenient for any overnight visitors. Building security has been fully upgraded including cameras, locks and video intercom. Beautiful new lobby doors were installed recently that enhance your view into the grand lobby. The full-time building engineer lives on premise to provide daily cleaning and maintenance, as well as package delivery to your door. Outdoor entertaining is made easy on the gorgeous rooftop with custom design by Chicago Roof Deck & Garden. A large herb garden container has been added as a treat for residents to enjoy. You are steps from the lake, and a short express bus-ride to downtown. An easy walk to all that East Lakeview has to offer...great restaurants, local shops, fitness centers, grocery stores, farmer's market, top schools, dog beach, lakefront walking and bike trails, Wrigleyville, and so much more. This wonderful neighborhood has it all!...
Contact an agent
Home facts
- Year built:1923
- Listing ID #:12788651
- Updated:October 22, 2026 at 06:40 PM
Rooms and interior
- Bedrooms:2
- Total bathrooms:2
- Full bathrooms:2
- Rooms Total:5
- Dining Description:Combined With Living Room
- Bathrooms Description:Full Body Spray Shower, Separate Shower
- Kitchen Description:Dishwasher, Disposal, Double Oven, Electric Oven, Microwave, Range, Refrigerator, Stainless Steel Appliance(s)
- Living area:1,500 sq. ft.
Heating and cooling
- Cooling:Central Air, Zoned
- Heating:Heat Pump, Individual Room Controls, Zoned
- Central air:Yes
Structure and exterior
- Year built:1923
- Building area:1,500 sq. ft.
- Exterior Features:Roof Deck
Schools
- Middle school:Nettelhorst Elementary School
- Elementary school:Nettelhorst Elementary School
Utilities
- Water:Lake Michigan
- Sewer:Public Sewer
Finances and disclosures
- Price:$499,900
- Price per sq. ft.:$333.27
- Tax amount:$7,799 (2023)
Features and amenities
- Laundry features:Coin Laundry
Parking
- Parking description:Asphalt
 Copyright 2026 Midwest Real Estate Data LLC. All rights reserved. The data relating to real estate for sale on this web site comes in part from the Broker Reciprocity Program of the Midwest Real Estate Data LLC. Listing information is deemed reliable but not guaranteed.
New listings near 3314 N Lake Shore Drive #7D
- Open Thu, 5 to 6pmNew
 $2,250,000Active5 beds 5 baths4,836 sq. ft.
2629 N Paulina Street, Chicago, IL 60614
MLS# 12685947Listed by: COMPASS - New
 $800,000Active8 beds 4 baths
1843 S Laflin Street, Chicago, IL 60608
MLS# 12785304Listed by: PIONEER REALTY GROUP LLC - New
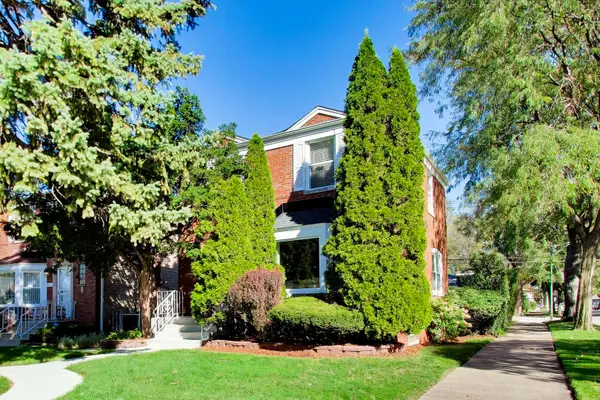 $227,000Active2 beds 2 baths1,809 sq. ft.
8857 S Cregier Avenue, Chicago, IL 60617
MLS# 12786540Listed by: @PROPERTIES CHRISTIE'S INTERNATIONAL REAL ESTATE - New
 $625,000Active2 beds 2 baths1,643 sq. ft.
2239 W North Avenue #2A, Chicago, IL 60647
MLS# 12788212Listed by: KELLER WILLIAMS PREFERRED REALTY - New
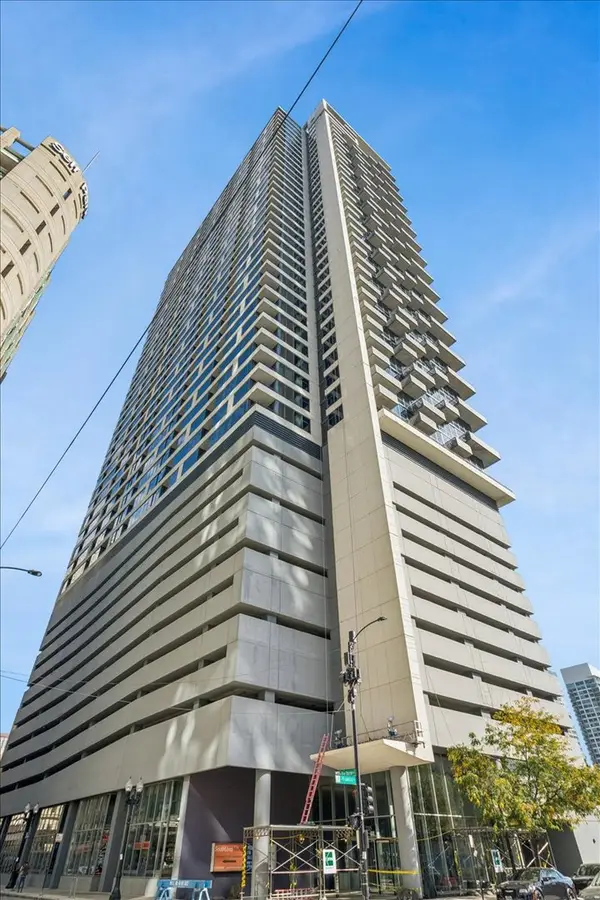 $360,000Active2 beds 2 baths
235 W Van Buren Street #2816, Chicago, IL 60607
MLS# 12788416Listed by: BAIRD & WARNER - Open Sat, 12 to 2pmNew
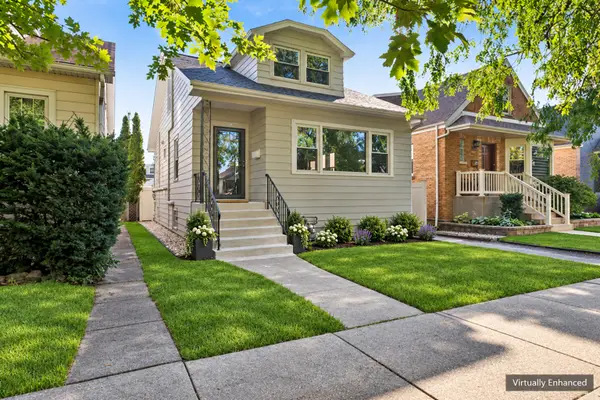 $589,900Active4 beds 3 baths2,234 sq. ft.
5747 N Melvina Avenue, Chicago, IL 60646
MLS# 12789390Listed by: BAIRD & WARNER - Open Sat, 11am to 1pmNew
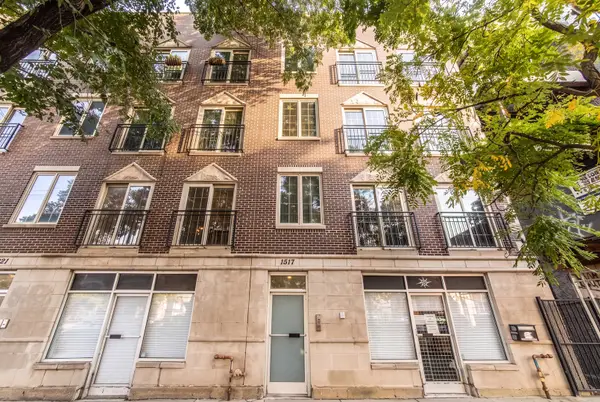 $599,000Active2 beds 2 baths1,600 sq. ft.
1517 N Ashland Avenue #4, Chicago, IL 60622
MLS# 12789495Listed by: PLATINUM PARTNERS REALTORS - New
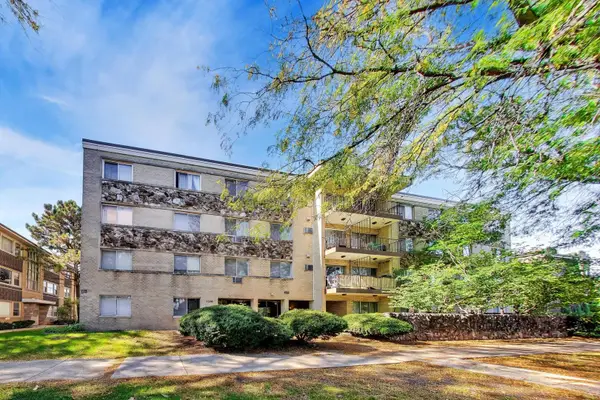 $249,900Active2 beds 1 baths1,000 sq. ft.
4240 N Keystone Avenue #3E, Chicago, IL 60641
MLS# 12789827Listed by: REAL BROKER LLC - New
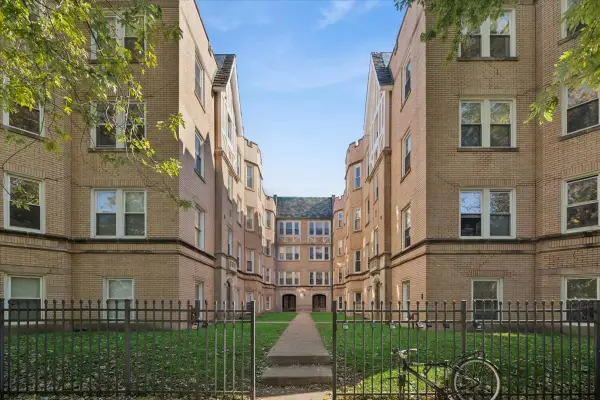 $169,000Active1 beds 1 baths
6317 N Artesian Avenue #3W, Chicago, IL 60659
MLS# 12790065Listed by: BAIRD & WARNER


Protect your home and budget from life's surprises with an Assurant Home Warranty, backed by a partner that supports you through every step of homeownership. Explore Plans.
© 2023 - 2026 ERA Franchise Systems LLC. All rights reserved. ERA Franchise Systems LLC fully supports the principles of the Fair Housing Act and the Equal Opportunity Act. ERA, ERA Real Estate powered, and their respective logos are registered service marks of ERA Franchise Systems LLC. Each office is independently owned and operated.