
5747 N Melvina Avenue, Chicago, IL 60646
Local realty services provided by:Results Realty ERA Powered
5747 N Melvina Avenue,Chicago, IL 60646
$589,900
- 4 Beds
- 3 Baths
- 2,234 sq. ft.
- Single family
- Active
Upcoming open houses
- Sat, Oct 2412:00 pm - 02:00 pm
- Sun, Oct 2512:00 pm - 02:00 pm
Listed by: nicole flores
Office: baird & warner
MLS#:12789390
Source:MLSNI
Price summary
- Price:$589,900
- Price per sq. ft.:$264.06
About this home
Classic bungalow charm meets a fresh, modern interior in this beautifully renovated Norwood Park home, offering four bedrooms, three full bathrooms and three levels of living space. Large windows fill the living room with natural light, highlighting the beautifully refinished oak floors that continue into the separate dining room. An open staircase connects the dining room to the second floor, adding architectural interest while keeping the space bright and inviting. The fully remodeled kitchen features custom wood cabinetry, quartz countertops and stainless steel LG appliances. Just beyond, a sunny, heated four seasons room offers the perfect spot for morning coffee, casual dining or an additional sitting area overlooking the backyard. Upstairs is all about flexibility, with vaulted ceilings, generous closet space, a remodeled full bath and an oversized storage room. Currently configured as two bedrooms, this level can accommodate a bedroom and home office or potentially be opened up by removing the dividing wall to create a spacious primary suite. It's a versatile space designed to fit your lifestyle today and adapt as your needs change. The finished lower level offers even more possibilities, with a spacious family room perfect for movie nights, a game area, home office or workout space. A third remodeled full bath, separate laundry room with a new washer, dryer and utility sink, additional storage and exterior access complete this level. Extensive improvements include new windows and doors, roof and gutters, electrical panel and wiring, copper plumbing upgrades, a new boiler and water heater, plus five Carrier mini split units for zoned heating and cooling. Outside, enjoy a newly sodded backyard, new fence and a two car garage with a new roof and garage doors opening to both the alley and yard, a great bonus for outdoor entertaining. Conveniently located near parks, shopping, dining, public transportation and expressway access. Beautifully refreshed and ready for its next chapter!...
Contact an agent
Home facts
- Year built:1925
- Listing ID #:12789390
- Updated:October 22, 2026 at 06:40 PM
Rooms and interior
- Bedrooms:4
- Total bathrooms:3
- Full bathrooms:3
- Rooms Total:9
- Dining Description:Separate Dining Room
- Kitchen Description:Dishwasher, Disposal, Gas Oven, High End Refrigerator, Microwave, Range
- Basement Description:Finished, Full
- Living area:2,234 sq. ft.
Heating and cooling
- Cooling:Zoned
- Heating:Gas
Structure and exterior
- Roof:Asphalt
- Year built:1925
- Building area:2,234 sq. ft.
- Architectural Style:Bungalow
- Foundation Description:Concrete Perimeter
- Levels:2 Story
Schools
- High school:William Howard Taft High School
- Middle school:Hitch Elementary School
- Elementary school:Hitch Elementary School
Utilities
- Water:Lake Michigan
- Sewer:Public Sewer
Finances and disclosures
- Price:$589,900
- Price per sq. ft.:$264.06
- Tax amount:$4,996 (2025)
Features and amenities
- Laundry features:Dryer, Washer
Parking
- Total parking spaces:2
- Parking description:Detached Garage, Garage, Off Alley
- Garage:Yes
- Garage spaces:2
 Copyright 2026 Midwest Real Estate Data LLC. All rights reserved. The data relating to real estate for sale on this web site comes in part from the Broker Reciprocity Program of the Midwest Real Estate Data LLC. Listing information is deemed reliable but not guaranteed.
New listings near 5747 N Melvina Avenue
- New
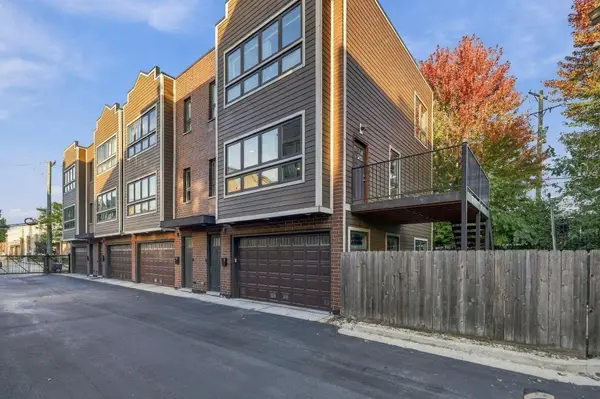 $834,999Active3 beds 4 baths1,962 sq. ft.
2957 W Cornelia Avenue #4, Chicago, IL 60618
MLS# 12791104Listed by: BEYCOME BROKERAGE REALTY LLC - New
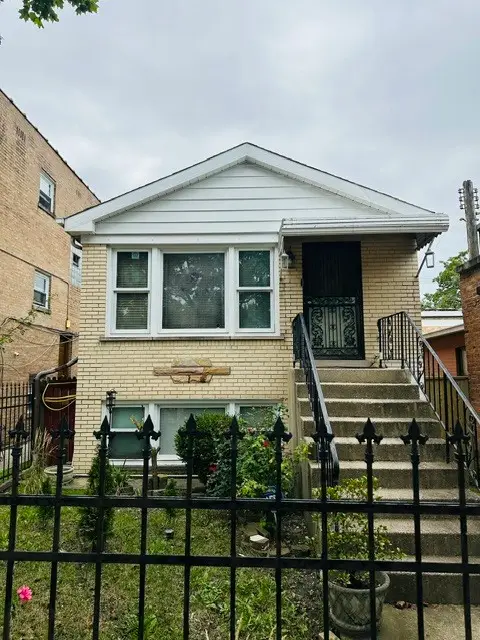 $460,000Active3 beds 2 baths1,900 sq. ft.
5656 N Jersey Avenue, Chicago, IL 60659
MLS# 12770085Listed by: EPIQUE REALTY INC - Open Sat, 1 to 3pmNew
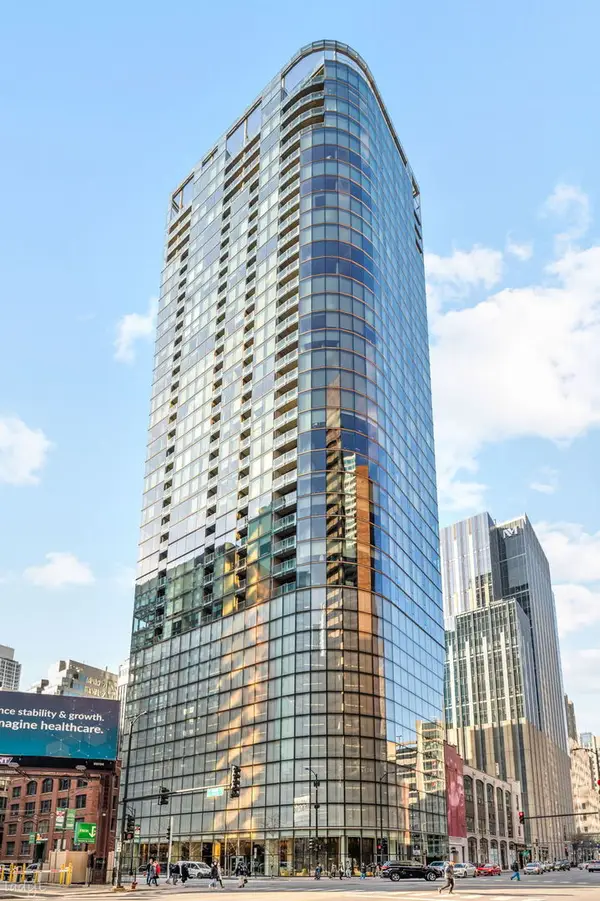 $999,000Active2 beds 2 baths1,619 sq. ft.
600 N Fairbanks Court #1811, Chicago, IL 60611
MLS# 12774458Listed by: KELLER WILLIAMS ONECHICAGO - Open Sat, 12 to 2pmNew
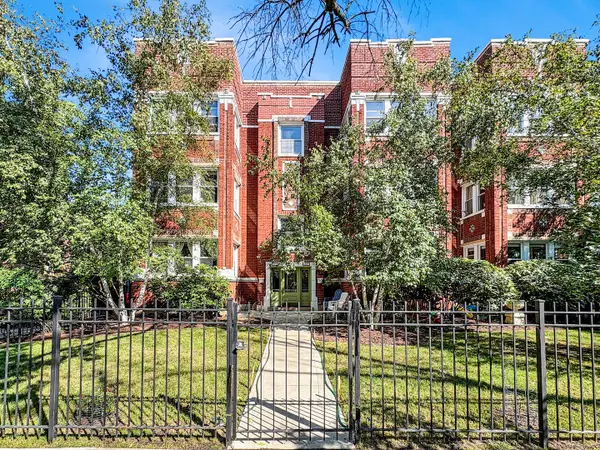 $339,000Active2 beds 1 baths
4457 N Beacon Street #2, Chicago, IL 60640
MLS# 12779422Listed by: BAIRD & WARNER - Open Sat, 12 to 2pmNew
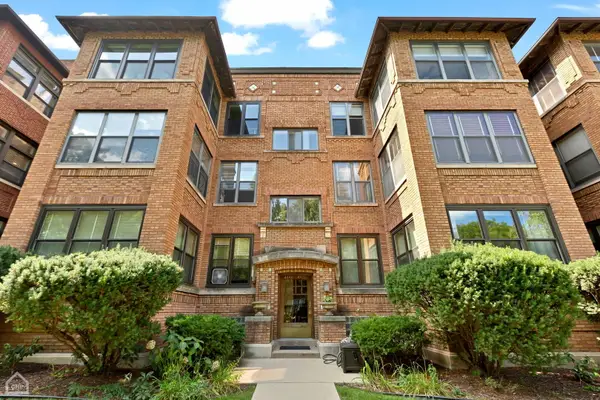 $465,000Active2 beds 2 baths
4448 N Malden Street #3, Chicago, IL 60640
MLS# 12780269Listed by: BAIRD & WARNER - Open Sat, 11am to 1pmNew
 $994,900Active4 beds 4 baths2,250 sq. ft.
2616 N Avers Avenue, Chicago, IL 60647
MLS# 12781298Listed by: EXIT STRATEGY REALTY - Open Sat, 10:30am to 12:30pmNew
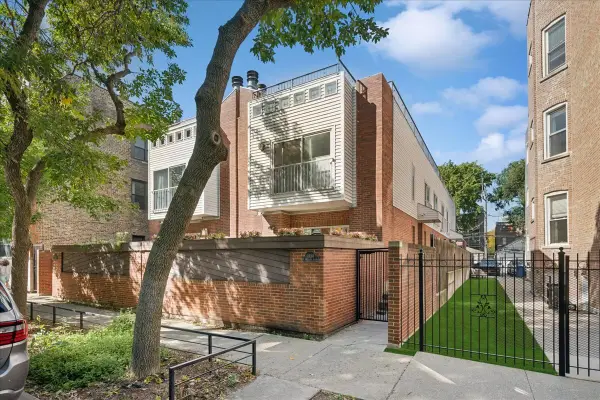 $1,150,000Active4 beds 3 baths2,574 sq. ft.
1354 N Wolcott Avenue #B, Chicago, IL 60622
MLS# 12783628Listed by: BAIRD & WARNER - Open Sun, 12 to 2pmNew
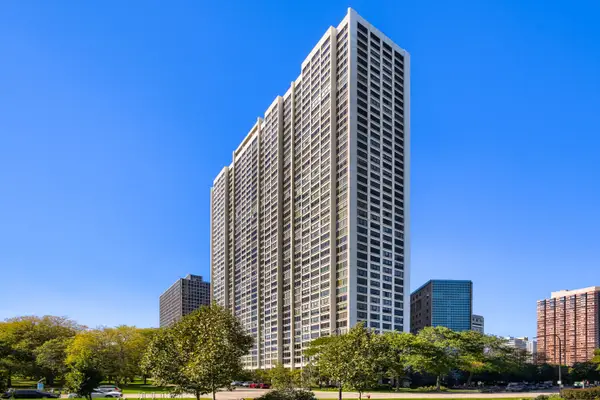 $375,000Active2 beds 2 baths1,350 sq. ft.
2800 N Lake Shore Drive #2001, Chicago, IL 60657
MLS# 12784137Listed by: EXP REALTY - Open Sat, 11am to 1pmNew
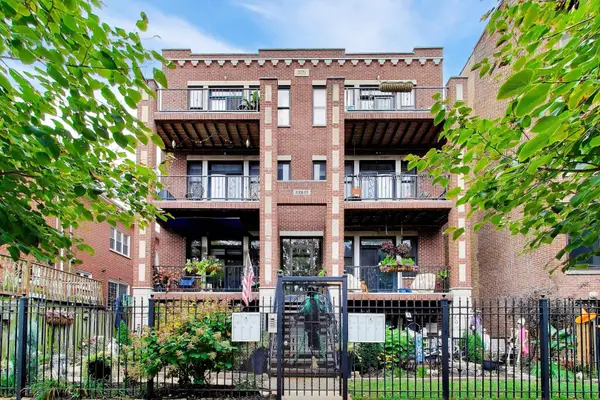 $495,000Active3 beds 2 baths1,405 sq. ft.
4908 N Winthrop Avenue #2S, Chicago, IL 60640
MLS# 12785296Listed by: COMPASS - New
 $195,000Active2 beds 1 baths825 sq. ft.
2333 N Neva Avenue #114C, Chicago, IL 60707
MLS# 12785778Listed by: FULTON GRACE REALTY


Protect your home and budget from life's surprises with an Assurant Home Warranty, backed by a partner that supports you through every step of homeownership. Explore Plans.
© 2023 - 2026 ERA Franchise Systems LLC. All rights reserved. ERA Franchise Systems LLC fully supports the principles of the Fair Housing Act and the Equal Opportunity Act. ERA, ERA Real Estate powered, and their respective logos are registered service marks of ERA Franchise Systems LLC. Each office is independently owned and operated.