
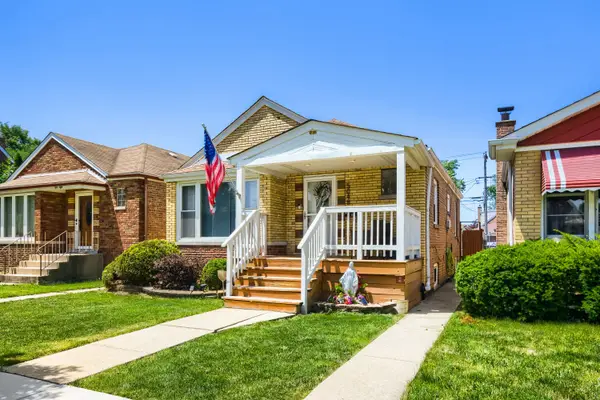
3936 N Oconto Avenue, Chicago, IL 60634
Local realty services provided by:ERA Naper Realty
3936 N Oconto Avenue,Chicago, IL 60634
$459,000
- 4 Beds
- 3 Baths
- 1,240 sq. ft.
- Single family
- Active
Listed by: grace wnuk
Office: re/max city
MLS#:12690732
Source:MLSNI
Price summary
- Price:$459,000
- Price per sq. ft.:$370.16
About this home
Welcome to this truly one-of-a-kind home! From the outside, it offers the timeless appeal of a classic Mid-Century ranch, while the interior has been thoughtfully redesigned to provide exceptional space, comfort, and functionality rarely found in this area. This unique home features 4 bedrooms (including one in the finished basement) and 3 full bathrooms, with two full baths conveniently located on the main floor. The spacious primary suite offers a private en-suite bathroom and closet. A standout feature is the beautifully sunlit formal dining room, enhanced by multiple skylights and direct access to the private backyard patio-perfect for entertaining or everyday living. One of the secondary bedrooms has been transformed into a dream retreat for a teenager or home office, complete with a walk-in closet, custom built-in desk and cabinetry, an extra-deep storage area, and a skylight that fills the room with natural light. The finished basement adds even more living space with an additional bedroom, a large family room, and a full bathroom-ideal for guests, extended family, or recreation. Step outside to enjoy a private backyard featuring a secluded patio, vegetable garden, and additional space to relax and unwind in the evenings. The location is simply unbeatable! Situated on a quiet one-way street, this home is within walking distance to public transportation, shopping, restaurants, grocery stores, and countless everyday conveniences in Norridge and Harwood Heights. A rare opportunity to own a home with character, space, and an exceptional location!...
Contact an agent
Home facts
- Year built:1956
- Listing ID #:12690732
- Updated:July 06, 2026 at 04:51 PM
Rooms and interior
- Bedrooms:4
- Total bathrooms:3
- Full bathrooms:3
- Rooms Total:8
- Dining Description:Separate Dining Room
- Bathrooms Description:Soaking Tub
- Kitchen Description:Dishwasher, Microwave, Range, Refrigerator, Stainless Steel Appliance(s)
- Basement Description:Finished, Partial
- Living area:1,240 sq. ft.
Heating and cooling
- Cooling:Central Air
- Heating:Natural Gas
- Central air:Yes
Structure and exterior
- Year built:1956
- Building area:1,240 sq. ft.
- Architectural Style:Ranch
- Levels:1 Story
Utilities
- Water:Lake Michigan
- Sewer:Public Sewer
Finances and disclosures
- Price:$459,000
- Price per sq. ft.:$370.16
- Tax amount:$5,631 (2023)
Parking
- Total parking spaces:2
- Parking description:Detached Garage, Garage
- Garage:Yes
- Garage spaces:2
 Copyright 2026 Midwest Real Estate Data LLC. All rights reserved. The data relating to real estate for sale on this web site comes in part from the Broker Reciprocity Program of the Midwest Real Estate Data LLC. Listing information is deemed reliable but not guaranteed.
New listings near 3936 N Oconto Avenue
- New
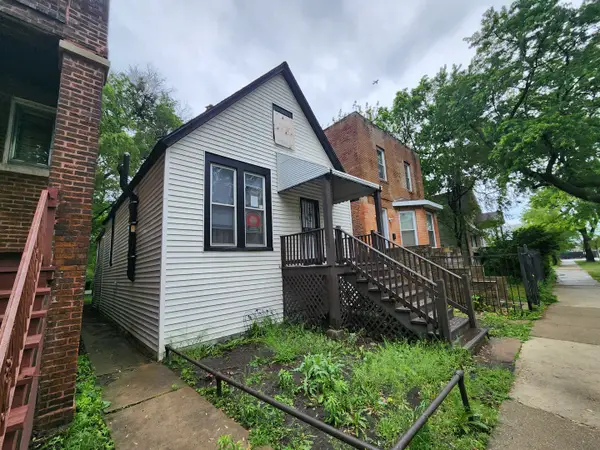 $99,900Active3 beds 1 baths1,412 sq. ft.
1222 S Kildare Avenue, Chicago, IL 60623
MLS# 12664038Listed by: AREA WIDE REALTY - New
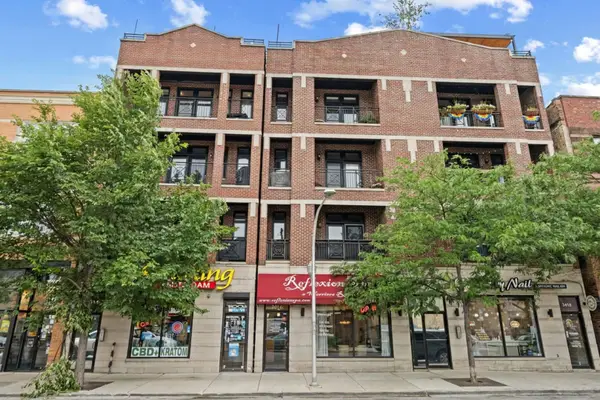 $675,000Active3 beds 2 baths
3414 N Sheffield Avenue #4, Chicago, IL 60657
MLS# 12671762Listed by: BAIRD & WARNER - New
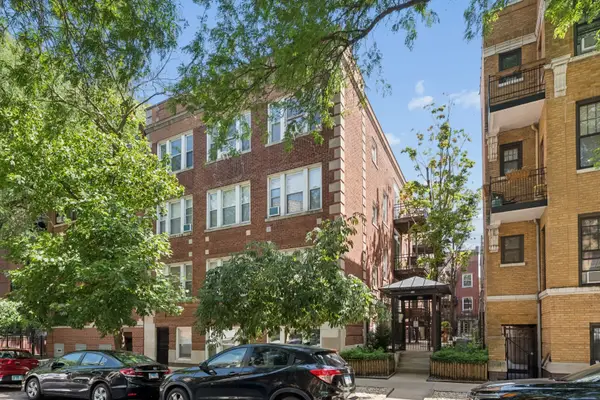 $279,900Active1 beds 1 baths
715 W Barry Avenue #5B, Chicago, IL 60657
MLS# 12684092Listed by: @PROPERTIES CHRISTIE'S INTERNATIONAL REAL ESTATE - New
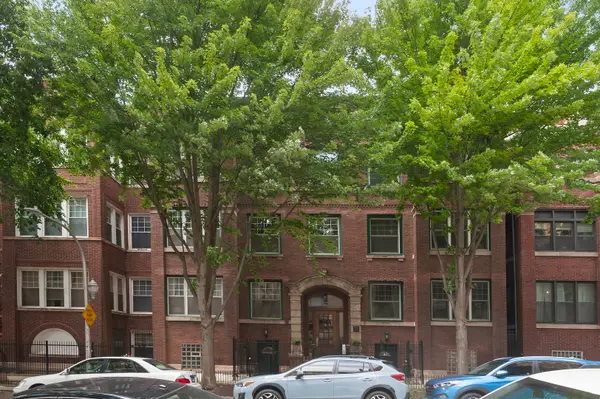 $295,500Active2 beds 2 baths1,260 sq. ft.
6164 N Winthrop Avenue #GN, Chicago, IL 60660
MLS# 12687078Listed by: ENGEL & VOELKERS CHICAGO - Open Mon, 4:30 to 6:30pmNew
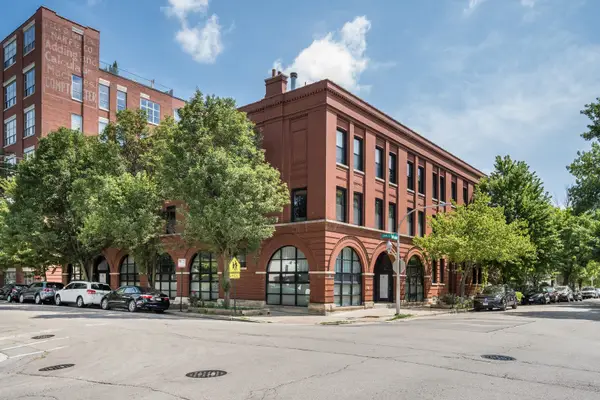 $549,000Active3 beds 2 baths
1658 W Wabansia Avenue #2, Chicago, IL 60622
MLS# 12692919Listed by: BAIRD & WARNER - New
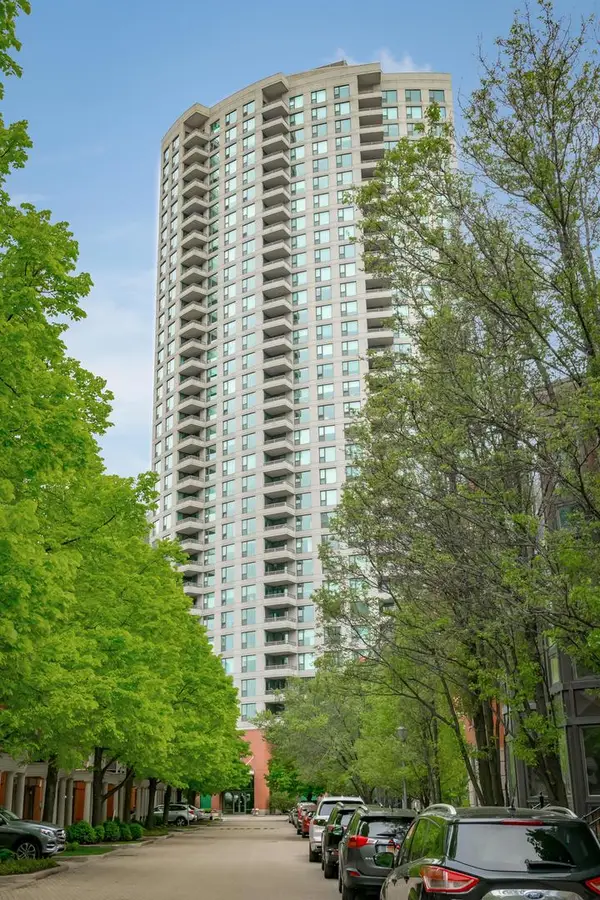 $775,000Active2 beds 2 baths1,285 sq. ft.
501 N Clinton Street #2004, Chicago, IL 60654
MLS# 12692979Listed by: JAMESON SOTHEBY'S INTL REALTY - New
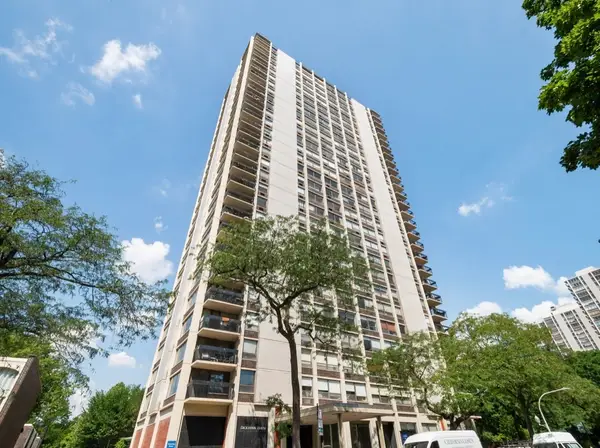 $335,000Active1 beds 1 baths820 sq. ft.
1355 N Sandburg Terrace #2902D, Chicago, IL 60610
MLS# 12693414Listed by: @PROPERTIES CHRISTIE'S INTERNATIONAL REAL ESTATE - New
 $219,999Active1 beds 1 baths765 sq. ft.
10 E Ontario Street #1201, Chicago, IL 60611
MLS# 12693449Listed by: AMERICORP, LTD - New
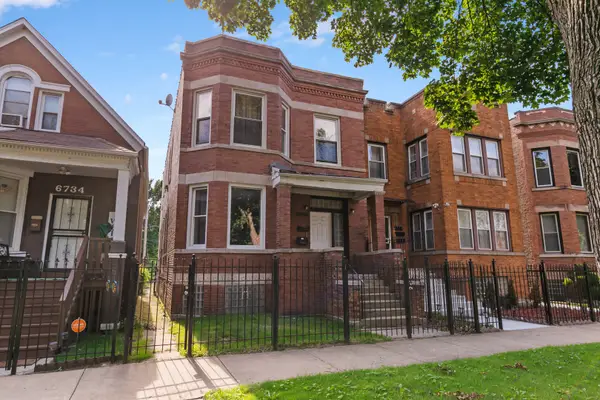 $190,000Active7 beds 3 baths
6732 S Michigan Avenue, Chicago, IL 60637
MLS# 12694724Listed by: KELLER WILLIAMS ONECHICAGO - New
 $360,000Active4 beds 2 baths1,527 sq. ft.
5048 S Leamington Avenue, Chicago, IL 60638
MLS# 12695229Listed by: KELLER WILLIAMS ONECHICAGO


Protect your home and budget from life's surprises with an Assurant Home Warranty, backed by a partner that supports you through every step of homeownership. Explore Plans.
© 2023 - 2026 ERA Franchise Systems LLC. All rights reserved. ERA Franchise Systems LLC fully supports the principles of the Fair Housing Act and the Equal Opportunity Act. ERA, ERA Real Estate powered, and their respective logos are registered service marks of ERA Franchise Systems LLC. Each office is independently owned and operated.