
10 E Ontario Street #1201, Chicago, IL 60611
Local realty services provided by:Results Realty ERA Powered
10 E Ontario Street #1201,Chicago, IL 60611
$240,000
- 1 Beds
- 1 Baths
- - sq. ft.
- Condominium
- Sold
Listed by: matt laricy
Office: americorp, ltd
MLS#:12693449
Source:MLSNI
Sorry, we are unable to map this address
Price summary
- Price:$240,000
- Monthly HOA dues:$713
About this home
Welcome to elevated loft living in the heart of Printer's Row, where breathtaking seventh-floor views overlook the beautifully landscaped pool deck, tree-lined park, and the surrounding Chicago skyline, creating a peaceful urban retreat unlike any other. This bright east-facing one-bedroom residence is filled with natural light and offers sweeping skyline views through oversized windows. The thoughtfully designed floor plan provides generous living and dining space, ideal for both everyday living and entertaining. Step outside onto your oversized private terrace, a rare extension of your living space that's perfect for morning coffee, outdoor dining, or relaxing while taking in the city views. Deeded garage parking is available for an additional $35,000. Residents enjoy an exceptional collection of amenities, including 24-hour door staff, a resort-style outdoor pool, newly renovated fitness center, spa facilities, business center, party room, and beautifully maintained outdoor spaces, all designed to elevate everyday living. Located in the heart of River North, you're just steps from some of Chicago's best restaurants, including RPM Italian, Ema, Quartino, Eataly, and countless neighborhood favorites. Enjoy easy access to the Magnificent Mile, world-class shopping, nightlife, coffee shops, grocery stores, museums, and the CTA Red Line, making commuting and exploring the city effortless. This is an incredible opportunity to own in one of River North's most desirable full-amenity buildings. Explore the home in 3D by clicking the virtual tour and schedule your private showing today!...
Contact an agent
Home facts
- Year built:1983
- Listing ID #:12693449
- Updated:August 18, 2026 at 07:51 AM
Rooms and interior
- Bedrooms:1
- Total bathrooms:1
- Full bathrooms:1
- Rooms Total:4
- Dining Description:Combined With Living Room
- Bathrooms Description:Soaking Tub
- Kitchen Description:Dishwasher, Microwave, Range, Refrigerator
Heating and cooling
- Cooling:Central Air
- Heating:Forced Air
- Central air:Yes
Structure and exterior
- Year built:1983
- Exterior Features:Balcony
Schools
- High school:Wells Community Academy Senior H
- Middle school:Ogden Elementary
- Elementary school:Ogden Elementary
Utilities
- Water:Lake Michigan
- Sewer:Public Sewer
Finances and disclosures
- Price:$240,000
- Tax amount:$4,770 (2024)
Features and amenities
- Laundry features:Coin Laundry
- Pool features:Pool
Parking
- Total parking spaces:1
- Parking description:Attached Garage, Garage
- Garage:Yes
- Garage spaces:1
 Copyright 2026 Midwest Real Estate Data LLC. All rights reserved. The data relating to real estate for sale on this web site comes in part from the Broker Reciprocity Program of the Midwest Real Estate Data LLC. Listing information is deemed reliable but not guaranteed.
New listings near 10 E Ontario Street #1201
- Open Thu, 4 to 6pmNew
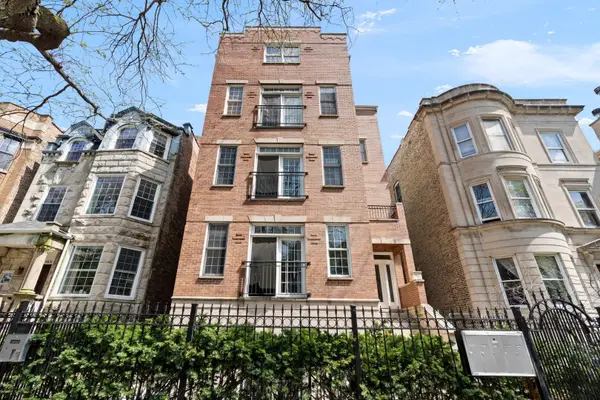 $425,000Active2 beds 3 baths1,500 sq. ft.
4627 N Kenmore Avenue #1E, Chicago, IL 60640
MLS# 12569327Listed by: COMPASS - New
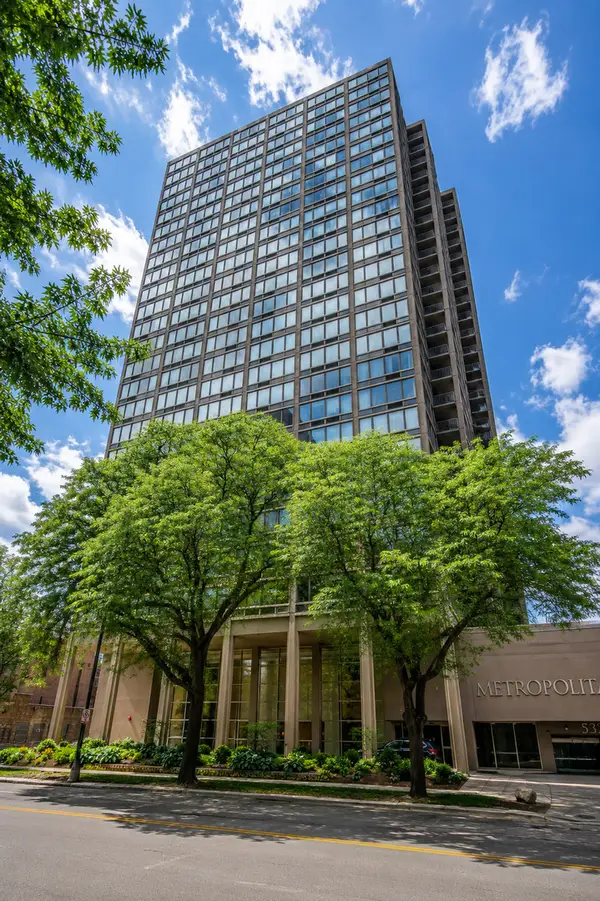 $210,000Active1 beds 1 baths
Address Withheld By Seller, Chicago, IL 60640
MLS# 12695128Listed by: COMPASS - New
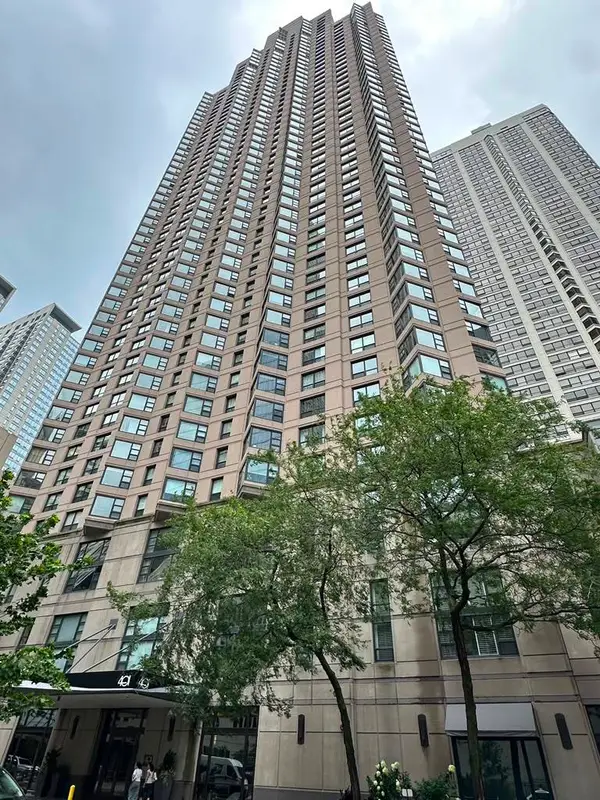 $270,000Active1 beds 1 baths800 sq. ft.
401 E Ontario Street #2307, Chicago, IL 60611
MLS# 12719746Listed by: AAA REAL ESTATE, INC. - New
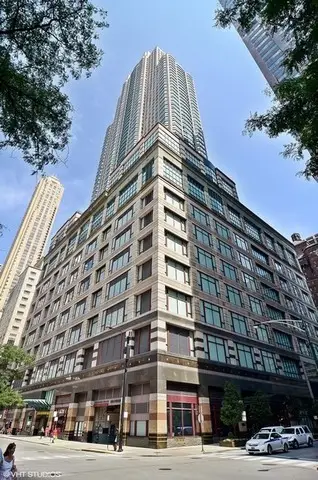 $585,000Active2 beds 2 baths1,365 sq. ft.
100 E Huron Street #1906, Chicago, IL 60611
MLS# 12725357Listed by: BAIRD & WARNER - New
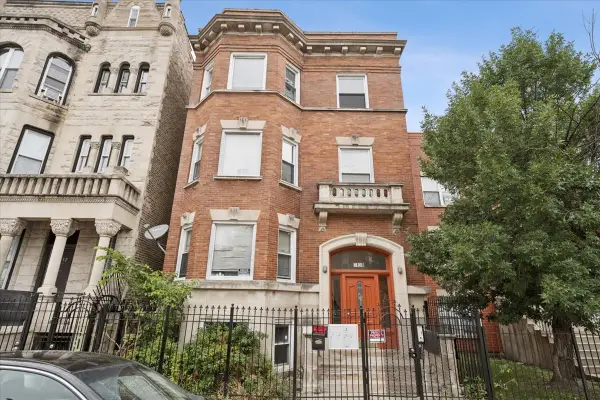 $749,500Active14 beds 4 baths
3128 W Warren Boulevard, Chicago, IL 60612
MLS# 12728732Listed by: COMPASS - New
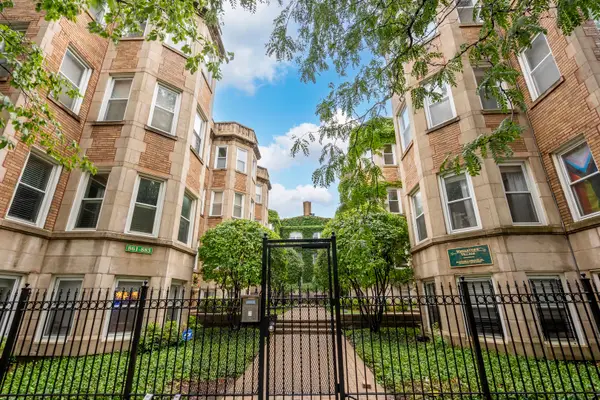 $338,000Active2 beds 1 baths
869 W Cornelia Avenue #3, Chicago, IL 60657
MLS# 12732180Listed by: SMART HOME REALTY - New
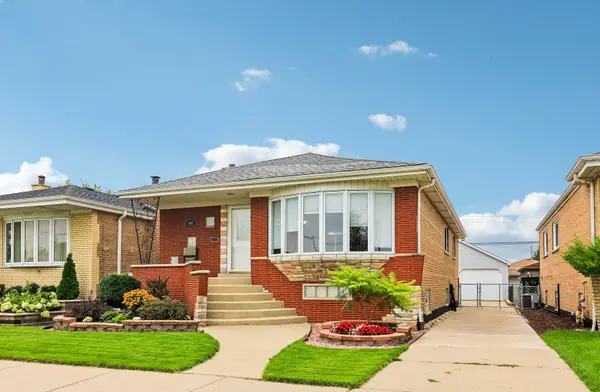 $429,900Active4 beds 3 baths1,389 sq. ft.
7005 W 63rd Place, Chicago, IL 60638
MLS# 12732350Listed by: REDFIN CORPORATION - New
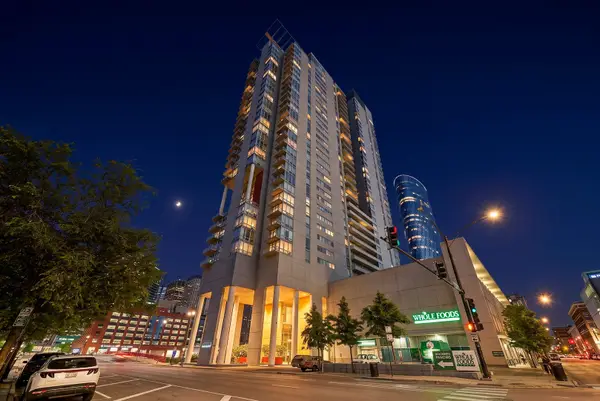 $499,999Active2 beds 2 baths1,328 sq. ft.
737 W Washington Boulevard #904, Chicago, IL 60661
MLS# 12732533Listed by: AMERICORP, LTD - New
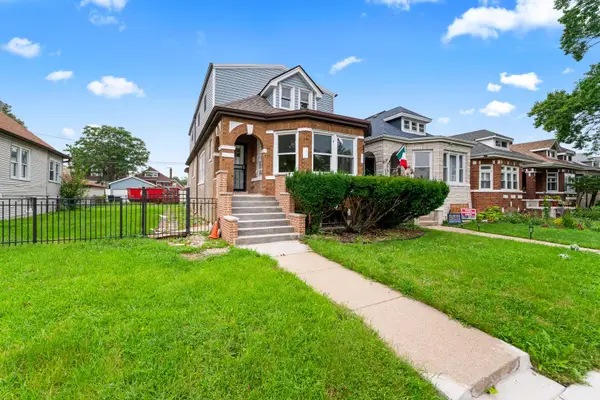 $489,900Active4 beds 4 baths3,400 sq. ft.
1653 W 92nd Street, Chicago, IL 60620
MLS# 12733812Listed by: HOMESMART REALTY GROUP - Open Sun, 1 to 3pmNew
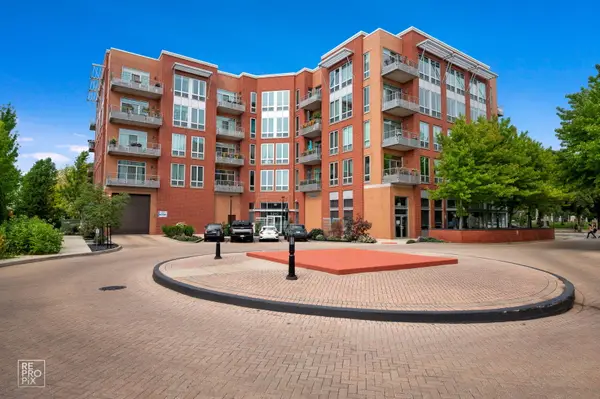 $599,500Active2 beds 2 baths1,310 sq. ft.
4846 N Clark Street #209, Chicago, IL 60640
MLS# 12734659Listed by: GUTMAN REAL ESTATE


Protect your home and budget from life's surprises with an Assurant Home Warranty, backed by a partner that supports you through every step of homeownership. Explore Plans.
© 2023 - 2026 ERA Franchise Systems LLC. All rights reserved. ERA Franchise Systems LLC fully supports the principles of the Fair Housing Act and the Equal Opportunity Act. ERA, ERA Real Estate powered, and their respective logos are registered service marks of ERA Franchise Systems LLC. Each office is independently owned and operated.