
400 W Ontario Street #502, Chicago, IL 60654
Local realty services provided by:ERA Naper Realty
400 W Ontario Street #502,Chicago, IL 60654
$774,900
- 2 Beds
- 2 Baths
- 1,700 sq. ft.
- Condominium
- Active
Listed by: mark zipperer
Office: re/max premier
MLS#:12753764
Source:MLSNI
Price summary
- Price:$774,900
- Price per sq. ft.:$455.82
- Monthly HOA dues:$1,155
About this home
Exquisite south-facing 1,700-square-foot concrete loft in the heart of River North, offering two oversized bedrooms, soaring open spaces, rich textures, timeless high-end finishes, and bespoke details throughout. The expansive living, dining, and chef's kitchen flow seamlessly together, complemented by top-of-the-line appliances and a custom 8.5-foot honed-granite bar with beverage and wine refrigerators. The spacious primary suite features a walk-in closet, spa-like bath, and ample room for a lounge or work-from-home area, while the second bedroom is currently arranged as a stylish den and office. A large Trex balcony provides space for grilling, seating, and gardening, and the home includes generous customized closets, an oversized laundry and utility room, and a private storage room across the hall. Set on the quiet side of Ontario Street near parks, restaurants, shopping, transit, the Riverwalk, Loop, and Fulton Market, this move-in-ready, pet-friendly home delivers exceptional space, outdoor living, and a distinctive city-chic character. Rare tandem parking for two cars is included in the list price....
Contact an agent
Home facts
- Subdivision & Development:Gallery 400
- Listing ID #:12753764
- Updated:September 30, 2026 at 09:51 PM
Rooms and interior
- Bedrooms:2
- Total bathrooms:2
- Full bathrooms:2
- Rooms Total:5
- Dining Description:Separate Dining Room
- Bathrooms Description:Separate Shower, Whirlpool
- Kitchen Description:Dishwasher, Disposal, Gas Cooktop, High End Refrigerator, Microwave, Range, Stainless Steel Appliance(s), Wine Refrigerator
- Living area:1,700 sq. ft.
Heating and cooling
- Cooling:Central Air
- Heating:Forced Air, Natural Gas
- Central air:Yes
Structure and exterior
- Building area:1,700 sq. ft.
- Exterior Features:Balcony
Schools
- High school:Wells Community Academy Senior H
- Middle school:Ogden Elementary
- Elementary school:Ogden Elementary
Utilities
- Water:Lake Michigan
- Sewer:Public Sewer
Finances and disclosures
- Price:$774,900
- Price per sq. ft.:$455.82
- Tax amount:$10,186 (2025)
Features and amenities
- Laundry features:Dryer, Washer
- Amenities:Ceiling Fan(s), Intercom
Parking
- Total parking spaces:2
- Parking description:Attached Garage, Concrete, Garage
- Garage:Yes
- Garage spaces:2
 Copyright 2026 Midwest Real Estate Data LLC. All rights reserved. The data relating to real estate for sale on this web site comes in part from the Broker Reciprocity Program of the Midwest Real Estate Data LLC. Listing information is deemed reliable but not guaranteed.
New listings near 400 W Ontario Street #502
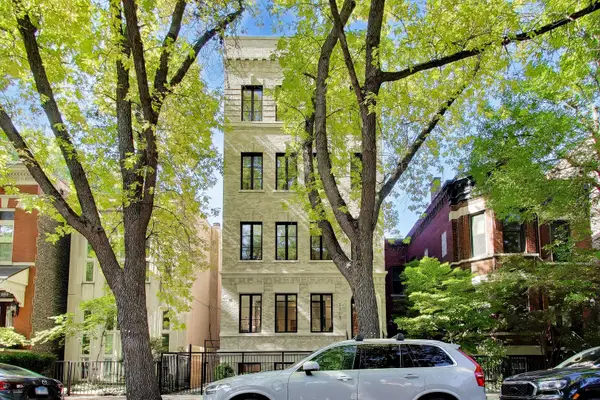 $2,275,000Pending4 beds 4 baths
2218 N Burling Street #1, Chicago, IL 60614
MLS# 12773296Listed by: BAIRD & WARNER- New
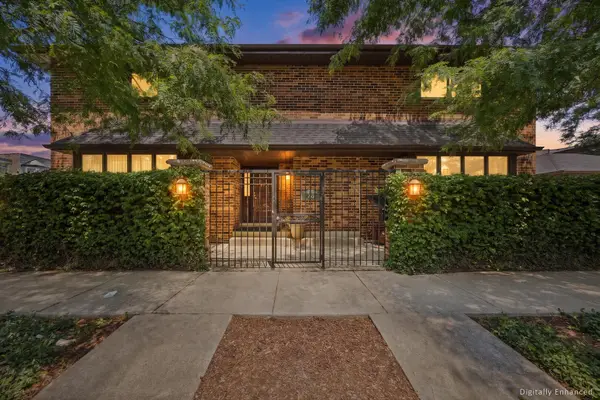 $1,349,000Active5 beds 4 baths4,500 sq. ft.
204 E 32nd Street, Chicago, IL 60616
MLS# 12714208Listed by: COMPASS - New
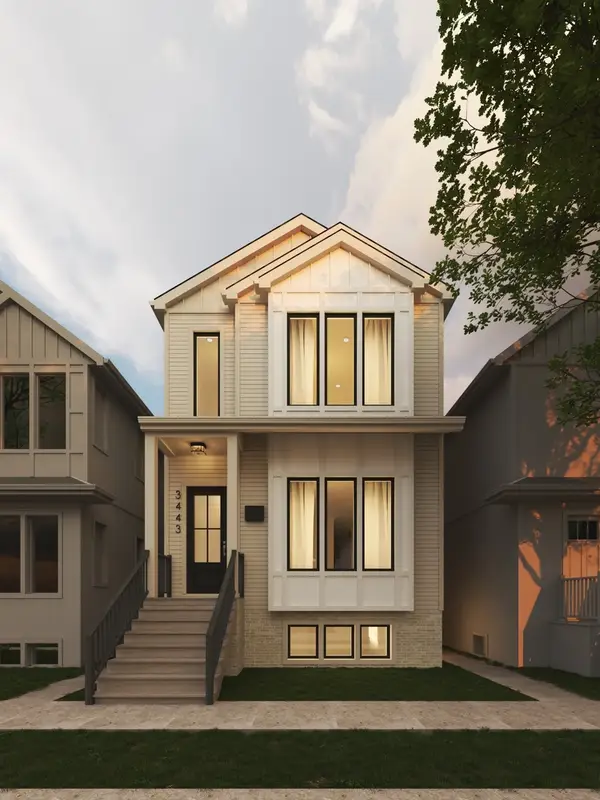 $2,495,000Active6 beds 6 baths
3443 N Oakley Avenue, Chicago, IL 60618
MLS# 12731200Listed by: JAMESON SOTHEBY'S INTL REALTY - New
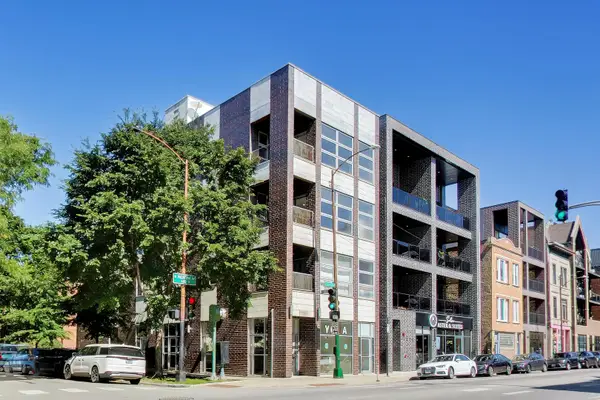 $650,000Active2 beds 3 baths1,600 sq. ft.
1605 N Oakley Avenue #3S, Chicago, IL 60647
MLS# 12741038Listed by: COMPASS - New
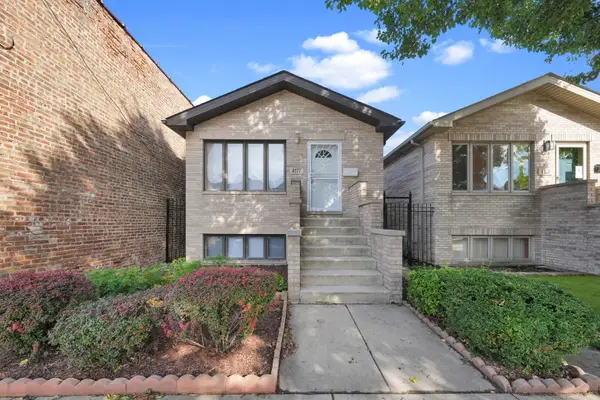 $549,000Active4 beds 3 baths2,140 sq. ft.
4177 S Emerald Avenue, Chicago, IL 60609
MLS# 12765717Listed by: KELLER WILLIAMS SUCCESS REALTY - Open Sat, 11am to 1pmNew
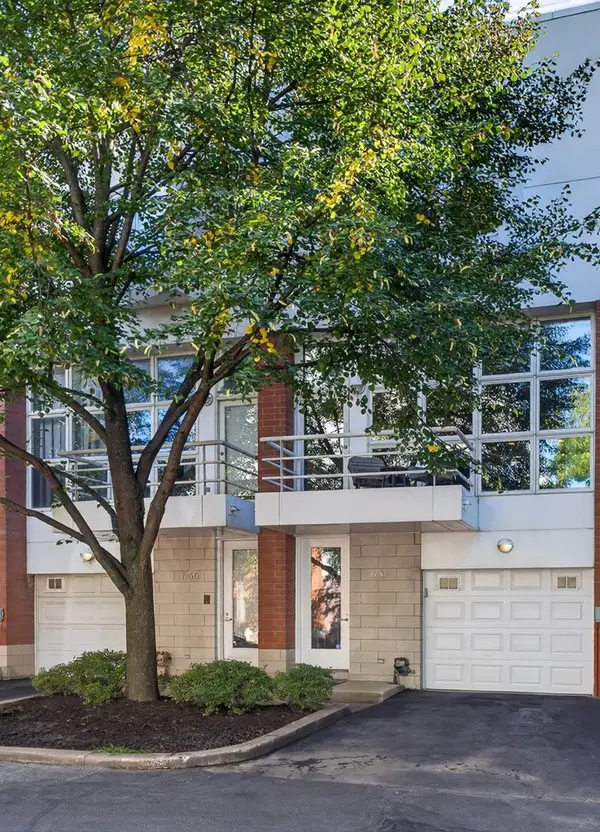 $975,000Active3 beds 3 baths2,300 sq. ft.
1741 W George Street, Chicago, IL 60657
MLS# 12768853Listed by: REDFIN CORPORATION - New
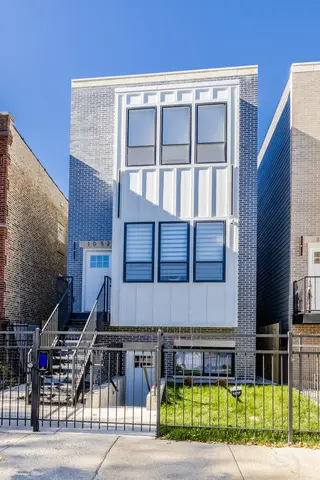 $999,999Active9 beds 6 baths
1052 N Central Park Avenue, Chicago, IL 60651
MLS# 12771268Listed by: CITYWIDE REAL ESTATE - New
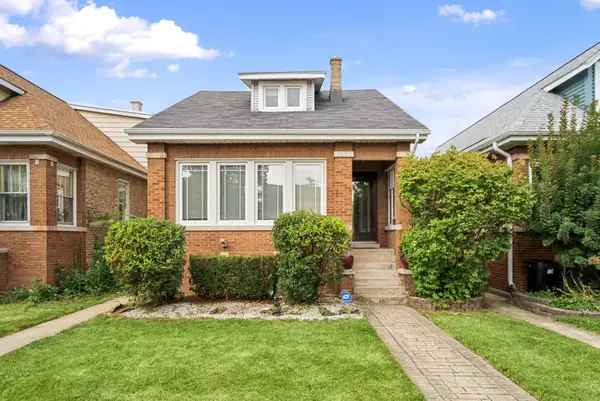 $470,000Active5 beds 3 baths1,290 sq. ft.
5650 N Mason Avenue, Chicago, IL 60646
MLS# 12771633Listed by: JAMES CLARK - New
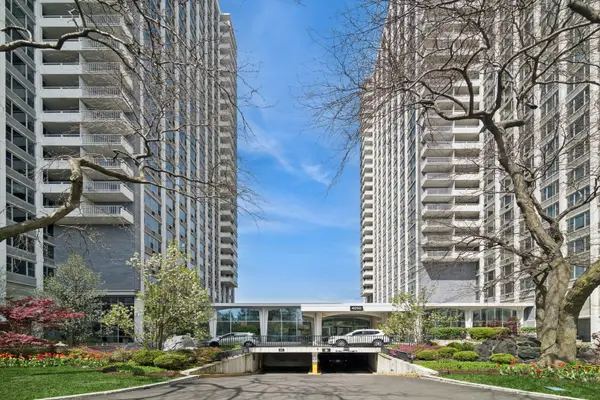 $172,000Active-- beds 1 baths550 sq. ft.
4250 N Marine Drive #705, Chicago, IL 60613
MLS# 12771850Listed by: COLDWELL BANKER REALTY - New
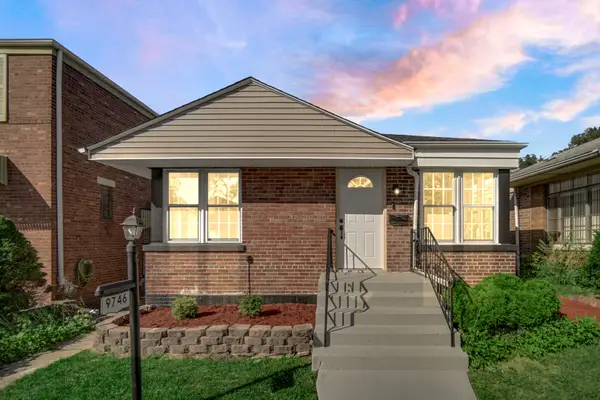 $289,995Active3 beds 2 baths1,335 sq. ft.
9746 S Dobson Avenue, Chicago, IL 60628
MLS# 12772843Listed by: EXP REALTY


Protect your home and budget from life's surprises with an Assurant Home Warranty, backed by a partner that supports you through every step of homeownership. Explore Plans.
© 2023 - 2026 ERA Franchise Systems LLC. All rights reserved. ERA Franchise Systems LLC fully supports the principles of the Fair Housing Act and the Equal Opportunity Act. ERA, ERA Real Estate powered, and their respective logos are registered service marks of ERA Franchise Systems LLC. Each office is independently owned and operated.