
4100 N Oakley Avenue, Chicago, IL 60618
Local realty services provided by:Results Realty ERA Powered
4100 N Oakley Avenue,Chicago, IL 60618
$2,099,998
- 5 Beds
- 6 Baths
- 4,000 sq. ft.
- Single family
- Active
Listed by: richard kasper
Office: compass
MLS#:12727370
Source:MLSNI
Price summary
- Price:$2,099,998
- Price per sq. ft.:$525
About this home
Welcome to this stunning corner lot home on a beautiful tree lined street, perfectly located in NORTH-CENTER and the Coonley School District. THIS GORGEOUS Sun Drenched Five-Bedroom, Four full and Two half luxury baths. Superior construction by a very experienced home builder in 2020 with great attention to quality and detail. Step into the Foyer that leads exquisite living with an open and airy living room with a cozy fireplace and dining room, to the well appointed custom kitchen with Amish Cabinetry, Wolf and Sub-zero commercial grade appliances a wet bar and walk-in pantry. The Great Room features custom built-ins, fireplace and dramatic floor to ceiling windows leading to your private rear yard along with a built in exterior grill and exterior wood-burning fireplace. The garage rooftop deck includes a lighted Covered Pergola for all of your exterior entertaining. The Second floor boasts an expansive Primary Suite, dual walk in closets, a luxurious bath, with steam steam shower and separate oversized soaking tub. There's also two spacious ensuite bedrooms along with separate laundry room. The expansive lower level features radiant heat throughout. A large recreation room with wet bar continues your family retreat. The ensuite fourth bedroom is perfect for your guests and bedroom five could doubles as a home office or gym. This home is a distinctive Hardie Board home with designer finishes throughout. Every Detail has been well thought out, steps away from Coonley School, Wells Park, Great Restaurants, Shopping, and Public Transportation - 4100 N Oakley welcomes you home!...
Contact an agent
Home facts
- Year built:2020
- Listing ID #:12727370
- Updated:August 15, 2026 at 07:39 PM
Rooms and interior
- Bedrooms:5
- Total bathrooms:6
- Full bathrooms:4
- Half bathrooms:2
- Rooms Total:9
- Dining Description:Separate Dining Room
- Bathrooms Description:Double Shower, Double Sinks, Full Body Spray Shower, Separate Shower, Steam Shower, Whirlpool
- Kitchen Description:Bar Fridge, Dishwasher, Disposal, Freezer, High End Refrigerator, Microwave, Range, Refrigerator, Stainless Steel Appliance(s), Wine Refrigerator
- Basement Description:Finished, Full
- Living area:4,000 sq. ft.
Heating and cooling
- Cooling:Central Air
- Heating:Forced Air, Natural Gas
- Central air:Yes
Structure and exterior
- Roof:Asphalt
- Year built:2020
- Building area:4,000 sq. ft.
- Lot area:0.07 Acres
- Exterior Features:Roof Deck
- Foundation Description:Concrete Perimeter
- Levels:2 Story
Schools
- Elementary school:Coonley Elementary School
Utilities
- Water:Public
- Sewer:Public Sewer
Finances and disclosures
- Price:$2,099,998
- Price per sq. ft.:$525
- Tax amount:$30,738 (2023)
Features and amenities
- Laundry features:Dryer, Washer
- Amenities:Ceiling Fan(s), Security System, Sump Pump
Parking
- Total parking spaces:2
- Parking description:Detached Garage, Garage
- Garage:Yes
- Garage spaces:2
 Copyright 2026 Midwest Real Estate Data LLC. All rights reserved. The data relating to real estate for sale on this web site comes in part from the Broker Reciprocity Program of the Midwest Real Estate Data LLC. Listing information is deemed reliable but not guaranteed.
New listings near 4100 N Oakley Avenue
- New
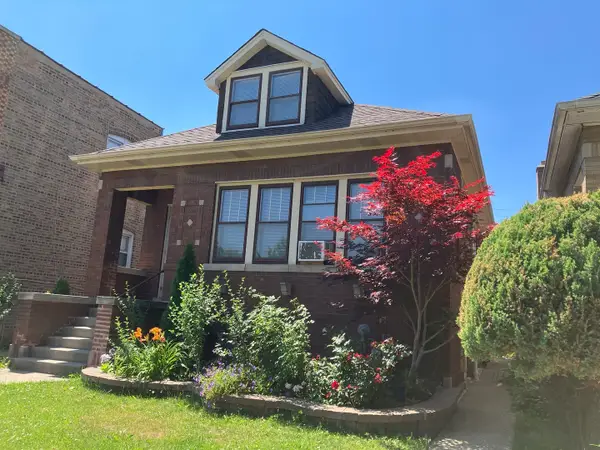 $399,900Active4 beds 2 baths1,000 sq. ft.
5705 W Melrose Street, Chicago, IL 60634
MLS# 12686574Listed by: @PROPERTIES CHRISTIE'S INTERNATIONAL REAL ESTATE - New
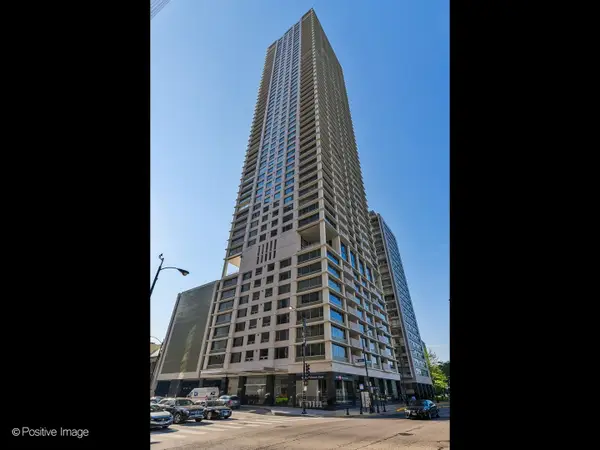 $1,150,000Active2 beds 3 baths2,300 sq. ft.
1000 N Lake Shore Plaza #44B, Chicago, IL 60611
MLS# 12723084Listed by: @PROPERTIES CHRISTIE'S INTERNATIONAL REAL ESTATE - New
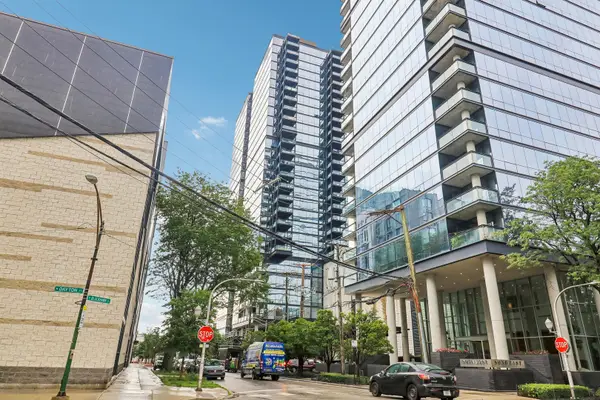 $745,000Active2 beds 2 baths1,436 sq. ft.
860 W Blackhawk Street, Chicago, IL 60642
MLS# 12734079Listed by: COMANDIS RESIDENTIAL - New
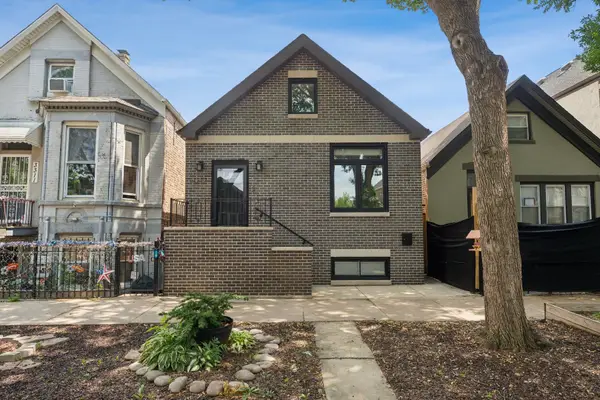 $749,000Active5 beds 3 baths3,402 sq. ft.
3313 S Carpenter Street, Chicago, IL 60608
MLS# 12716211Listed by: COMPASS - New
 $375,000Active1 beds 1 baths687 sq. ft.
225 N Columbus Drive #6509, Chicago, IL 60601
MLS# 12726281Listed by: CHARLES RUTENBERG REALTY OF IL - New
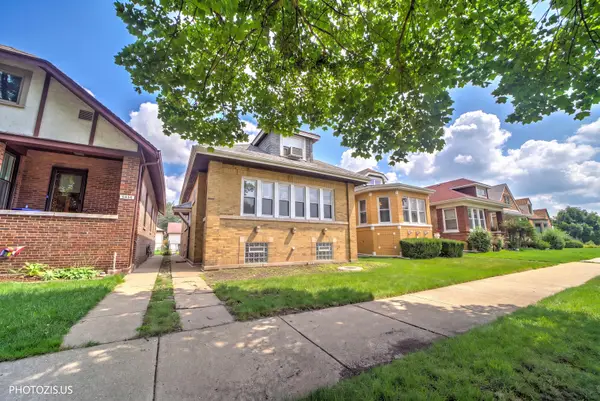 $409,000Active3 beds 2 baths3,191 sq. ft.
5040 N Monitor Avenue, Chicago, IL 60630
MLS# 12732178Listed by: CORE REALTY & INVESTMENTS INC. - Open Sun, 12am to 2pmNew
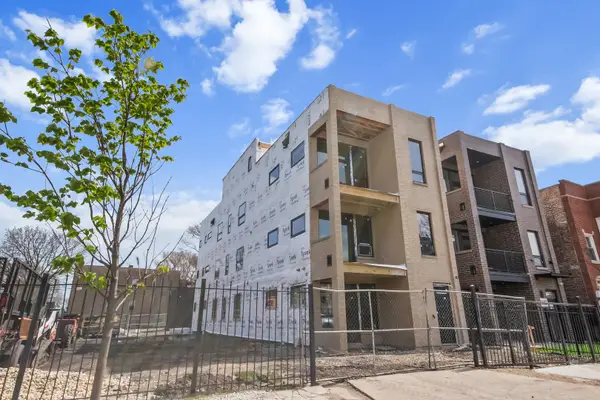 $509,900Active3 beds 3 baths1,900 sq. ft.
4441 S Vincennes Avenue #1, Chicago, IL 60653
MLS# 12732451Listed by: FULTON GRACE REALTY - Open Sun, 11:30am to 1:30pmNew
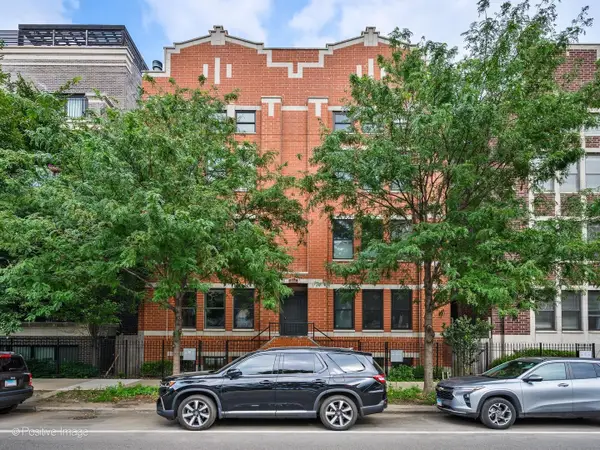 $910,000Active3 beds 3 baths2,450 sq. ft.
3713 N Ashland Avenue #1N, Chicago, IL 60613
MLS# 12733884Listed by: LUCID REALTY, INC. - New
 $305,000Active1 beds 1 baths850 sq. ft.
545 N Dearborn Street #W1409, Chicago, IL 60654
MLS# 12733980Listed by: FULTON GRACE REALTY - New
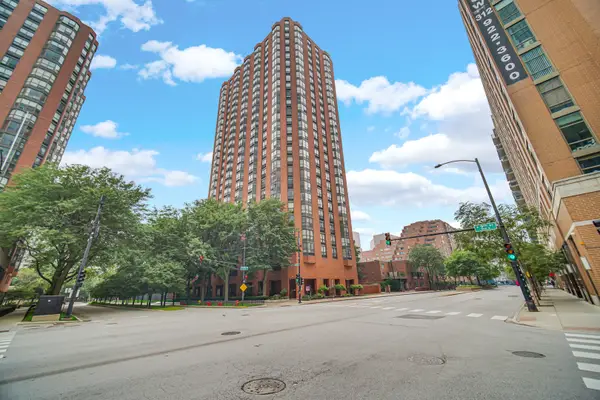 $195,000Active-- beds 1 baths
899 S Plymouth Court #1602, Chicago, IL 60605
MLS# 12733684Listed by: RE/MAX PREMIER


Protect your home and budget from life's surprises with an Assurant Home Warranty, backed by a partner that supports you through every step of homeownership. Explore Plans.
© 2023 - 2026 ERA Franchise Systems LLC. All rights reserved. ERA Franchise Systems LLC fully supports the principles of the Fair Housing Act and the Equal Opportunity Act. ERA, ERA Real Estate powered, and their respective logos are registered service marks of ERA Franchise Systems LLC. Each office is independently owned and operated.