
435 W Erie Street #701, Chicago, IL 60654
Local realty services provided by:Results Realty ERA Powered
435 W Erie Street #701,Chicago, IL 60654
$679,000
- 2 Beds
- 3 Baths
- 1,400 sq. ft.
- Condominium
- Active
Upcoming open houses
- Sat, Aug 1512:00 pm - 02:00 pm
- Sun, Aug 1601:00 pm - 03:00 pm
Listed by: victoria hankes
Office: @properties christie's international real estate
MLS#:12729451
Source:MLSNI
Price summary
- Price:$679,000
- Price per sq. ft.:$485
- Monthly HOA dues:$1,112
About this home
Space, comfort, and an exceptional River North location come together in this well-maintained 1,400 sq ft residence at 435 W Erie. With a thoughtful floor plan, two ensuite bedrooms, generous living spaces, and plenty of storage, this home offers the kind of room and flexibility that can be difficult to find in River North. The spacious living room and separate dining room provide an ideal layout for both everyday living and entertaining. Beautiful red oak flooring, a corner fireplace, and abundant natural light. Both rooms overlook the large 25'x17' private terrace, bringing an open, airy feel to the main living spaces and offering beautiful southeast views from inside the home as well as outside. The kitchen is designed for comfortable everyday living, with stainless steel appliances, a breakfast bar, and good workspace. The split-bedroom floor plan provides excellent privacy, with two generously sized ensuite bedrooms located on opposite sides of the home. A separate powder room is convenient for guests, while in-unit laundry and abundant closet space add to the home's practicality. The private terrace is a wonderful bonus-an uncommon amount of outdoor space in River North and an ideal spot for morning coffee, entertaining, or simply enjoying the open southeast views. Meticulously maintained and move-in ready, the home is in a full amenity building offering door staff, fitness room, sundeck, party room, storage, and on-site management and engineering. Just steps from the Chicago River and new park space, with restaurants, shopping, the East Bank Club, transportation, and expressway access all close by. Whether you're looking for a full-time city residence, a convenient home for your professional lifestyle, or a second home in Chicago, this is a home that offers space, privacy, comfort, and an enviable River North location-all in one package. Deeded garage parking is also available for purchase under a separate PIN....
Contact an agent
Home facts
- Year built:1998
- Listing ID #:12729451
- Updated:August 12, 2026 at 08:45 PM
Rooms and interior
- Bedrooms:2
- Total bathrooms:3
- Full bathrooms:2
- Half bathrooms:1
- Rooms Total:5
- Bathrooms Description:Double Sinks
- Kitchen Description:Dishwasher, Disposal, Microwave, Range, Refrigerator, Stainless Steel Appliance(s)
- Living area:1,400 sq. ft.
Heating and cooling
- Cooling:Central Air
- Heating:Forced Air, Natural Gas
- Central air:Yes
Structure and exterior
- Year built:1998
- Building area:1,400 sq. ft.
Schools
- High school:Wells Community Academy Senior H
- Middle school:Ogden Elementary
- Elementary school:Ogden Elementary
Utilities
- Water:Lake Michigan
- Sewer:Public Sewer
Finances and disclosures
- Price:$679,000
- Price per sq. ft.:$485
- Tax amount:$11,391 (2024)
Features and amenities
- Laundry features:Dryer, Washer
- Amenities:CO Detectors, Fire Sprinklers
Parking
- Total parking spaces:1
- Parking description:Attached Garage, Garage
- Garage:Yes
- Garage spaces:1
 Copyright 2026 Midwest Real Estate Data LLC. All rights reserved. The data relating to real estate for sale on this web site comes in part from the Broker Reciprocity Program of the Midwest Real Estate Data LLC. Listing information is deemed reliable but not guaranteed.
New listings near 435 W Erie Street #701
- New
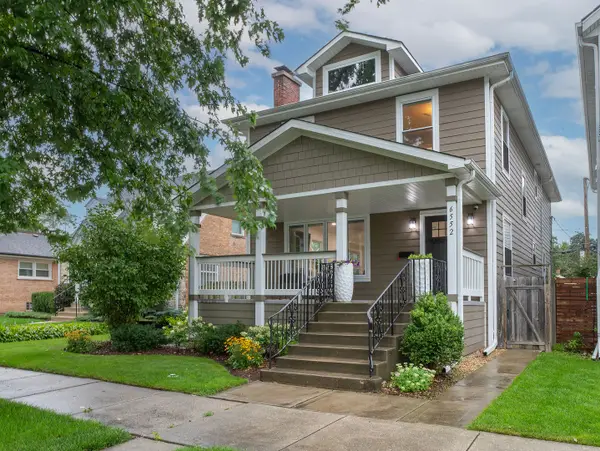 $975,000Active4 beds 4 baths2,971 sq. ft.
6552 N Oxford Avenue, Chicago, IL 60631
MLS# 12728531Listed by: @PROPERTIES CHRISTIE'S INTERNATIONAL REAL ESTATE - New
 $1,369,000Active3 beds 3 baths2,900 sq. ft.
505 N Lake Shore Drive #5104-5, Chicago, IL 60611
MLS# 12730475Listed by: CHARLES RUTENBERG REALTY - New
 $639,900Active2 beds 2 baths
1760 W Wrightwood Avenue #305, Chicago, IL 60614
MLS# 12730629Listed by: @PROPERTIES CHRISTIE'S INTERNATIONAL REAL ESTATE - Open Sun, 11am to 2pmNew
 $899,900Active3 beds 3 baths
1081 N Marshfield Avenue #1, Chicago, IL 60622
MLS# 12731186Listed by: JAMESON SOTHEBY'S INTL REALTY - Open Sat, 1 to 3pmNew
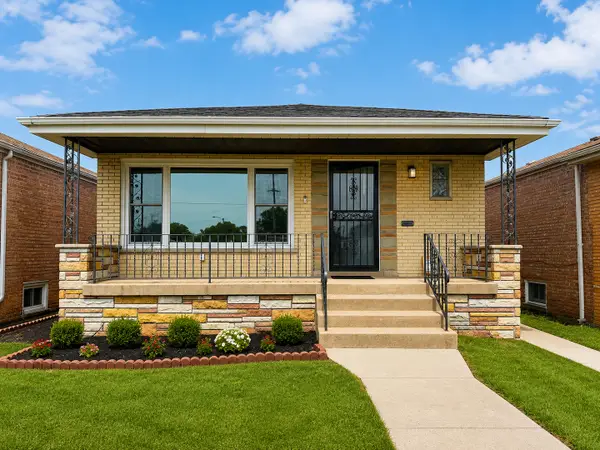 $399,000Active6 beds 2 baths2,000 sq. ft.
3836 W 85th Street, Chicago, IL 60652
MLS# 12731658Listed by: REMAX LEGENDS - New
 $329,900Active1 beds 1 baths
939 W Madison Street #504, Chicago, IL 60607
MLS# 12731700Listed by: @PROPERTIES CHRISTIE'S INTERNATIONAL REAL ESTATE - Open Thu, 10am to 3pmNew
 $525,000Active1 beds 1 baths1,031 sq. ft.
850 N Lake Shore Drive #1306, Chicago, IL 60611
MLS# 12731705Listed by: WOLF RESIDENTIAL GROUP LLC - New
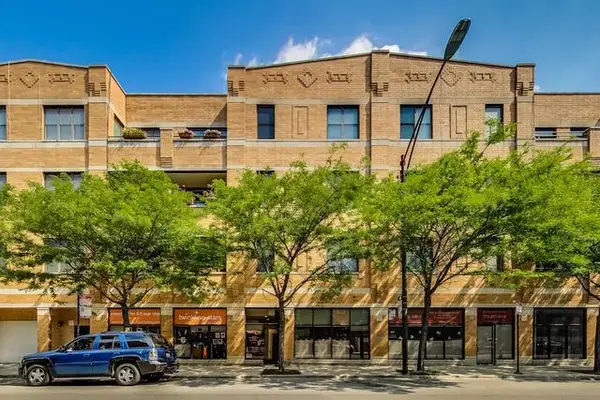 $574,990Active2 beds 2 baths1,400 sq. ft.
2040 W Belmont Avenue #308, Chicago, IL 60618
MLS# 12731720Listed by: COMPASS - New
 $495,000Active2 beds 2 baths1,100 sq. ft.
420 W Ontario Street #410, Chicago, IL 60654
MLS# 12689805Listed by: BAIRD & WARNER - New
 $435,000Active9 beds 3 baths
5931 S Elizabeth Street, Chicago, IL 60636
MLS# 12725220Listed by: KELLER WILLIAMS ONECHICAGO


Protect your home and budget from life's surprises with an Assurant Home Warranty, backed by a partner that supports you through every step of homeownership. Explore Plans.
© 2023 - 2026 ERA Franchise Systems LLC. All rights reserved. ERA Franchise Systems LLC fully supports the principles of the Fair Housing Act and the Equal Opportunity Act. ERA, ERA Real Estate powered, and their respective logos are registered service marks of ERA Franchise Systems LLC. Each office is independently owned and operated.