
4601 N Malden Street #3, Chicago, IL 60640
Local realty services provided by:Results Realty ERA Powered
Upcoming open houses
- Sat, Oct 1011:00 am - 01:00 pm
- Sun, Oct 1110:00 am - 11:30 am
Listed by: george tully
Office: @properties christie's international real estate
MLS#:12775469
Source:MLSNI
Price summary
- Price:$525,000
- Price per sq. ft.:$338.71
- Monthly HOA dues:$464
About this home
Welcome home to this lovely three bed + office penthouse in the heart of Uptown. This truly unique and expansive home brims with charm. The condo is situated underneath a rounded masonry turret and features gorgeous original woodwork throughout. The bright and airy living room includes a fireplace, hardwood floors and western exposure. Continue into the home office space/library which is an ideal set up for working remotely. The office opens up to a large front terrace overlooking a tree lined street, perfect for reading, enjoying a cup of coffee or relaxing in the sun. The kitchen features plenty of storage and countertop space. The separate dining room is perfect for hosting. The functional layout offers both flow and flexibility. The large primary bedroom can fit a king size bed. The second and third bedrooms can easily double as an additional home office or flex space. This classic Chicago home checks all the boxes: TOP FLOOR, IN UNIT WASHER DRYER, CENTRAL AC, EXTRA STORAGE UNIT, PRIVATE OUTDOOR SPACE. The building is well run and well maintained with healthy reserves. Pet friendly and rentals allowed. Steps to the Red Line, Lake Michigan and easy access to Lakeshore Drive. All the shops and restaurants of Uptown are just outside your door!...
Contact an agent
Home facts
- Year built:1908
- Listing ID #:12775469
- Updated:October 08, 2026 at 03:38 PM
Rooms and interior
- Bedrooms:3
- Total bathrooms:1
- Full bathrooms:1
- Rooms Total:7
- Dining Description:Separate Dining Room
- Kitchen Description:Dishwasher, Range, Refrigerator
- Basement Description:Full, Unfinished
- Living area:1,550 sq. ft.
Heating and cooling
- Cooling:Central Air
- Heating:Natural Gas
- Central air:Yes
Structure and exterior
- Roof:Asphalt
- Year built:1908
- Building area:1,550 sq. ft.
- Foundation Description:Concrete Perimeter
Schools
- High school:Senn High School
- Elementary school:Courtenay Elementary School Lang
Utilities
- Water:Lake Michigan, Public
- Sewer:Public Sewer
Finances and disclosures
- Price:$525,000
- Price per sq. ft.:$338.71
- Tax amount:$7,502 (2025)
Features and amenities
- Laundry features:Dryer, Washer
- Amenities:Intercom, TV-Cable
 Copyright 2026 Midwest Real Estate Data LLC. All rights reserved. The data relating to real estate for sale on this web site comes in part from the Broker Reciprocity Program of the Midwest Real Estate Data LLC. Listing information is deemed reliable but not guaranteed.
New listings near 4601 N Malden Street #3
- Open Sat, 12 to 2pmNew
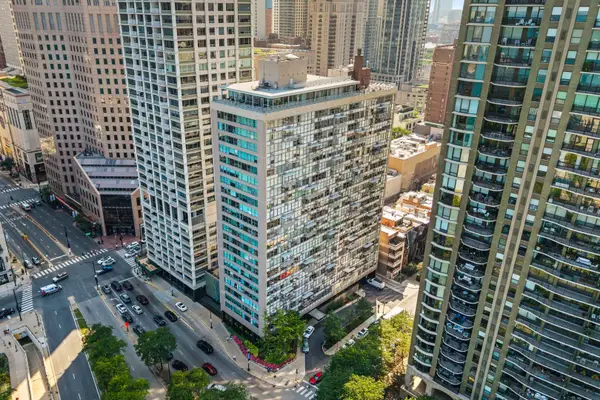 $485,000Active2 beds 2 baths1,250 sq. ft.
1000 N Lake Shore Drive #1709, Chicago, IL 60611
MLS# 12750781Listed by: COMPASS - New
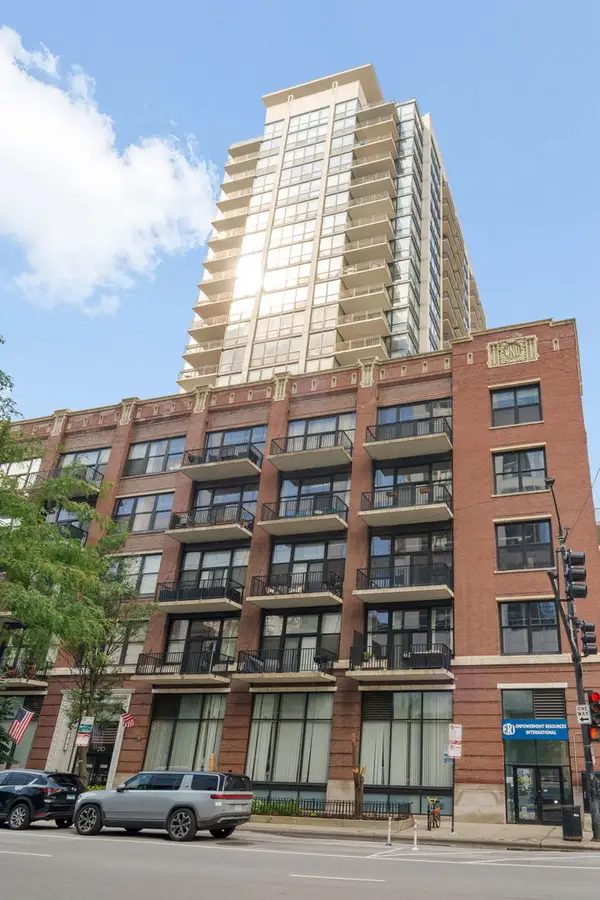 $475,000Active2 beds 2 baths1,200 sq. ft.
210 S Desplaines Street #1901, Chicago, IL 60661
MLS# 12761049Listed by: COMPASS - New
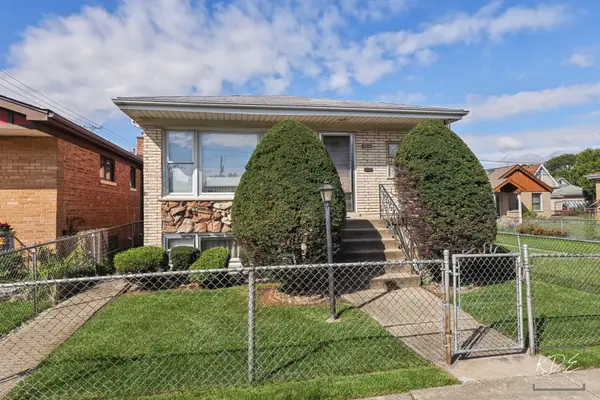 $480,000Active3 beds 2 baths1,296 sq. ft.
3216 N Ottawa Avenue, Chicago, IL 60634
MLS# 12762885Listed by: RLTR MBA, INC. - New
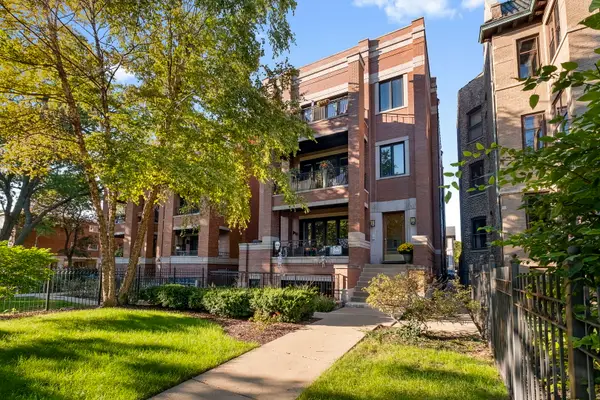 $630,000Active3 beds 2 baths1,500 sq. ft.
2550 W Logan Boulevard #3F, Chicago, IL 60647
MLS# 12766201Listed by: COLDWELL BANKER REALTY - New
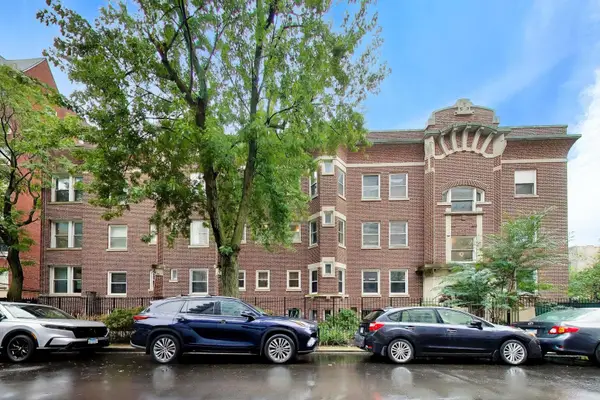 $525,000Active2 beds 2 baths
955 W Carmen Avenue #2B, Chicago, IL 60640
MLS# 12772018Listed by: CORCORAN URBAN REAL ESTATE - Open Sat, 10am to 12pmNew
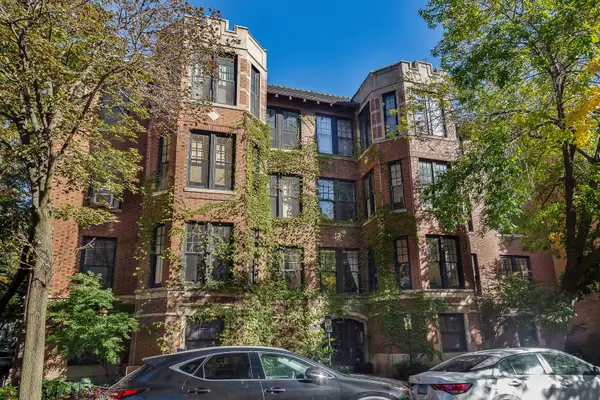 $875,000Active3 beds 2 baths1,800 sq. ft.
450 W Surf Street #1, Chicago, IL 60657
MLS# 12772284Listed by: KELLY SMITH REALTY LLC - Open Fri, 4:30 to 6pmNew
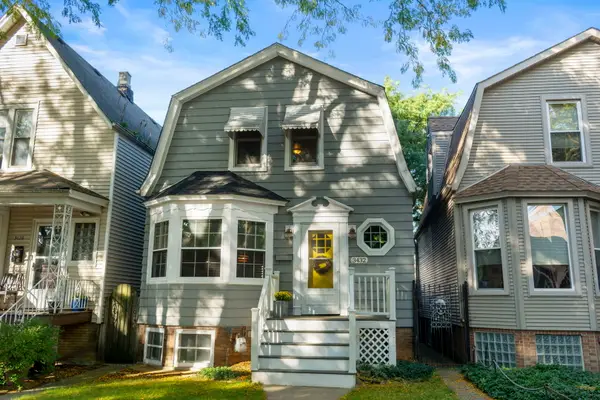 $600,000Active3 beds 2 baths
3432 N Troy Street, Chicago, IL 60618
MLS# 12772961Listed by: COMPASS - Open Sat, 11am to 1pmNew
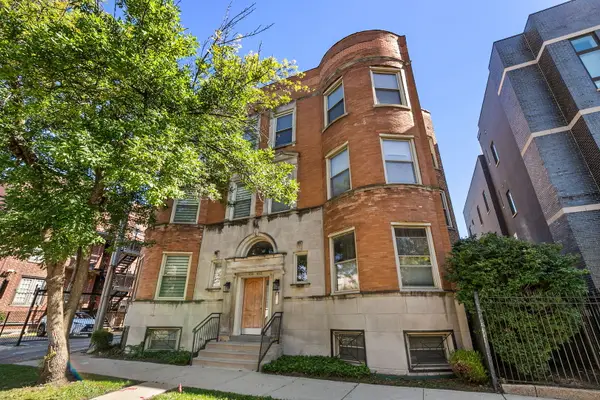 $375,000Active4 beds 3 baths3,200 sq. ft.
4311 S Forrestville Avenue #1N, Chicago, IL 60653
MLS# 12773640Listed by: REDFIN CORPORATION - New
 $279,900Active1 beds 1 baths
607 W Wrightwood Avenue #809, Chicago, IL 60614
MLS# 12774110Listed by: BAIRD & WARNER


Protect your home and budget from life's surprises with an Assurant Home Warranty, backed by a partner that supports you through every step of homeownership. Explore Plans.
© 2023 - 2026 ERA Franchise Systems LLC. All rights reserved. ERA Franchise Systems LLC fully supports the principles of the Fair Housing Act and the Equal Opportunity Act. ERA, ERA Real Estate powered, and their respective logos are registered service marks of ERA Franchise Systems LLC. Each office is independently owned and operated.