
4731 N Malden Street #2N, Chicago, IL 60640
Local realty services provided by:Results Realty ERA Powered
4731 N Malden Street #2N,Chicago, IL 60640
$550,000
- 2 Beds
- 2 Baths
- 1,600 sq. ft.
- Condominium
- Active
Listed by: shannon rossio, jill burgin
Office: berkshire hathaway homeservices chicago
MLS#:12806027
Source:MLSNI
Price summary
- Price:$550,000
- Price per sq. ft.:$343.75
- Monthly HOA dues:$419
About this home
Celebrate the New Year in this 1600 sq feet updated classic home with two bedrooms, two bathrooms, in-unit laundry, gated parking, fireplace, private back deck and front balcony..... it's all here on quiet, leafy Malden. Nestled in a stately '20's building in Sheridan Park, this home offers the perfect blend of timeless elegance and modern comfort. A welcoming open floor plan effortlessly flows through the kitchen to the living and dining room. The extra wide living area with exposed brick has a fireplace surrounded by vintage wood built-ins, adding warmth and character. The front windows frame peaceful treetop views, filling the home with natural light from the sliding glass doors opening to the balcony. The updated stainless steel and granite kitchen has an open breakfast bar for more informal meals. The exposed brick hallway runs the depth of the unit and is just waiting for your favorite art and photo collections! The spacious primary bedroom has a en-suite bathroom with a spa shower and a deep, wide double vanity. The guest bathroom is newly remodeled with a deep soaking tub and water jets. The second bedroom features a double closet and great light from the sliding glass door opening to the large private deck. All your must-haves are here including hardwood floors, in-unit laundry, own hvac, designer lighting, large storage area, and a dedicated parking space in the secured parking lot. Designed by renowned architect JA Nyden, the building exudes the craftsmanship of an earlier era while providing all the conveniences of modern living. Situated in the coveted Sheridan Park neighborhood, just moments from the best dining, shopping, and cultural attractions of Uptown and nearby Andersonville. Minutes to Red Line. Renter and pet friendly building is professionally managed. Prepare to be amazed!...
Contact an agent
Home facts
- Year built:1920
- Listing ID #:12806027
- Updated:November 19, 2026 at 08:42 PM
Rooms and interior
- Bedrooms:2
- Total bathrooms:2
- Full bathrooms:2
- Rooms Total:6
- Dining Description:Eating Area, Separate Dining Room
- Bathrooms Description:Double Sinks, Separate Shower, Soaking Tub
- Kitchen Description:Dishwasher, Disposal, Microwave, Range, Refrigerator, Stainless Steel Appliance(s)
- Living area:1,600 sq. ft.
Heating and cooling
- Cooling:Central Air
- Heating:Gas
- Central air:Yes
Structure and exterior
- Year built:1920
- Building area:1,600 sq. ft.
- Exterior Features:Balcony
Utilities
- Water:Lake Michigan
- Sewer:Public Sewer
Finances and disclosures
- Price:$550,000
- Price per sq. ft.:$343.75
- Tax amount:$6,474 (2025)
Features and amenities
- Laundry features:Dryer, Washer
- Amenities:CO Detectors, Ceiling Fan(s)
Parking
- Total parking spaces:1
- Parking description:Assigned
 Copyright 2026 Midwest Real Estate Data LLC. All rights reserved. The data relating to real estate for sale on this web site comes in part from the Broker Reciprocity Program of the Midwest Real Estate Data LLC. Listing information is deemed reliable but not guaranteed.
New listings near 4731 N Malden Street #2N
- Open Sat, 1 to 3pmNew
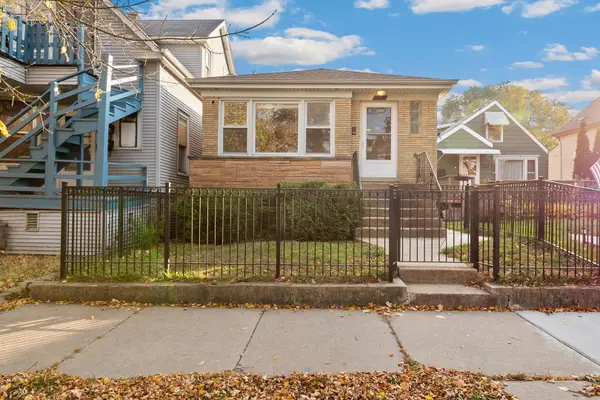 $379,000Active2 beds 1 baths933 sq. ft.
4831 W Berenice Avenue, Chicago, IL 60641
MLS# 12777176Listed by: @PROPERTIES CHRISTIE'S INTERNATIONAL REAL ESTATE - New
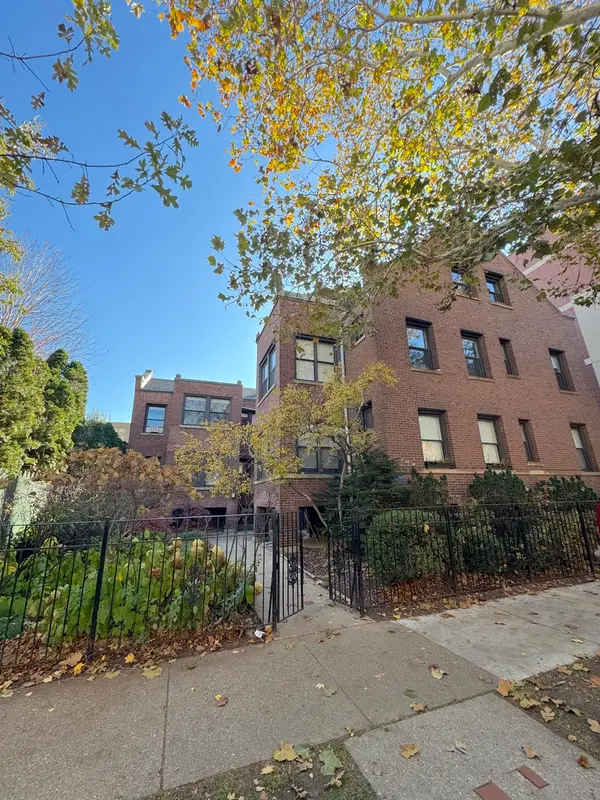 $215,000Active1 beds 1 baths
617 W Cornelia Avenue #G, Chicago, IL 60657
MLS# 12781154Listed by: @PROPERTIES CHRISTIE'S INTERNATIONAL REAL ESTATE - Open Sun, 2 to 4pmNew
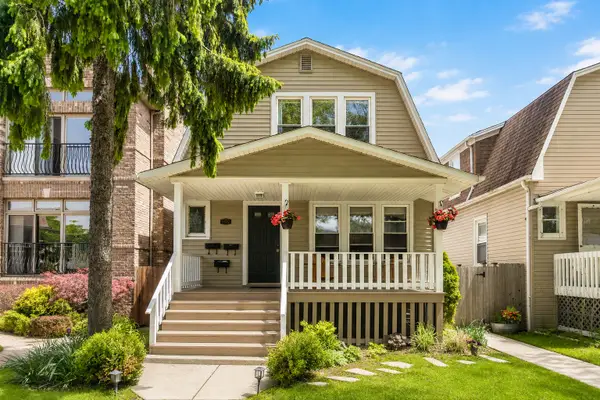 $549,999Active5 beds 3 baths
5537 N Monitor Avenue, Chicago, IL 60630
MLS# 12788352Listed by: COLDWELL BANKER REALTY - New
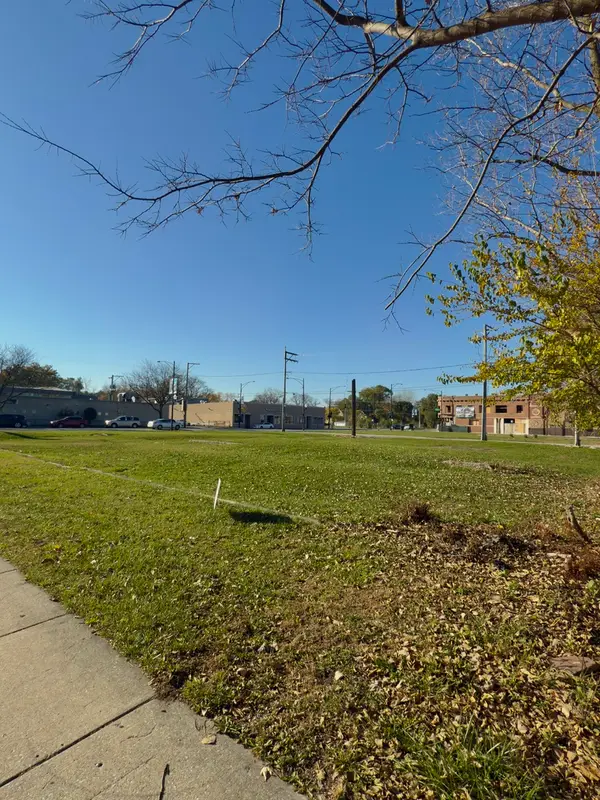 $64,999Active0 Acres
6844 S May Street, Chicago, IL 60621
MLS# 12804232Listed by: EXP REALTY - New
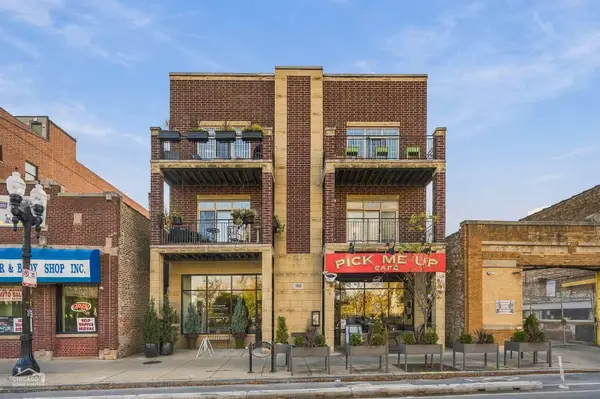 $724,900Active3 beds 2 baths1,560 sq. ft.
4880 N Clark Street #2B, Chicago, IL 60640
MLS# 12809281Listed by: BERKSHIRE HATHAWAY HOMESERVICES CHICAGO - New
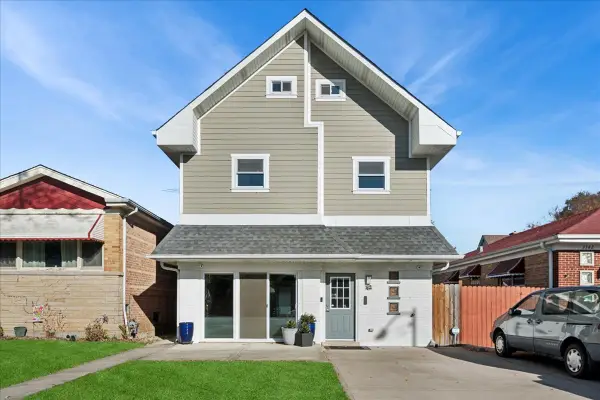 $575,000Active3 beds 3 baths2,004 sq. ft.
7544 W Touhy Avenue, Chicago, IL 60631
MLS# 12809491Listed by: BAIRD & WARNER - Open Sat, 12 to 1:30pmNew
 $425,000Active2 beds 2 baths
474 N Lake Shore Drive #1702, Chicago, IL 60611
MLS# 12809774Listed by: BERKSHIRE HATHAWAY HOMESERVICES CHICAGO - New
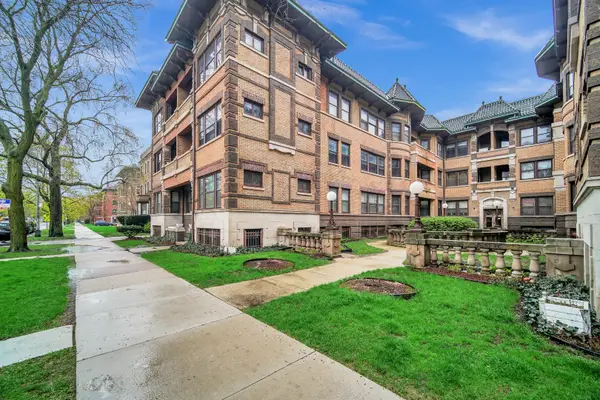 $149,900Active1 beds 1 baths1,039 sq. ft.
943 E Hyde Park Boulevard #1, Chicago, IL 60615
MLS# 12809963Listed by: RE/MAX PREMIER - New
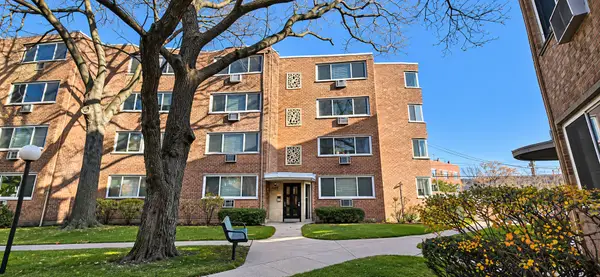 $120,000Active2 beds 1 baths900 sq. ft.
6169 N Wolcott Avenue #4A, Chicago, IL 60660
MLS# 12810690Listed by: COLDWELL BANKER REALTY


Protect your home and budget from life's surprises with an Assurant Home Warranty, backed by a partner that supports you through every step of homeownership. Explore Plans.
© 2023 - 2026 ERA Franchise Systems LLC. All rights reserved. ERA Franchise Systems LLC fully supports the principles of the Fair Housing Act and the Equal Opportunity Act. ERA, ERA Real Estate powered, and their respective logos are registered service marks of ERA Franchise Systems LLC. Each office is independently owned and operated.