
4880 N Clark Street #2B, Chicago, IL 60640
Local realty services provided by:Results Realty ERA Powered
4880 N Clark Street #2B,Chicago, IL 60640
$724,900
- 3 Beds
- 2 Baths
- 1,560 sq. ft.
- Condominium
- Active
Listed by: danielle dowell, michelle herz
Office: berkshire hathaway homeservices chicago
MLS#:12809281
Source:MLSNI
Price summary
- Price:$724,900
- Price per sq. ft.:$464.68
- Monthly HOA dues:$382
About this home
Welcome to Residence 2B, where soaring 12-foot ceilings and sun-filled interiors make a striking first impression. This spacious 3-bedroom, 2-bath condo sits in a quiet 10-unit elevator building and offers a wide and open floor plan with rich hardwood floors throughout, accented by a decorative inlaid border. A convenient entry closet greets you at the door, and eastern exposure brings in beautiful morning light. The expansive living and dining area is finished with elegant picture-frame wainscoting and crown molding and anchored by a gas fireplace, creating a warm and inviting focal point, and opens onto a private balcony that extends the living space outdoors. The well-appointed kitchen features stainless steel Viking and Bosch appliances, generous granite countertops with a breakfast bar, a stone backsplash and a dedicated pantry closet. The serene primary suite offers two walk-in closets for exceptional storage and a spa-like ensuite bath with an oversized shower, rain showerhead and multiple body sprays, a separate soaking tub and dual vanities. Two well-proportioned secondary bedrooms provide flexibility for guests, a home office or a growing household. An in-unit washer and dryer adds everyday convenience. The impeccably maintained, pet-friendly building also offers heated garage parking and a shared rooftop deck with open-air space above the city. Ideally located near the vibrant dining, shopping and nightlife of Andersonville, Uptown, Lakeview and Ravenswood, with neighborhood favorite Pick Me Up Cafe just downstairs. Recent improvements include new energy efficient furnace installed April 2026, primary bedroom closet hangers and drawers updated in 2023, and an L2 EV charger connection added in the garage in 2024.This is a rare opportunity to own a home with this much space, light and character in one of the North Side's most desirable locations....
Contact an agent
Home facts
- Year built:2009
- Listing ID #:12809281
- Updated:November 19, 2026 at 08:42 PM
Rooms and interior
- Bedrooms:3
- Total bathrooms:2
- Full bathrooms:2
- Rooms Total:6
- Dining Description:Combined With Living Room
- Bathrooms Description:Double Sinks, Full Body Spray Shower, Separate Shower, Soaking Tub, Steam Shower, Whirlpool
- Kitchen Description:Dishwasher, Disposal, Freezer, High End Refrigerator, Microwave, Range, Stainless Steel Appliance(s)
- Living area:1,560 sq. ft.
Heating and cooling
- Cooling:Central Air
- Heating:Forced Air, Gas
- Central air:Yes
Structure and exterior
- Roof:Rubber
- Year built:2009
- Building area:1,560 sq. ft.
- Exterior Features:Balcony, Roof Deck
- Foundation Description:Brick/Mortar, Concrete Perimeter
Schools
- High school:Senn High School
- Middle school:Mcpherson Elementary School
- Elementary school:Mcpherson Elementary School
Utilities
- Water:Lake Michigan
- Sewer:Public Sewer
Finances and disclosures
- Price:$724,900
- Price per sq. ft.:$464.68
- Tax amount:$9,236 (2025)
Features and amenities
- Laundry features:Dryer, Washer
Parking
- Total parking spaces:1
- Parking description:Attached Garage, Garage, Off Alley
- Garage:Yes
- Garage spaces:1
 Copyright 2026 Midwest Real Estate Data LLC. All rights reserved. The data relating to real estate for sale on this web site comes in part from the Broker Reciprocity Program of the Midwest Real Estate Data LLC. Listing information is deemed reliable but not guaranteed.
New listings near 4880 N Clark Street #2B
- New
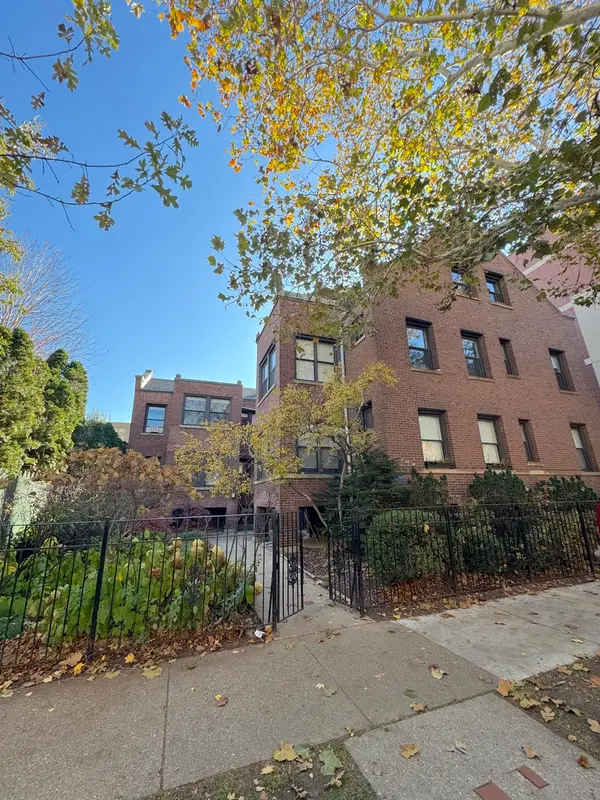 $215,000Active1 beds 1 baths
617 W Cornelia Avenue #G, Chicago, IL 60657
MLS# 12781154Listed by: @PROPERTIES CHRISTIE'S INTERNATIONAL REAL ESTATE - Open Sun, 2 to 4pmNew
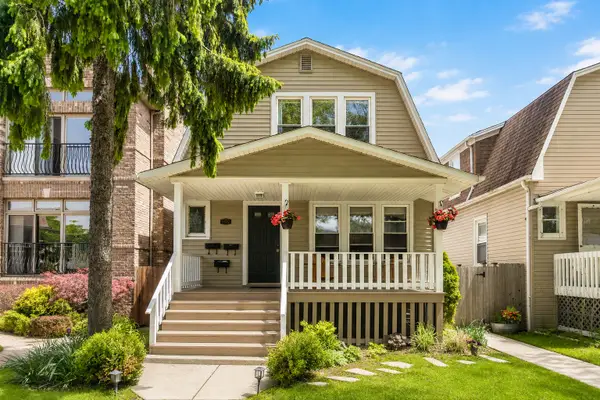 $549,999Active5 beds 3 baths
5537 N Monitor Avenue, Chicago, IL 60630
MLS# 12788352Listed by: COLDWELL BANKER REALTY - New
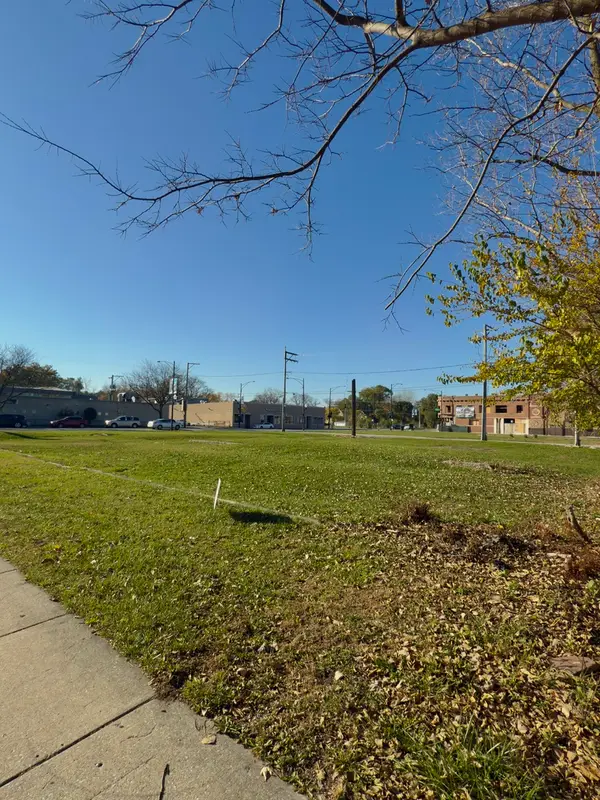 $64,999Active0 Acres
6844 S May Street, Chicago, IL 60621
MLS# 12804232Listed by: EXP REALTY - New
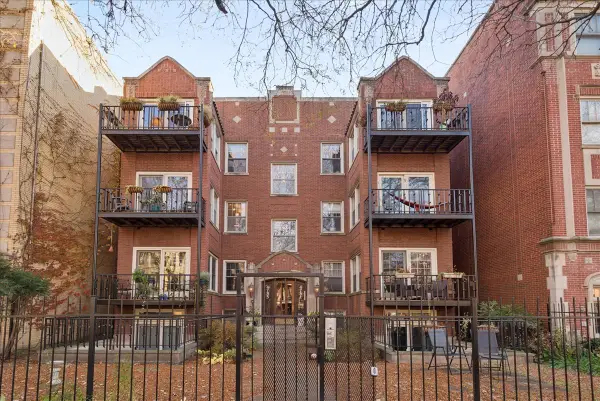 $550,000Active2 beds 2 baths1,600 sq. ft.
4731 N Malden Street #2N, Chicago, IL 60640
MLS# 12806027Listed by: BERKSHIRE HATHAWAY HOMESERVICES CHICAGO - New
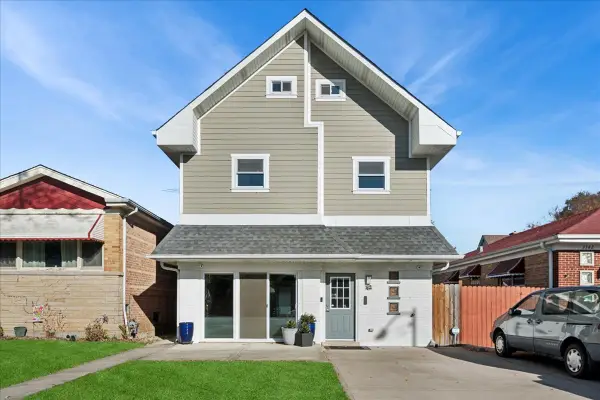 $575,000Active3 beds 3 baths2,004 sq. ft.
7544 W Touhy Avenue, Chicago, IL 60631
MLS# 12809491Listed by: BAIRD & WARNER - Open Sat, 12 to 1:30pmNew
 $425,000Active2 beds 2 baths
474 N Lake Shore Drive #1702, Chicago, IL 60611
MLS# 12809774Listed by: BERKSHIRE HATHAWAY HOMESERVICES CHICAGO - New
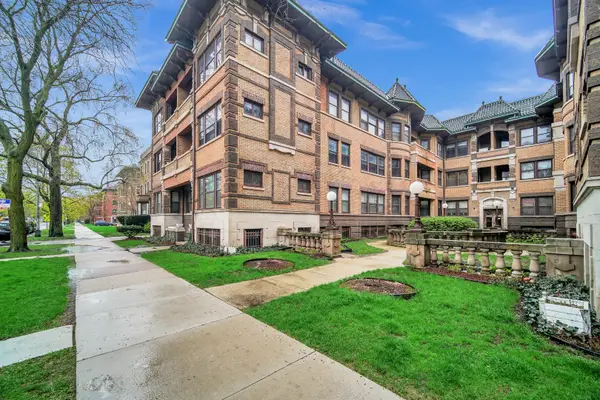 $149,900Active1 beds 1 baths1,039 sq. ft.
943 E Hyde Park Boulevard #1, Chicago, IL 60615
MLS# 12809963Listed by: RE/MAX PREMIER - New
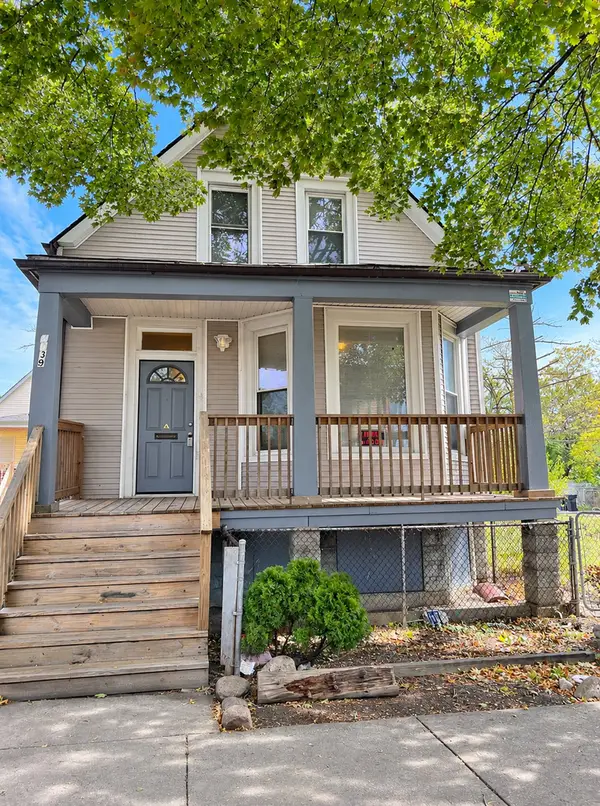 $140,000Active5 beds 1 baths1,721 sq. ft.
7039 S Justine Street, Chicago, IL 60636
MLS# 12811306Listed by: REAL BROKER, LLC - New
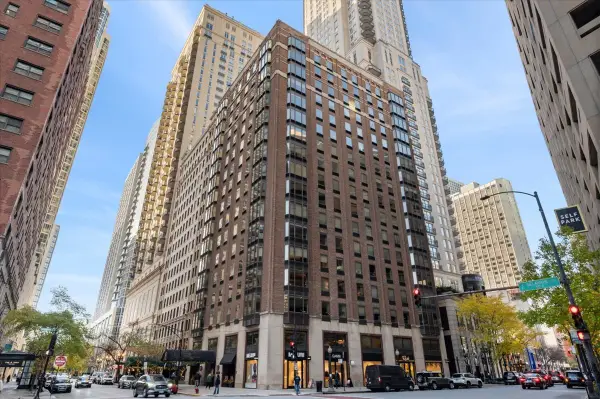 $465,000Active3 beds 2 baths1,700 sq. ft.
40 E Delaware Place #1502, Chicago, IL 60611
MLS# 12811653Listed by: BAIRD & WARNER


Protect your home and budget from life's surprises with an Assurant Home Warranty, backed by a partner that supports you through every step of homeownership. Explore Plans.
© 2023 - 2026 ERA Franchise Systems LLC. All rights reserved. ERA Franchise Systems LLC fully supports the principles of the Fair Housing Act and the Equal Opportunity Act. ERA, ERA Real Estate powered, and their respective logos are registered service marks of ERA Franchise Systems LLC. Each office is independently owned and operated.