
4826 W Argyle Street, Chicago, IL 60630
Local realty services provided by:ERA Partners
4826 W Argyle Street,Chicago, IL 60630
$950,000
- 8 Beds
- 6 Baths
- 4,500 sq. ft.
- Single family
- Active
Listed by: eldin rahic
Office: coldwell banker realty
MLS#:12807093
Source:MLSNI
Price summary
- Price:$950,000
- Price per sq. ft.:$211.11
About this home
Welcome to 4826 W. Argyle! Beautifully built in 2008 by a reputable developer and meticulously maintained, this impressive home offers 8 bedrooms, 5.5 bathrooms, and exceptional space throughout. Thoughtfully designed with quality finishes and attention to detail, this home combines comfort, functionality, and versatility. The spacious primary suite features a generous walk-in closet, a private balcony, and an ensuite bathroom complete with a separate shower and whirlpool tub. Additional features include hardwood flooring throughout all levels, custom window blinds, crown molding, built-in surround sound speakers, and a central vacuum system. The large, well-appointed kitchen is ideal for everyday living and entertaining, featuring custom cabinetry, a stunning quartzite island, wine cooler, and stainless steel appliances. The open-concept layout seamlessly connects the kitchen to the family room, creating an inviting gathering space with direct access to the fully fenced backyard, complete with a private paver patio. The finished basement offers incredible flexibility with its own separate entrance, 3 bedrooms and 1.5 bathrooms. Complete with a full kitchen featuring stainless steel appliances and granite countertops, this space is ideal for extended family, guests, or additional living arrangements. The impressive 9-foot basement ceilings create an open, spacious feel comparable to the main living levels. Completing this exceptional property is a heated three-car garage featuring 10-foot ceilings, 8-foot garage doors, and additional workspace, perfect for extra storage, hobbies, or larger vehicles. A well-maintained, spacious home with thoughtful upgrades, flexible living space, and room for everyone. Water Heater: 2022. Roof: 2015. HVAC: 2009. A must-see!...
Contact an agent
Home facts
- Year built:2008
- Listing ID #:12807093
- Updated:November 17, 2026 at 11:45 PM
Rooms and interior
- Bedrooms:8
- Total bathrooms:6
- Full bathrooms:5
- Half bathrooms:1
- Rooms Total:13
- Dining Description:Separate Dining Room
- Bathrooms Description:Double Sinks, Separate Shower, Whirlpool
- Kitchen Description:Dishwasher, Double Oven, Kitchen, Microwave, Range Hood, Refrigerator, Stainless Steel Appliance(s), Wine Refrigerator
- Basement Description:Finished, Full
- Living area:4,500 sq. ft.
Heating and cooling
- Cooling:Central Air
- Heating:Gas, Individual Room Controls, Sep Heating Systems - 2+
- Central air:Yes
Structure and exterior
- Roof:Asphalt
- Year built:2008
- Building area:4,500 sq. ft.
- Exterior Features:Balcony, Outdoor Grill
- Foundation Description:Concrete Perimeter
- Levels:2 Story
Utilities
- Water:Lake Michigan
- Sewer:Public Sewer
Finances and disclosures
- Price:$950,000
- Price per sq. ft.:$211.11
- Tax amount:$12,932 (2025)
Features and amenities
- Laundry features:Dryer, Washer
Parking
- Total parking spaces:3
- Parking description:Asphalt, Detached Garage, Garage, Off Alley
- Garage:Yes
- Garage spaces:3
 Copyright 2026 Midwest Real Estate Data LLC. All rights reserved. The data relating to real estate for sale on this web site comes in part from the Broker Reciprocity Program of the Midwest Real Estate Data LLC. Listing information is deemed reliable but not guaranteed. MLSNI Member Broker: Frank Scibior
New listings near 4826 W Argyle Street
- New
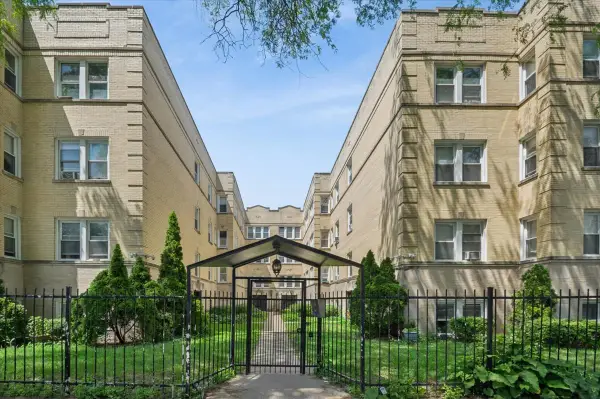 $180,000Active2 beds 1 baths900 sq. ft.
6442 N Claremont Avenue #1, Chicago, IL 60645
MLS# 12687727Listed by: COLDWELL BANKER REALTY - New
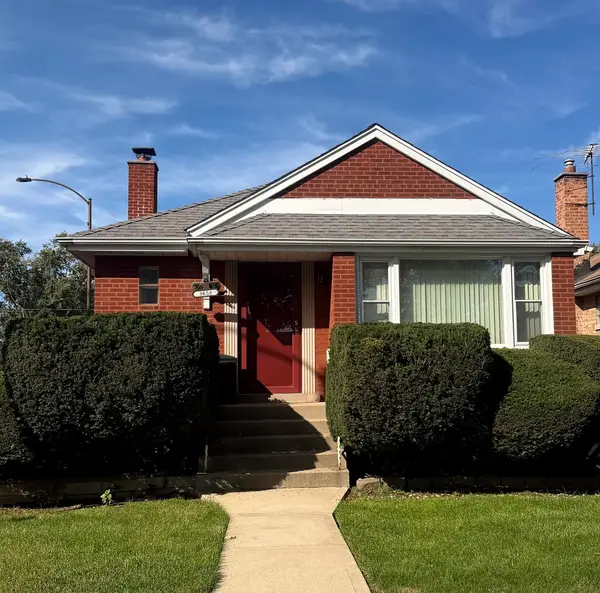 $265,000Active4 beds 2 baths1,097 sq. ft.
3658 W 82nd Place, Chicago, IL 60652
MLS# 12770158Listed by: REAL PEOPLE REALTY - Open Sat, 12 to 3pmNew
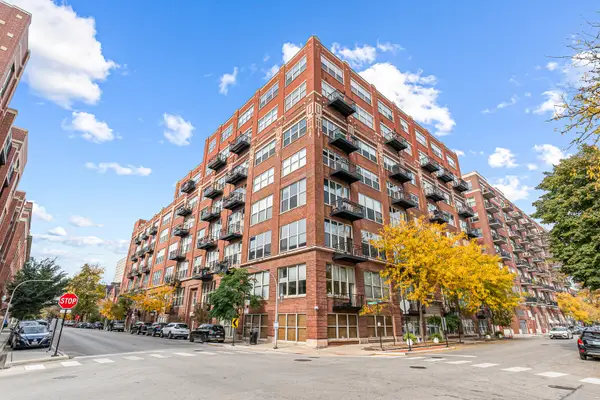 $529,000Active2 beds 2 baths1,100 sq. ft.
1500 W Monroe Street #424, Chicago, IL 60607
MLS# 12795518Listed by: @PROPERTIES CHRISTIE'S INTERNATIONAL REAL ESTATE - New
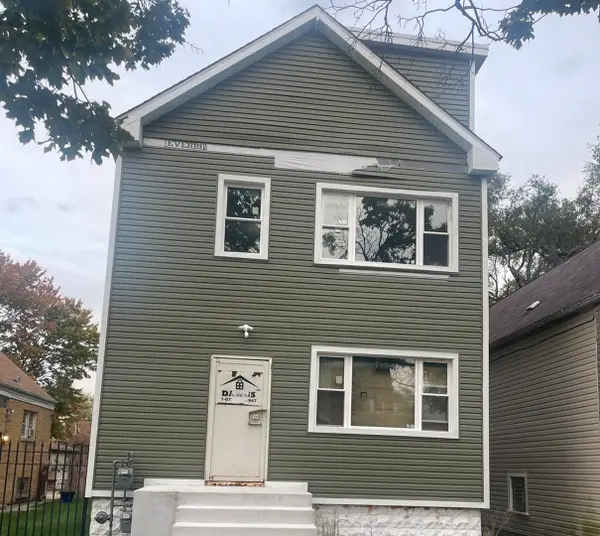 $350,000Active6 beds 2 baths
7955 S Coles Avenue, Chicago, IL 60617
MLS# 12796737Listed by: UNLIMITED REALTY - New
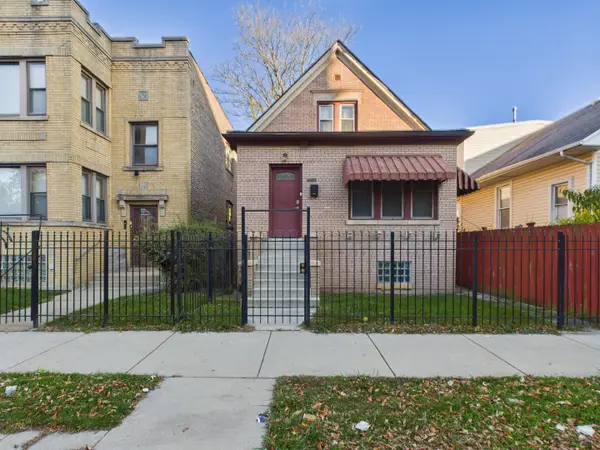 $269,000Active4 beds 1 baths1,125 sq. ft.
1037 N Laramie Avenue, Chicago, IL 60651
MLS# 12806040Listed by: REAL BROKER LLC - New
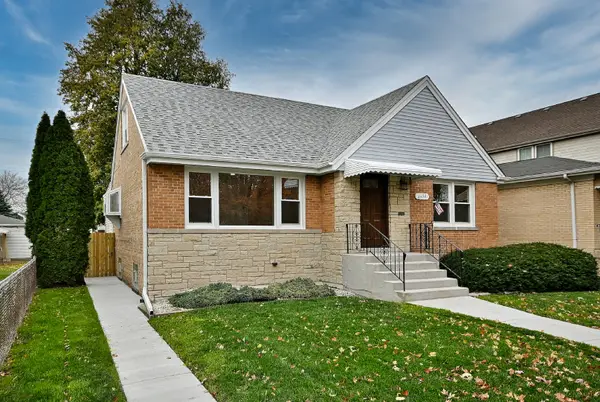 $599,900Active5 beds 3 baths2,350 sq. ft.
4538 N Mobile Avenue, Chicago, IL 60630
MLS# 12810071Listed by: RE/MAX CITY - New
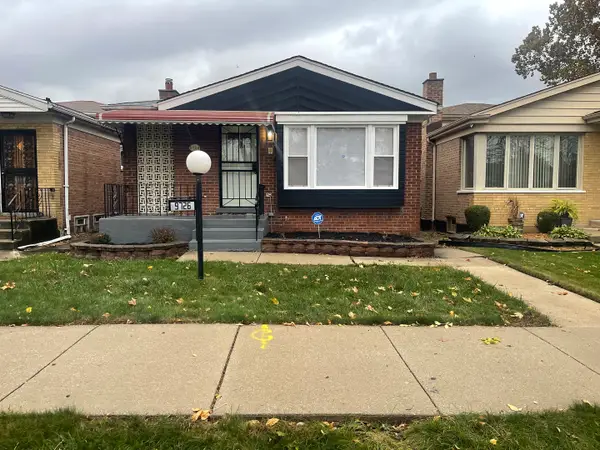 $375,000Active5 beds 2 baths1,062 sq. ft.
9726 S La Salle Street, Chicago, IL 60628
MLS# 12810188Listed by: UNLIMITED REALTY - New
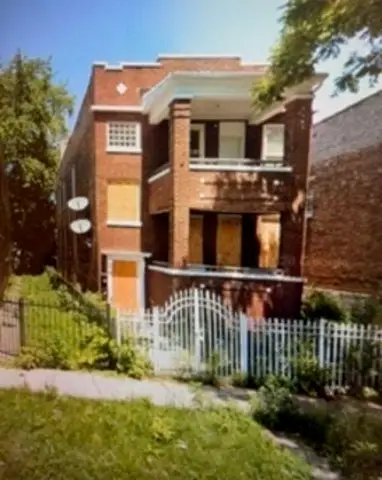 $129,000Active6 beds 2 baths
24 W 111th Place, Chicago, IL 60628
MLS# 12810960Listed by: TADD REALTY - New
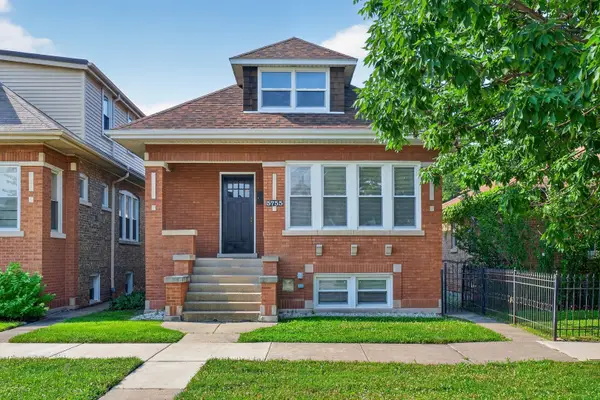 $595,000Active5 beds 2 baths2,400 sq. ft.
5755 W Eddy Street, Chicago, IL 60634
MLS# 12810989Listed by: HOMETOWN REAL ESTATE GROUP LLC - New
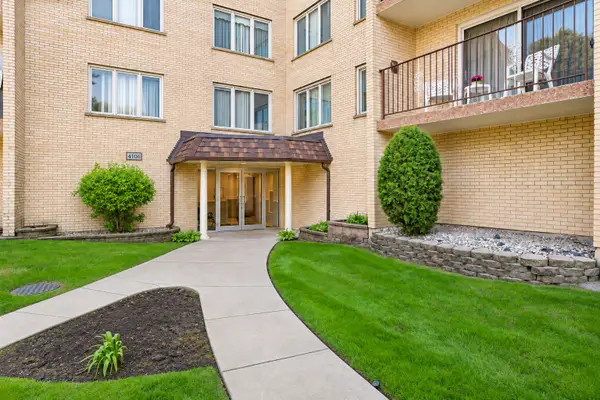 $319,900Active2 beds 1 baths1,200 sq. ft.
4106 N Narragansett Avenue #504, Chicago, IL 60634
MLS# 12810993Listed by: SAVVY PROPERTIES INC


Protect your home and budget from life's surprises with an Assurant Home Warranty, backed by a partner that supports you through every step of homeownership. Explore Plans.
© 2023 - 2026 ERA Franchise Systems LLC. All rights reserved. ERA Franchise Systems LLC fully supports the principles of the Fair Housing Act and the Equal Opportunity Act. ERA, ERA Real Estate powered, and their respective logos are registered service marks of ERA Franchise Systems LLC. Each office is independently owned and operated.