
1500 W Monroe Street #424, Chicago, IL 60607
Local realty services provided by:Results Realty ERA Powered
1500 W Monroe Street #424,Chicago, IL 60607
$529,000
- 2 Beds
- 2 Baths
- 1,100 sq. ft.
- Condominium
- Active
Upcoming open houses
- Sat, Nov 2112:00 pm - 03:00 pm
Listed by: giorgios karayannis
Office: @properties christie's international real estate
MLS#:12795518
Source:MLSNI
Price summary
- Price:$529,000
- Price per sq. ft.:$480.91
- Monthly HOA dues:$650
About this home
Authentic brick-and-timber character, expansive skyline views, and a top-to-bottom 2026 renovation rarely come together in the West Loop, and this Park 1500 loft delivers all three. Its design and finish quality feel closer to a luxury boutique hotel than a typical loft. The open living, dining, and kitchen area is defined by soaring timber-and-plank ceilings, an original timber column, exposed brick, and tall windows framing Willis Tower, the downtown skyline, and the treetops of Skinner Park. BOEN Live Pure European Oak engineered hardwood flooring adds warmth, and the kitchen features custom European soft-close cabinetry with under-cabinet lighting, quartz countertops, and an island with a wine cooler, creating a space equally suited for entertaining or a peaceful evening at home. Both bedrooms are fully enclosed and finished with plush Berber carpeting, delivering true privacy while preserving the open, airy feeling. The generously sized primary feels like a private retreat and the second bedroom offers versatility as a guest room or a stylish home office. The spa-inspired primary bath features minimalist floating cabinetry, Hansgrohe fixtures, a large contemporary shower, layered ambient lighting, recessed LEDs, and a touch-control heated mirror, while a heated towel rack adds an indulgent finishing touch for your slow mornings or evening wind-down. Anchoring the living room is a contemporary linear vent-free fireplace framed in cut stone, bringing instant ambiance to the space. From there, step onto the newly refinished balcony for morning coffee overlooking the park. Throughout the home, imported Italian interior doors, Legrand Adorne touchless switches and outlets, architectural track lighting, and remote-controlled motorized shades add a polished, modern sensibility. In-unit laundry with additional storage keeps everyday living effortless, while deeded garage parking with a wall-mounted bike rack completes the package. Gated entry, a staffed front desk, and recent mechanical upgrades provide added convenience and peace of mind. A variety of parks, Randolph Street's Restaurant Row, Fulton Market, and Michelin-starred dining are all close by, and commuting is easy with the Green, Pink, and Blue Lines and the #9 Ashland and #20 Madison buses nearby. Or simply stay home and enjoy a loft designed to make doing absolutely nothing feel pretty sophisticated....
Contact an agent
Home facts
- Listing ID #:12795518
- Updated:November 18, 2026 at 02:49 AM
Rooms and interior
- Bedrooms:2
- Total bathrooms:2
- Full bathrooms:1
- Half bathrooms:1
- Rooms Total:5
- Dining Description:Combined With Living Room
- Bathrooms Description:Double Sinks
- Kitchen Description:Dishwasher, Microwave, Range, Refrigerator, Stainless Steel Appliance(s), Wine Refrigerator
- Living area:1,100 sq. ft.
Heating and cooling
- Cooling:Central Air
- Heating:Gas
- Central air:Yes
Structure and exterior
- Building area:1,100 sq. ft.
Utilities
- Water:Public
- Sewer:Public Sewer
Finances and disclosures
- Price:$529,000
- Price per sq. ft.:$480.91
- Tax amount:$2,198 (2025)
Features and amenities
- Laundry features:Dryer, Washer
- Amenities:CO Detectors, Ceiling Fan(s)
Parking
- Total parking spaces:1
- Parking description:Detached Garage, Garage
- Garage:Yes
- Garage spaces:1
 Copyright 2026 Midwest Real Estate Data LLC. All rights reserved. The data relating to real estate for sale on this web site comes in part from the Broker Reciprocity Program of the Midwest Real Estate Data LLC. Listing information is deemed reliable but not guaranteed.
New listings near 1500 W Monroe Street #424
- New
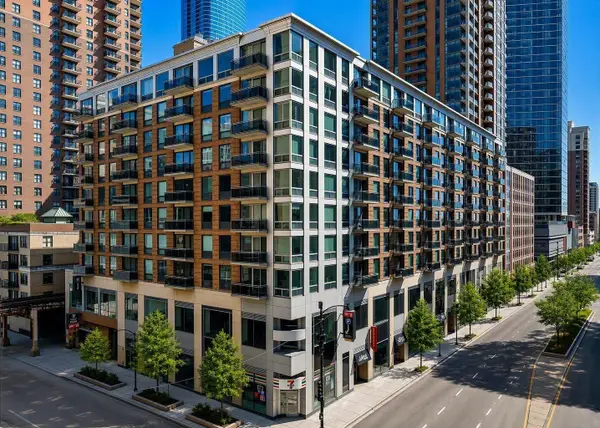 $379,000Active2 beds 2 baths880 sq. ft.
1 E 8th Street #1003, Chicago, IL 60605
MLS# 12748770Listed by: COLDWELL BANKER REALTY - New
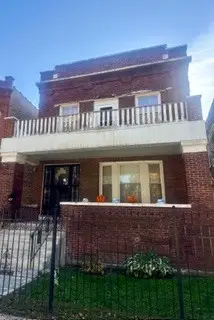 $410,000Active4 beds 2 baths
4719 W Gladys Avenue, Chicago, IL 60644
MLS# 12775985Listed by: TADD REALTY - Open Sat, 11am to 1pmNew
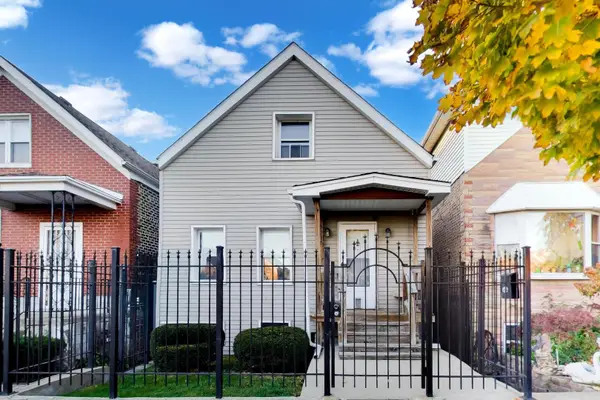 $319,900Active3 beds 2 baths1,340 sq. ft.
3316 S Oakley Avenue, Chicago, IL 60608
MLS# 12802353Listed by: @PROPERTIES CHRISTIE'S INTERNATIONAL REAL ESTATE - New
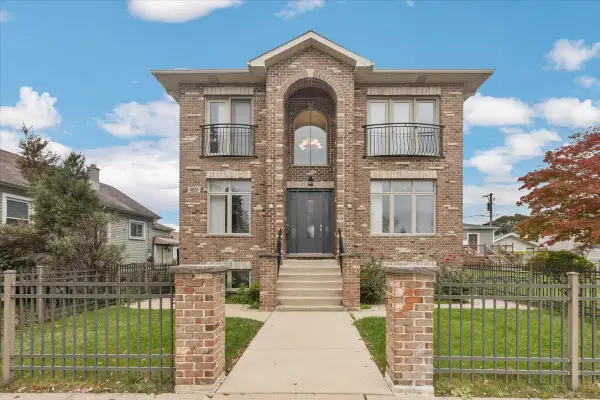 $950,000Active8 beds 6 baths4,500 sq. ft.
4826 W Argyle Street, Chicago, IL 60630
MLS# 12807093Listed by: COLDWELL BANKER REALTY - New
 $230,000Active1 beds 1 baths830 sq. ft.
1700 E 56th Street #904, Chicago, IL 60637
MLS# 12809329Listed by: RE/MAX PREMIER - Open Sat, 11am to 12:30pmNew
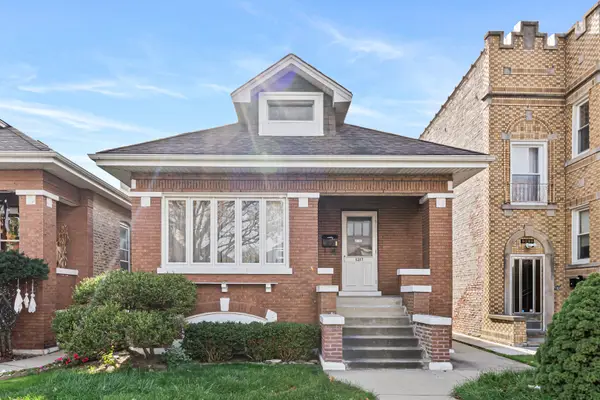 $375,000Active5 beds 2 baths
5217 W Melrose Street, Chicago, IL 60641
MLS# 12810031Listed by: VESTA PREFERRED LLC - New
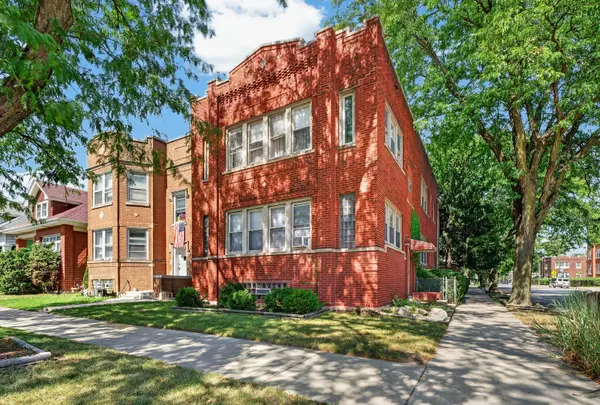 $649,900Active5 beds 3 baths
5200 W Byron Street, Chicago, IL 60641
MLS# 12810053Listed by: BAIRD & WARNER - New
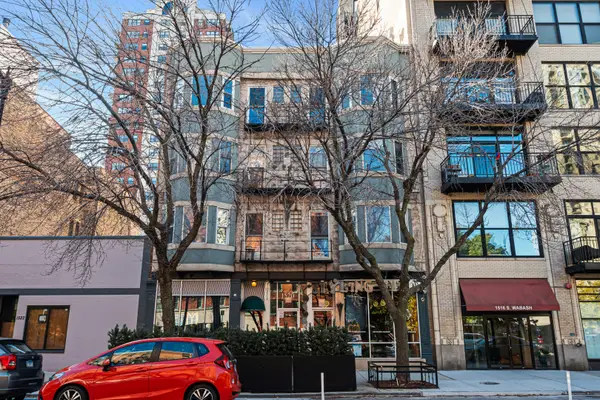 $225,000Active1 beds 1 baths
1520 S Wabash Avenue #3N, Chicago, IL 60605
MLS# 12810092Listed by: VESTA PREFERRED LLC - Open Sat, 10am to 12pmNew
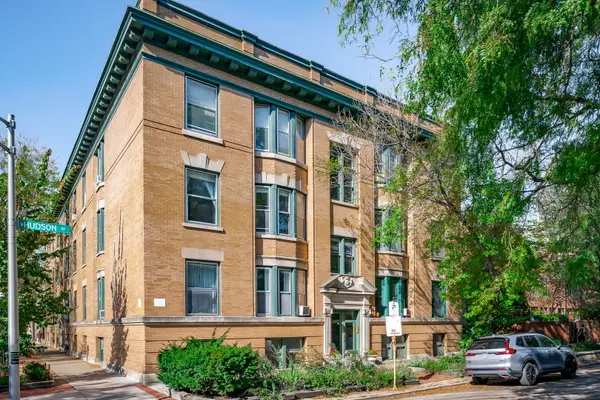 $525,000Active2 beds 1 baths1,350 sq. ft.
2100 N Hudson Avenue #2, Chicago, IL 60614
MLS# 12810289Listed by: JAMESON SOTHEBY'S INTL REALTY - New
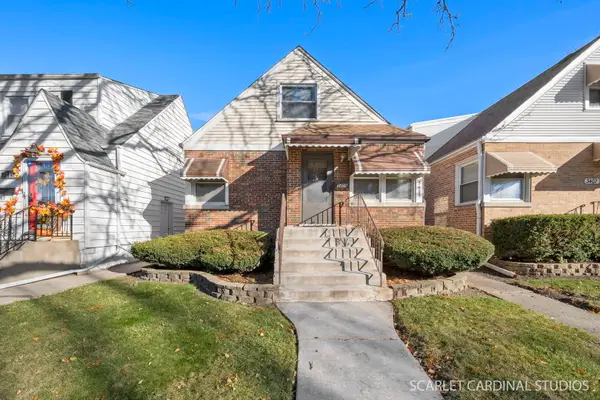 $349,750Active3 beds 1 baths1,414 sq. ft.
3409 N Orange Avenue, Chicago, IL 60634
MLS# 12810626Listed by: J.W. REEDY REALTY


Protect your home and budget from life's surprises with an Assurant Home Warranty, backed by a partner that supports you through every step of homeownership. Explore Plans.
© 2023 - 2026 ERA Franchise Systems LLC. All rights reserved. ERA Franchise Systems LLC fully supports the principles of the Fair Housing Act and the Equal Opportunity Act. ERA, ERA Real Estate powered, and their respective logos are registered service marks of ERA Franchise Systems LLC. Each office is independently owned and operated.