
4106 N Narragansett Avenue #504, Chicago, IL 60634
Local realty services provided by:ERA Naper Realty
4106 N Narragansett Avenue #504,Chicago, IL 60634
$319,900
- 2 Beds
- 1 Baths
- 1,200 sq. ft.
- Condominium
- Active
Listed by: david jaracz
Office: savvy properties inc
MLS#:12810993
Source:MLSNI
Price summary
- Price:$319,900
- Price per sq. ft.:$266.58
- Monthly HOA dues:$318
About this home
Beautifully updated 2-bedroom, 1-bath condo on the fifth floor! This move-in-ready home features an open living and dining layout, hardwood floors, and a stylish kitchen with white shaker cabinetry, quartz countertops, stainless steel appliances, and a breakfast bar. The inviting living room showcases an electric fireplace and opens to a private covered balcony-perfect for relaxing. The updated bathroom features a spacious vanity, modern black fixtures, and a tiled tub surround. Additional highlights include new A/C, assigned garage parking space #37, and assigned storage space #34. Building roof replaced in 2025. No pets or rentals permitted. A must-see!
Contact an agent
Home facts
- Year built:1987
- Listing ID #:12810993
- Updated:November 18, 2026 at 02:49 AM
Rooms and interior
- Bedrooms:2
- Total bathrooms:1
- Full bathrooms:1
- Rooms Total:5
- Dining Description:Separate Dining Room
- Kitchen Description:Dishwasher, Microwave, Range, Refrigerator
- Living area:1,200 sq. ft.
Heating and cooling
- Cooling:Central Air
- Heating:Radiant
- Central air:Yes
Structure and exterior
- Year built:1987
- Building area:1,200 sq. ft.
Utilities
- Water:Public
- Sewer:Public Sewer
Finances and disclosures
- Price:$319,900
- Price per sq. ft.:$266.58
- Tax amount:$2,539 (2025)
Parking
- Total parking spaces:1
- Parking description:Attached Garage, Garage
- Garage:Yes
- Garage spaces:1
 Copyright 2026 Midwest Real Estate Data LLC. All rights reserved. The data relating to real estate for sale on this web site comes in part from the Broker Reciprocity Program of the Midwest Real Estate Data LLC. Listing information is deemed reliable but not guaranteed.
New listings near 4106 N Narragansett Avenue #504
- New
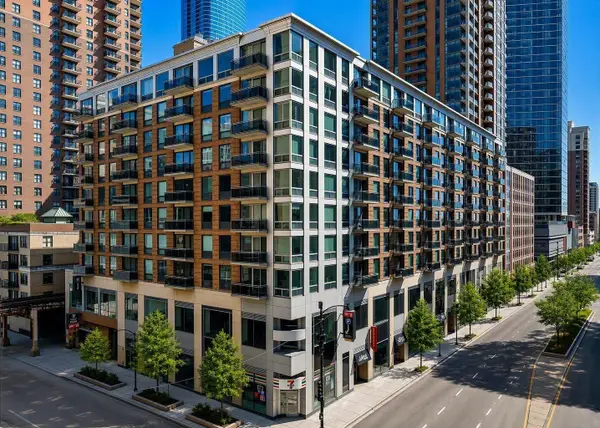 $379,000Active2 beds 2 baths880 sq. ft.
1 E 8th Street #1003, Chicago, IL 60605
MLS# 12748770Listed by: COLDWELL BANKER REALTY - New
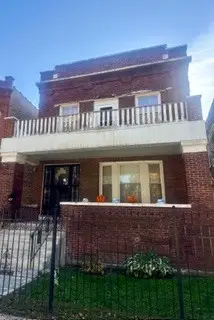 $410,000Active4 beds 2 baths
4719 W Gladys Avenue, Chicago, IL 60644
MLS# 12775985Listed by: TADD REALTY - Open Sat, 11am to 1pmNew
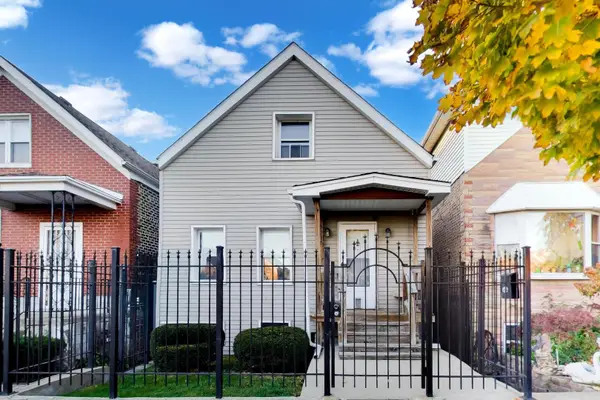 $319,900Active3 beds 2 baths1,340 sq. ft.
3316 S Oakley Avenue, Chicago, IL 60608
MLS# 12802353Listed by: @PROPERTIES CHRISTIE'S INTERNATIONAL REAL ESTATE - New
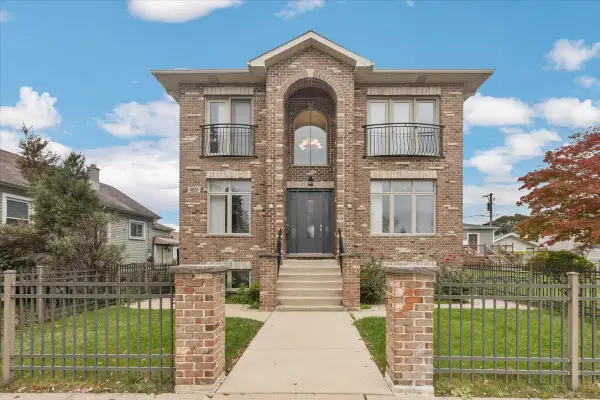 $950,000Active8 beds 6 baths4,500 sq. ft.
4826 W Argyle Street, Chicago, IL 60630
MLS# 12807093Listed by: COLDWELL BANKER REALTY - New
 $230,000Active1 beds 1 baths830 sq. ft.
1700 E 56th Street #904, Chicago, IL 60637
MLS# 12809329Listed by: RE/MAX PREMIER - Open Sat, 11am to 12:30pmNew
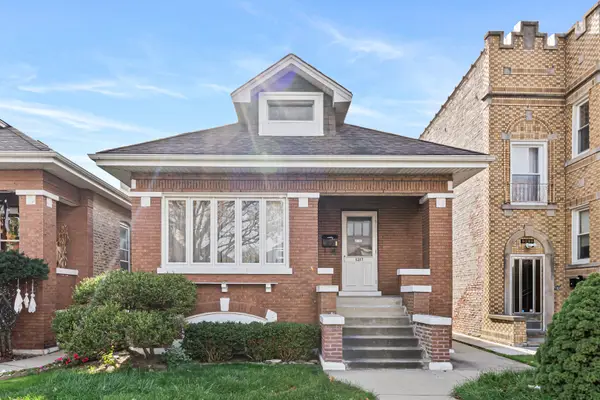 $375,000Active5 beds 2 baths
5217 W Melrose Street, Chicago, IL 60641
MLS# 12810031Listed by: VESTA PREFERRED LLC - New
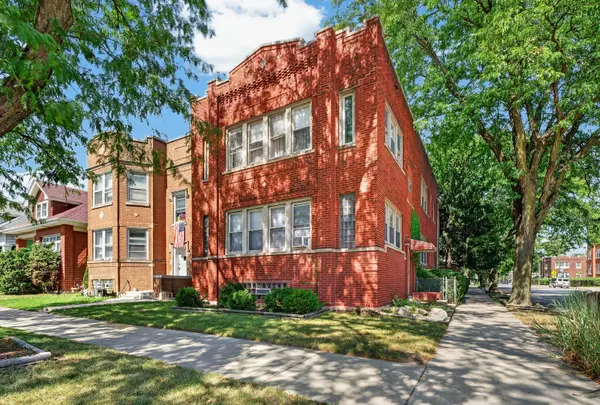 $649,900Active5 beds 3 baths
5200 W Byron Street, Chicago, IL 60641
MLS# 12810053Listed by: BAIRD & WARNER - New
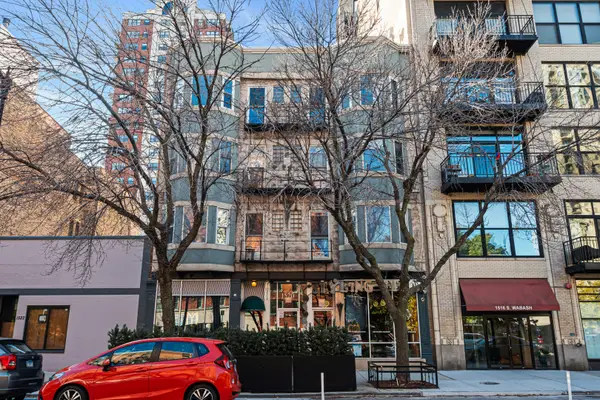 $225,000Active1 beds 1 baths
1520 S Wabash Avenue #3N, Chicago, IL 60605
MLS# 12810092Listed by: VESTA PREFERRED LLC - Open Sat, 10am to 12pmNew
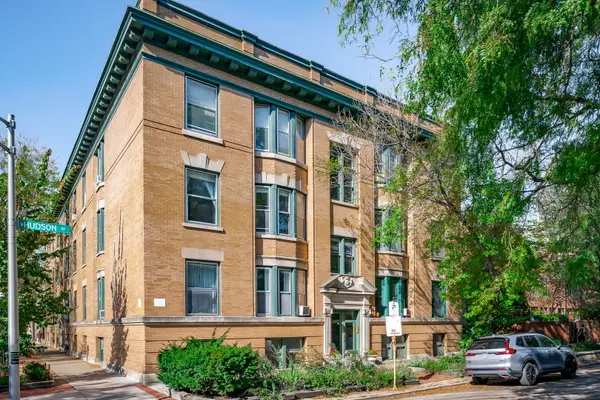 $525,000Active2 beds 1 baths1,350 sq. ft.
2100 N Hudson Avenue #2, Chicago, IL 60614
MLS# 12810289Listed by: JAMESON SOTHEBY'S INTL REALTY - New
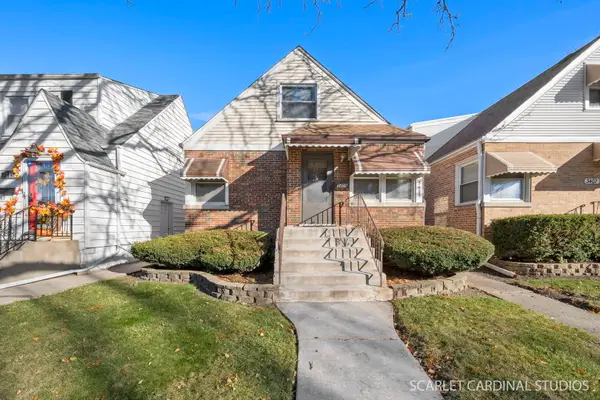 $349,750Active3 beds 1 baths1,414 sq. ft.
3409 N Orange Avenue, Chicago, IL 60634
MLS# 12810626Listed by: J.W. REEDY REALTY


Protect your home and budget from life's surprises with an Assurant Home Warranty, backed by a partner that supports you through every step of homeownership. Explore Plans.
© 2023 - 2026 ERA Franchise Systems LLC. All rights reserved. ERA Franchise Systems LLC fully supports the principles of the Fair Housing Act and the Equal Opportunity Act. ERA, ERA Real Estate powered, and their respective logos are registered service marks of ERA Franchise Systems LLC. Each office is independently owned and operated.