
7039 S Justine Street, Chicago, IL 60636
Local realty services provided by:ERA Naper Realty
7039 S Justine Street,Chicago, IL 60636
$140,000
- 5 Beds
- 1 Baths
- 1,721 sq. ft.
- Single family
- Active
Listed by: landon kelly
Office: real broker, llc.
MLS#:12811306
Source:MLSNI
Price summary
- Price:$140,000
- Price per sq. ft.:$81.35
About this home
Welcome to this two-story home offering spacious living areas, classic character, and plenty of potential! The inviting covered front porch provides a great space to relax and enjoy the outdoors. Inside, you'll find generous living and dining areas with wood-look flooring, natural light, and traditional trim details. The kitchen features rich wood cabinetry, ample counter space, a tile backsplash, and a dishwasher. The home also offers a full bathroom with a tub/shower combination and an unfinished basement providing additional storage and utility space. With its functional layout, charming architectural details, and opportunities for cosmetic updates and personal touches, this property is a great option for buyers looking to make a home their own or investors seeking their next project. Bring your ideas and explore the possibilities this home has to offer!
Contact an agent
Home facts
- Listing ID #:12811306
- Updated:November 19, 2026 at 08:42 PM
Rooms and interior
- Bedrooms:5
- Total bathrooms:1
- Full bathrooms:1
- Rooms Total:9
- Dining Description:Combined With Living Room
- Kitchen Description:Dishwasher, Microwave, Range, Refrigerator
- Basement Description:Full, Partially Finished
- Living area:1,721 sq. ft.
Heating and cooling
- Cooling:Central Air
- Heating:Forced Air, Gas
- Central air:Yes
Structure and exterior
- Roof:Asphalt
- Building area:1,721 sq. ft.
- Lot area:0.07 Acres
- Lot Features:Common Grounds
- Foundation Description:Block
- Levels:1.5 Story
Utilities
- Water:Lake Michigan
- Sewer:Public Sewer
Finances and disclosures
- Price:$140,000
- Price per sq. ft.:$81.35
- Tax amount:$707 (2023)
Parking
- Total parking spaces:2
- Parking description:Off Alley
 Copyright 2026 Midwest Real Estate Data LLC. All rights reserved. The data relating to real estate for sale on this web site comes in part from the Broker Reciprocity Program of the Midwest Real Estate Data LLC. Listing information is deemed reliable but not guaranteed.
New listings near 7039 S Justine Street
- Open Sat, 1 to 3pmNew
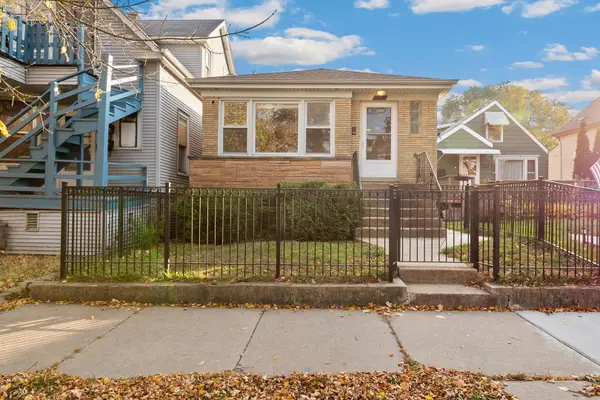 $379,000Active2 beds 1 baths933 sq. ft.
4831 W Berenice Avenue, Chicago, IL 60641
MLS# 12777176Listed by: @PROPERTIES CHRISTIE'S INTERNATIONAL REAL ESTATE - New
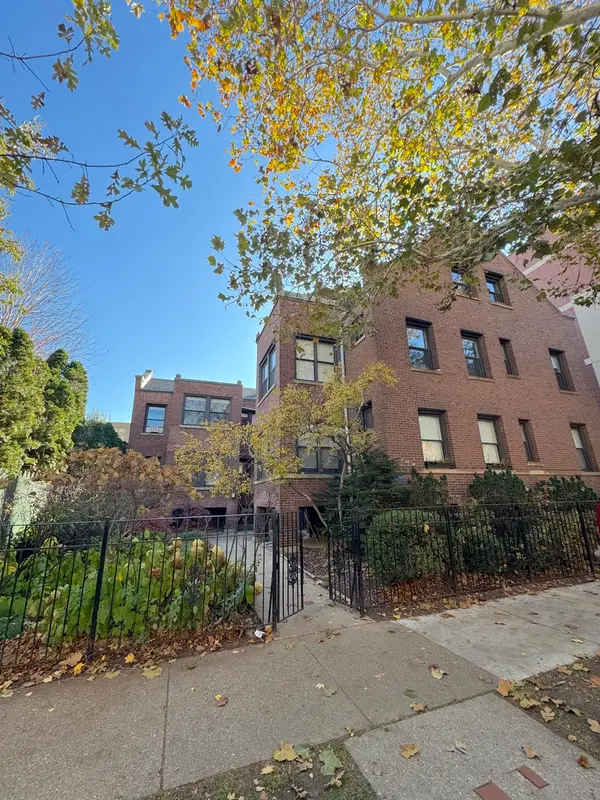 $215,000Active1 beds 1 baths
617 W Cornelia Avenue #G, Chicago, IL 60657
MLS# 12781154Listed by: @PROPERTIES CHRISTIE'S INTERNATIONAL REAL ESTATE - Open Sun, 2 to 4pmNew
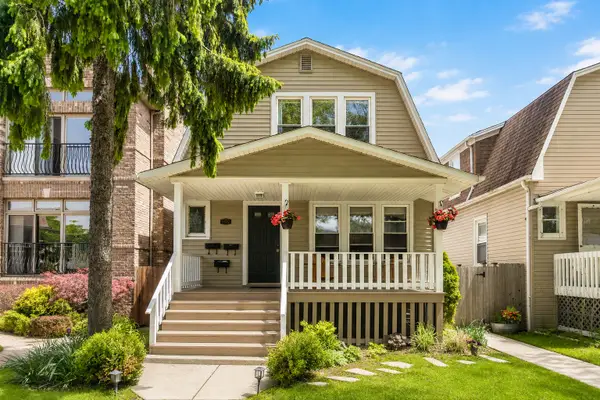 $549,999Active5 beds 3 baths
5537 N Monitor Avenue, Chicago, IL 60630
MLS# 12788352Listed by: COLDWELL BANKER REALTY - New
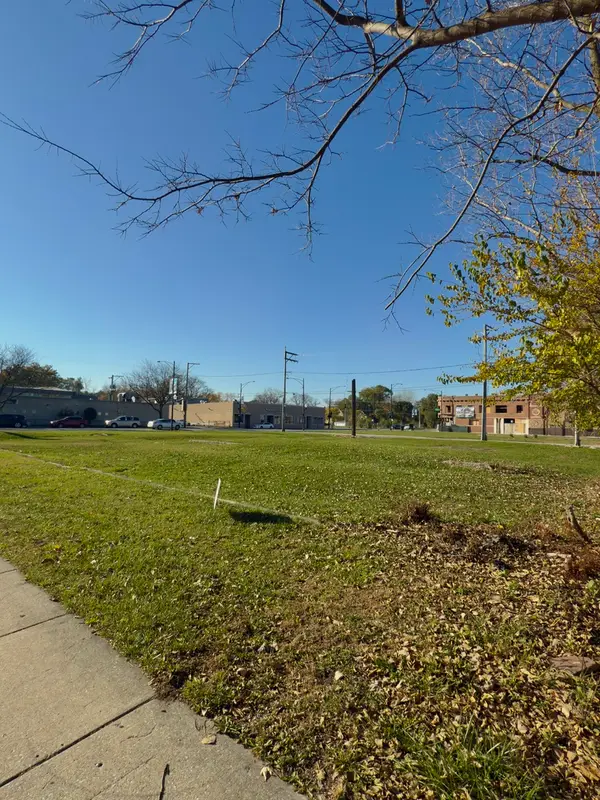 $64,999Active0 Acres
6844 S May Street, Chicago, IL 60621
MLS# 12804232Listed by: EXP REALTY - New
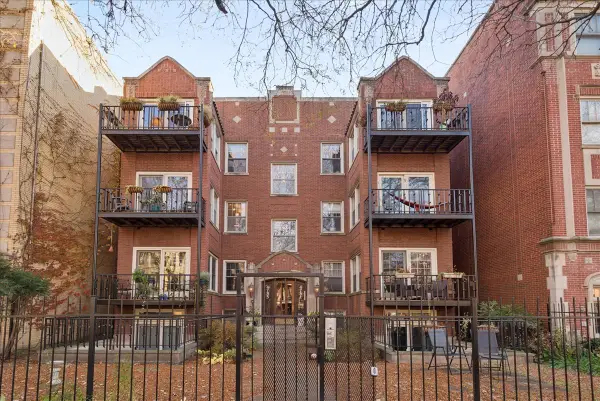 $550,000Active2 beds 2 baths1,600 sq. ft.
4731 N Malden Street #2N, Chicago, IL 60640
MLS# 12806027Listed by: BERKSHIRE HATHAWAY HOMESERVICES CHICAGO - New
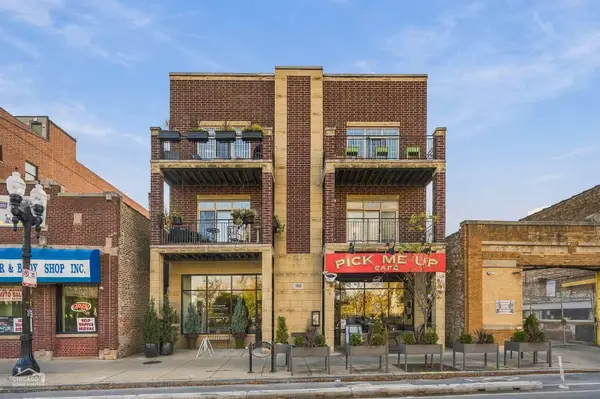 $724,900Active3 beds 2 baths1,560 sq. ft.
4880 N Clark Street #2B, Chicago, IL 60640
MLS# 12809281Listed by: BERKSHIRE HATHAWAY HOMESERVICES CHICAGO - New
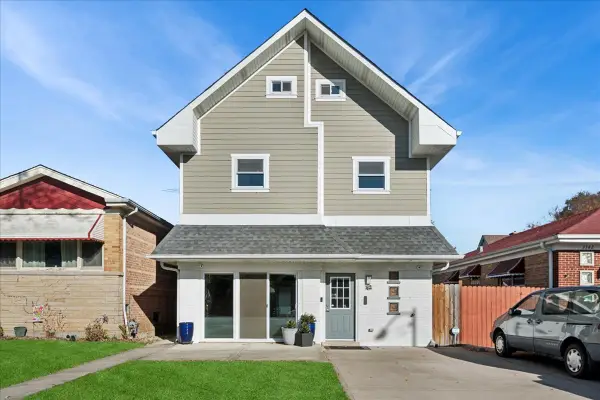 $575,000Active3 beds 3 baths2,004 sq. ft.
7544 W Touhy Avenue, Chicago, IL 60631
MLS# 12809491Listed by: BAIRD & WARNER - Open Sat, 12 to 1:30pmNew
 $425,000Active2 beds 2 baths
474 N Lake Shore Drive #1702, Chicago, IL 60611
MLS# 12809774Listed by: BERKSHIRE HATHAWAY HOMESERVICES CHICAGO - New
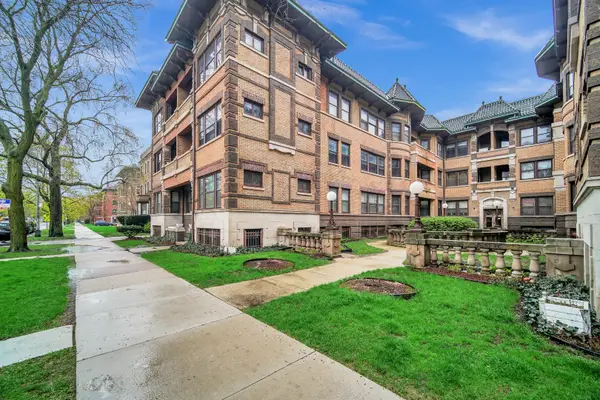 $149,900Active1 beds 1 baths1,039 sq. ft.
943 E Hyde Park Boulevard #1, Chicago, IL 60615
MLS# 12809963Listed by: RE/MAX PREMIER - New
 $120,000Active2 beds 1 baths900 sq. ft.
6169 N Wolcott Avenue #4A, Chicago, IL 60660
MLS# 12810690Listed by: COLDWELL BANKER REALTY


Protect your home and budget from life's surprises with an Assurant Home Warranty, backed by a partner that supports you through every step of homeownership. Explore Plans.
© 2023 - 2026 ERA Franchise Systems LLC. All rights reserved. ERA Franchise Systems LLC fully supports the principles of the Fair Housing Act and the Equal Opportunity Act. ERA, ERA Real Estate powered, and their respective logos are registered service marks of ERA Franchise Systems LLC. Each office is independently owned and operated.