
4942 S Ellis Avenue, Chicago, IL 60615
Local realty services provided by:Results Realty ERA Powered
4942 S Ellis Avenue,Chicago, IL 60615
$1,695,000
- 7 Beds
- 6 Baths
- 6,144 sq. ft.
- Single family
- Active
Upcoming open houses
- Sat, Sep 2601:00 pm - 02:30 pm
Listed by: benyamin lalez, jesse trevino
Office: compass
MLS#:12705893
Source:MLSNI
Price summary
- Price:$1,695,000
- Price per sq. ft.:$275.88
About this home
Offering more than 6,000 square feet of living space, this grand Kenwood greystone pairs remarkable original craftsmanship with the scale and flexibility of a 7-bedroom, 6-bath home. Rich hardwood floors, exceptional millwork, handcrafted built-ins, pocket doors and seven fireplaces create architectural character increasingly difficult to find. Designed by noted Chicago architect Horatio Wilson, the home reflects the craftsmanship found throughout many of Kenwood's significant historic residences. Generously proportioned living and dining rooms provide impressive spaces for entertaining while remaining comfortable for everyday living. Just beyond the dining room, an intimate lounge with a dramatic built-in banquette creates one of the home's most memorable spaces-perfect for morning coffee, cocktails or conversation. The adjoining butler's pantry leads to the kitchen, while the original servant's staircase provides a second connection to the upper level. The spacious primary suite offers a private retreat with a walk-in closet and ensuite bath featuring a steam shower, soaking tub and dual vanities. Additional bedrooms provide exceptional flexibility for guests, home offices or creative space. The finished lower level expands the possibilities even further with a second full kitchen, dining area, recreation space, bedroom and full bath-ideal for guests, extended stays or a more independent living arrangement. Outside, a private garden surrounded by mature landscaping provides a peaceful escape in the city. Set on a beautiful tree-lined block near Hyde Park and the University of Chicago, the home offers a rare combination of exceptional space, remarkable original craftsmanship and the flexibility to make a significant Kenwood residence your own....
Contact an agent
Home facts
- Year built:1891
- Listing ID #:12705893
- Updated:September 26, 2026 at 11:34 AM
Rooms and interior
- Bedrooms:7
- Total bathrooms:6
- Full bathrooms:4
- Half bathrooms:2
- Rooms Total:15
- Dining Description:Eating Area, Separate Dining Room
- Bathrooms Description:Double Sinks, Separate Shower, Soaking Tub, Steam Shower
- Kitchen Description:Dishwasher, Disposal, Gas Oven, Kitchen, Range, Range Hood, Refrigerator, Stainless Steel Appliance(s)
- Basement Description:Finished, Full
- Living area:6,144 sq. ft.
Heating and cooling
- Cooling:Central Air
- Heating:Radiant, Steam
- Central air:Yes
Structure and exterior
- Year built:1891
- Building area:6,144 sq. ft.
- Architectural Style:Greystone
- Levels:3 Story
Schools
- High school:Kenwood Academy High School
- Elementary school:Reavis Elementary School Math &
Utilities
- Water:Public
- Sewer:Public Sewer
Finances and disclosures
- Price:$1,695,000
- Price per sq. ft.:$275.88
- Tax amount:$22,787 (2024)
Features and amenities
- Laundry features:Dryer, Washer
 Copyright 2026 Midwest Real Estate Data LLC. All rights reserved. The data relating to real estate for sale on this web site comes in part from the Broker Reciprocity Program of the Midwest Real Estate Data LLC. Listing information is deemed reliable but not guaranteed.
New listings near 4942 S Ellis Avenue
- New
 $819,000Active2 beds 2 baths1,700 sq. ft.
1212 N Lake Shore Drive #15BS, Chicago, IL 60610
MLS# 12769767Listed by: BAIRD & WARNER - New
 $842,000Active2 beds 2 baths1,754 sq. ft.
360 W Illinois Street #8A, Chicago, IL 60654
MLS# 12762186Listed by: JAMESON SOTHEBY'S INTL REALTY - New
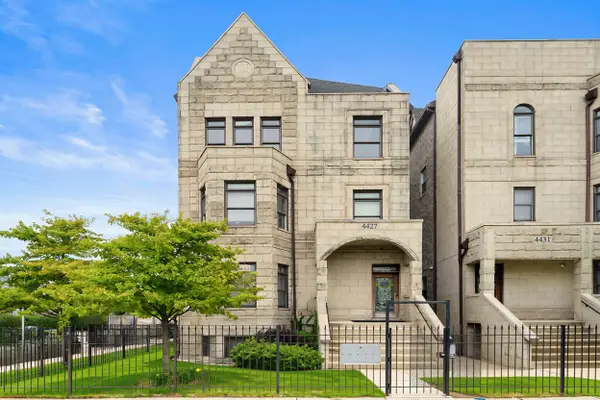 $589,000Active3 beds 2 baths3,000 sq. ft.
4427 S Oakenwald Avenue #4, Chicago, IL 60653
MLS# 12766107Listed by: COLDWELL BANKER REALTY - New
 $345,000Active3 beds 1 baths2,239 sq. ft.
5219 N Marmora Avenue, Chicago, IL 60630
MLS# 12767419Listed by: PARKVUE REALTY CORPORATION - New
 $444,900Active3 beds 2 baths1,358 sq. ft.
5037 N Newcastle Avenue, Chicago, IL 60656
MLS# 12767794Listed by: JOHN GREENE, REALTOR - New
 $1,200,000Active9 beds 6 baths
4623 S Prairie Avenue, Chicago, IL 60653
MLS# 12770130Listed by: VILLAGE REALTY, INC. - New
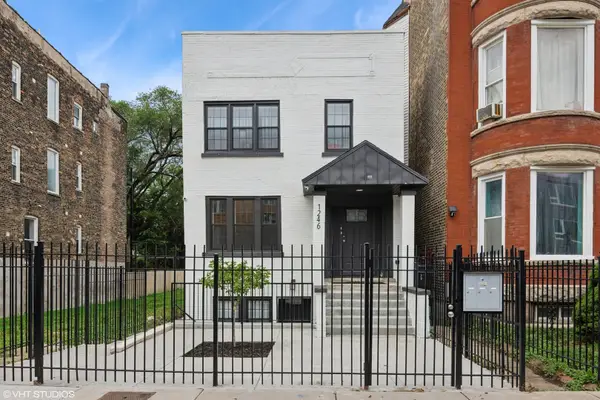 $899,900Active9 beds 6 baths
1246 S Fairfield Avenue, Chicago, IL 60608
MLS# 12756675Listed by: NORTH CLYBOURN GROUP, INC. - New
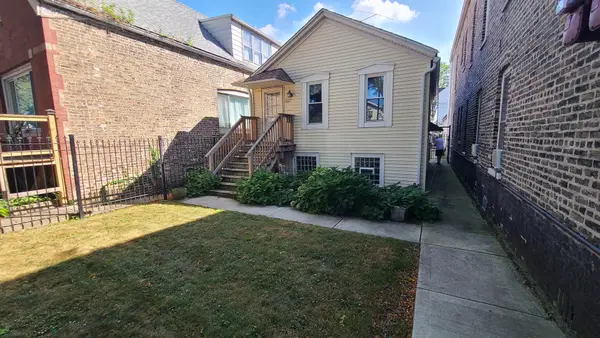 $250,000Active1 beds 1 baths800 sq. ft.
3627 S Damen Avenue, Chicago, IL 60609
MLS# 12769951Listed by: EXP REALTY - New
 $372,900Active5 beds 3 baths2,090 sq. ft.
4731 S Kostner Avenue, Chicago, IL 60632
MLS# 12770131Listed by: EPIQUE REALTY INC - New
 $400,000Active4 beds 2 baths
3450 S Leavitt Street, Chicago, IL 60608
MLS# 12770142Listed by: EXP REALTY


Protect your home and budget from life's surprises with an Assurant Home Warranty, backed by a partner that supports you through every step of homeownership. Explore Plans.
© 2023 - 2026 ERA Franchise Systems LLC. All rights reserved. ERA Franchise Systems LLC fully supports the principles of the Fair Housing Act and the Equal Opportunity Act. ERA, ERA Real Estate powered, and their respective logos are registered service marks of ERA Franchise Systems LLC. Each office is independently owned and operated.