
180 E Pearson Street #5803, Chicago, IL 60611
Local realty services provided by:ERA Naper Realty
180 E Pearson Street #5803,Chicago, IL 60611
$3,250,000
- 3 Beds
- 6 Baths
- 3,320 sq. ft.
- Condominium
- Active
Listed by: edward motto
Office: coldwell banker realty
MLS#:12800322
Source:MLSNI
Price summary
- Price:$3,250,000
- Price per sq. ft.:$978.92
- Monthly HOA dues:$2,650
About this home
Water Tower Residences - Premier Tier ... A truly exceptional, one-of-a-kind residence perched on the 58th floor of Chicago's prestigious Water Tower Residences. This spectacular northeast corner home spans approximately 3,300 square feet, featuring three bedrooms, five bathrooms, and breathtaking, unobstructed panoramic views of Lake Michigan, Navy Pier, and the Chicago skyline. Enjoy your morning cup of coffee while taking in sweeping vistas extending north along the shoreline and across Lake Michigan toward Indiana and Michigan. Oversized windows showcase extraordinary views throughout the residence, creating a remarkable backdrop for everyday living and entertaining. A grand foyer and gallery welcome you into this beautifully renovated home, featuring exceptional craftsmanship, premium materials, sophisticated finishes, and state-of-the-art technology. The thoughtfully designed floor plan offers expansive room sizes, with a spacious corner living room and family room ideal for entertaining. Currently configured with three bedrooms, the residence offers flexibility for a potential fourth bedroom. The custom designed, chef's kitchen features premium Wolf appliances, including convection ovens, microwave, and induction cooktop, along with a new Sub-Zero refrigerator, custom cabinetry, quartz countertops, and abundant storage. Grohe fixtures throughout the residence provide an additional level of quality and refinement. The luxurious primary suite offers spectacular views, two spa inspired bathrooms, and two generous walk-in closets. Two additional en-suite bedrooms feature elegant finishes Additional highlights include a spacious laundry room with side-by-side washer and dryer along with private trash chute. Located above the Ritz-Carlton Chicago, Water Tower Residences offers access to luxury services and amenities, including concierge services, an indoor swimming pool, fitness facilities, and spa services, subject to applicable building and hotel arrangements. Valet and self-parking options are also available. An extraordinary residence combining spectacular panoramic views, exceptional craftsmanship, and one of Chicago's most prestigious residential addresses ... (video attached)...
Contact an agent
Home facts
- Year built:1974
- Listing ID #:12800322
- Updated:November 10, 2026 at 08:46 PM
Rooms and interior
- Bedrooms:3
- Total bathrooms:6
- Full bathrooms:5
- Half bathrooms:1
- Rooms Total:7
- Dining Description:Combined With Family Room
- Bathrooms Description:Separate Shower, Soaking Tub
- Kitchen Description:Bar Fridge, Cooktop, Dishwasher, Disposal, Double Oven, Freezer, High End Refrigerator, Microwave, Range Hood, Wine Refrigerator
- Living area:3,320 sq. ft.
Heating and cooling
- Cooling:Central Air, Zoned
- Heating:Electric, Individual Room Controls, Radiant
- Central air:Yes
Structure and exterior
- Year built:1974
- Building area:3,320 sq. ft.
- Lot Features:Common Grounds
Schools
- Elementary school:Ogden Elementary
Utilities
- Water:Lake Michigan, Public
- Sewer:Public Sewer
Finances and disclosures
- Price:$3,250,000
- Price per sq. ft.:$978.92
- Tax amount:$33,603 (2025)
Features and amenities
- Laundry features:Dryer, Washer
- Pool features:Indoor Pool
Parking
- Total parking spaces:2
- Parking description:Attached Garage, Concrete, Garage
- Garage:Yes
- Garage spaces:2
 Copyright 2026 Midwest Real Estate Data LLC. All rights reserved. The data relating to real estate for sale on this web site comes in part from the Broker Reciprocity Program of the Midwest Real Estate Data LLC. Listing information is deemed reliable but not guaranteed.
New listings near 180 E Pearson Street #5803
- New
 $429,000Active1 beds 1 baths
111 E Chestnut Street #14H, Chicago, IL 60611
MLS# 12663106Listed by: THE NAV AGENCY - New
 $2,500,000Active8 beds 7 baths7,000 sq. ft.
1301 N Astor Street #12-13, Chicago, IL 60610
MLS# 12785200Listed by: @PROPERTIES CHRISTIE'S INTERNATIONAL REAL ESTATE - New
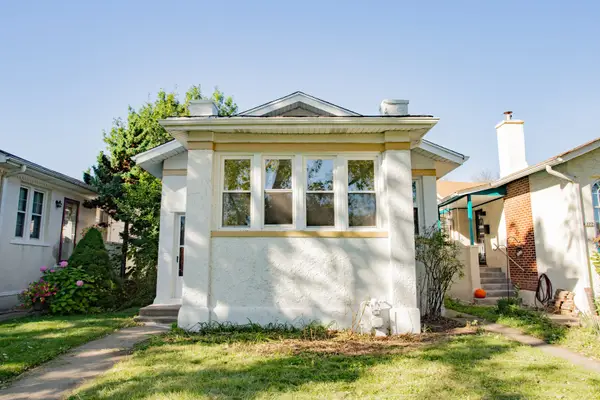 $597,500Active6 beds 2 baths2,408 sq. ft.
6218 N Campbell Avenue, Chicago, IL 60659
MLS# 12790327Listed by: CENTURY 21 CIRCLE - Open Sat, 10:30am to 12pmNew
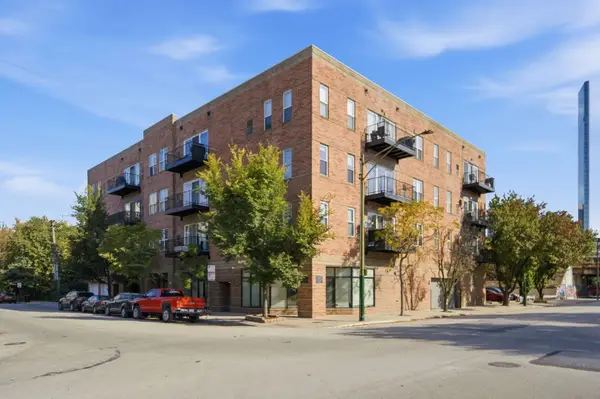 $488,000Active2 beds 2 baths1,300 sq. ft.
647 N Green Street #303, Chicago, IL 60642
MLS# 12803870Listed by: COMPASS - New
 $335,000Active2 beds 2 baths1,140 sq. ft.
6254 N Cicero Avenue #B, Chicago, IL 60646
MLS# 12805066Listed by: CENTURY 21 CIRCLE - New
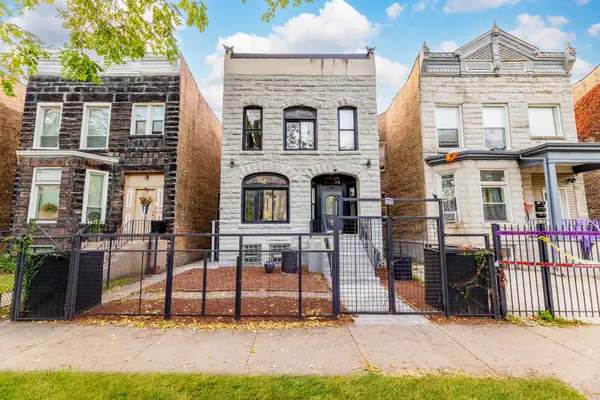 $399,000Active8 beds 3 baths
5630 S Green Street, Chicago, IL 60621
MLS# 12805872Listed by: REALTY OF AMERICA, LLC - New
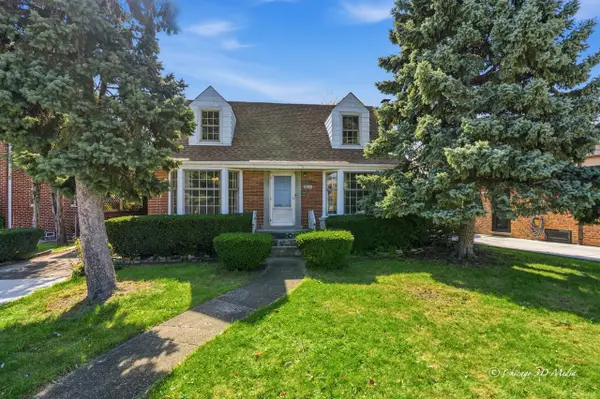 $390,000Active3 beds 2 baths1,237 sq. ft.
7435 W Rosedale Avenue, Chicago, IL 60631
MLS# 12805907Listed by: BERKSHIRE HATHAWAY HOMESERVICES CHICAGO - New
 $1,712,400Active2 beds 2 baths1,726 sq. ft.
363 E Wacker Drive #2504, Chicago, IL 60601
MLS# 12805909Listed by: MAGELLAN MARKETING GROUP LLC - New
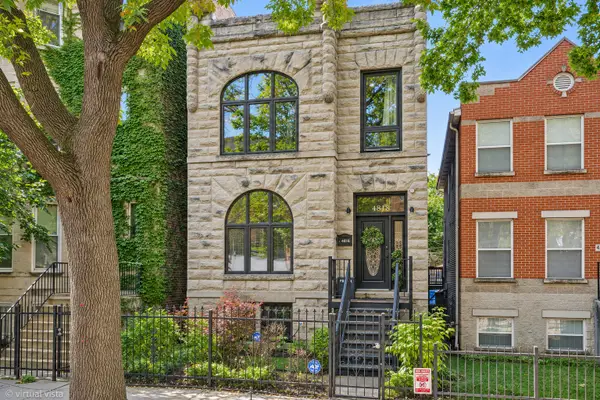 $850,000Active5 beds 4 baths3,800 sq. ft.
4818 S Evans Avenue, Chicago, IL 60615
MLS# 12805943Listed by: COMPASS - New
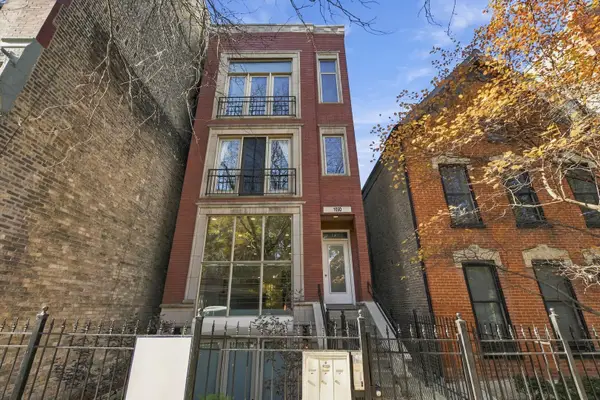 $757,500Active3 beds 3 baths
1050 N Marshfield Avenue #1, Chicago, IL 60622
MLS# 12804741Listed by: RE/MAX PREMIER


Protect your home and budget from life's surprises with an Assurant Home Warranty, backed by a partner that supports you through every step of homeownership. Explore Plans.
© 2023 - 2026 ERA Franchise Systems LLC. All rights reserved. ERA Franchise Systems LLC fully supports the principles of the Fair Housing Act and the Equal Opportunity Act. ERA, ERA Real Estate powered, and their respective logos are registered service marks of ERA Franchise Systems LLC. Each office is independently owned and operated.