
5104 S Menard Avenue, Chicago, IL 60638
Local realty services provided by:ERA Naper Realty
Listed by: cindy rizzo, gregory rizzo
Office: charles rutenberg realty of il
MLS#:12770906
Source:MLSNI
Price summary
- Price:$309,000
- Price per sq. ft.:$297.12
About this home
Welcome to Garfield Ridge! This all-brick, single-level bungalow features three bedrooms and one full bath. Upon entering, you'll find a spacious, light-filled living room with a coat closet, featuring hardwood flooring beneath the newer carpeting installed in 2021. The expansive eat-in kitchen includes a gas range, refrigerator, and counter microwave, offering ample space for dining and gathering. All three well-proportioned bedrooms feature original hardwood floors and share a full hallway bathroom. Additional living space can be found in the partially finished basement, complete with a dedicated bar area, laundry room, storage room, and workroom. This home features a large backyard providing space for gardening, relaxation, plus an attached natural gas grill, ideal for year-round BBQ's. You can stop searching for parking. This home has a 2-car detached garage with convenient alley access. Close to schools, shopping, restaurants, Midway Airport, public transportation, and expressway. APPROXIMATE AGES: HOME WINDOWS REPLACED IN 2002, BASEMENT WINDOWS 2013, ROOF 2009, TUCKPOINTING 2010, KITCHEN REFRIGERATOR 2020, LR CARPET 2021, FURNACE 2022 & A/C 2024. This home is being sold AS-IS....
Contact an agent
Home facts
- Year built:1971
- Listing ID #:12770906
- Updated:October 07, 2026 at 07:04 PM
Rooms and interior
- Bedrooms:3
- Total bathrooms:1
- Full bathrooms:1
- Rooms Total:6
- Kitchen Description:Microwave, Range, Refrigerator
- Basement Description:Full, Partially Finished
- Living area:1,040 sq. ft.
Heating and cooling
- Cooling:Central Air
- Heating:Natural Gas
- Central air:Yes
Structure and exterior
- Roof:Asphalt
- Year built:1971
- Building area:1,040 sq. ft.
- Architectural Style:Bungalow, Ranch
- Foundation Description:Concrete Perimeter
Schools
- High school:Kennedy High School
- Middle school:Twain Elementary School
- Elementary school:Twain Elementary School
Utilities
- Water:Lake Michigan
- Sewer:Public Sewer
Finances and disclosures
- Price:$309,000
- Price per sq. ft.:$297.12
- Tax amount:$5,213 (2025)
Features and amenities
- Laundry features:Dryer, Washer
- Amenities:Ceiling Fan(s)
Parking
- Total parking spaces:2
- Parking description:Detached Garage, Garage
- Garage:Yes
- Garage spaces:2
 Copyright 2026 Midwest Real Estate Data LLC. All rights reserved. The data relating to real estate for sale on this web site comes in part from the Broker Reciprocity Program of the Midwest Real Estate Data LLC. Listing information is deemed reliable but not guaranteed.
New listings near 5104 S Menard Avenue
- New
 $335,000Active2 beds 2 baths1,250 sq. ft.
Address Withheld By Seller, Chicago, IL 60605
MLS# 12732438Listed by: COMPASS - New
 $140,000Active-- beds 1 baths850 sq. ft.
1700 E 56th Street #606, Chicago, IL 60637
MLS# 12769927Listed by: REDFIN CORPORATION - Open Sat, 12 to 2pmNew
 $700,000Active5 beds 3 baths2,956 sq. ft.
3429 N Kildare Avenue, Chicago, IL 60641
MLS# 12773037Listed by: @PROPERTIES CHRISTIE'S INTERNATIONAL REAL ESTATE - Open Sat, 12 to 2pmNew
 $289,900Active4 beds 2 baths2,800 sq. ft.
8740 S Eggleston Avenue, Chicago, IL 60620
MLS# 12777228Listed by: KELLER WILLIAMS PREFERRED RLTY - New
 $650,000Active2 beds 2 baths
864 N Paulina Street #3, Chicago, IL 60622
MLS# 12778854Listed by: @PROPERTIES CHRISTIE'S INTERNATIONAL REAL ESTATE - New
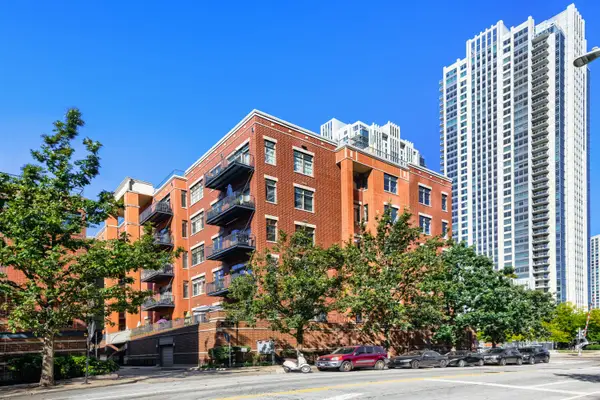 $550,000Active2 beds 2 baths1,327 sq. ft.
330 N Clinton Street #302, Chicago, IL 60661
MLS# 12779163Listed by: KELLER WILLIAMS ONECHICAGO - New
 $365,000Active6 beds 3 baths1,219 sq. ft.
6106 S California Avenue, Chicago, IL 60629
MLS# 12779424Listed by: REALTY OF AMERICA, LLC - New
 $950,000Active2 beds 2 baths1,400 sq. ft.
2743 N Lakewood Avenue #3, Chicago, IL 60614
MLS# 12779453Listed by: BAIRD & WARNER - New
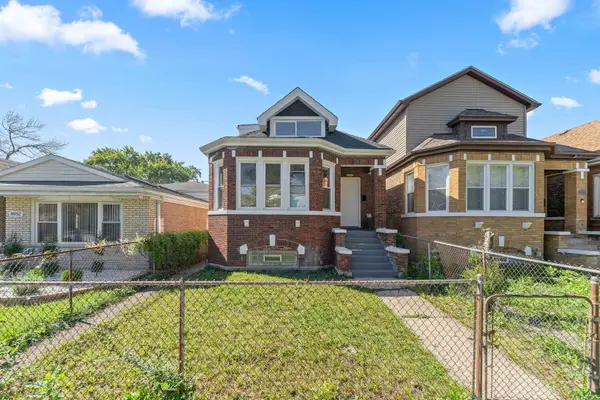 $295,000Active4 beds 2 baths1,700 sq. ft.
8950 S Lowe Avenue S, Chicago, IL 60620
MLS# 12779494Listed by: BLUE DOOR DAVE INC - New
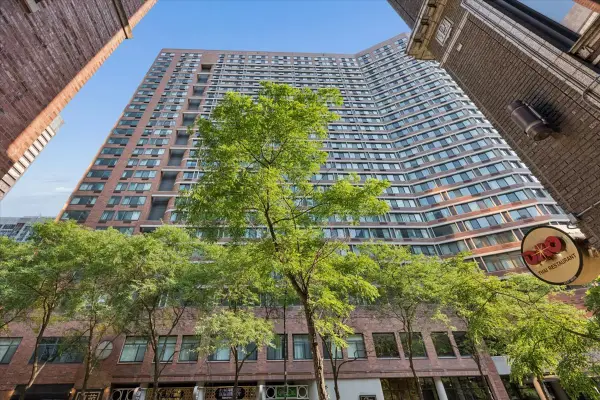 $210,000Active-- beds 1 baths600 sq. ft.
211 E Ohio Street #2706, Chicago, IL 60611
MLS# 12779496Listed by: KOMAR


Protect your home and budget from life's surprises with an Assurant Home Warranty, backed by a partner that supports you through every step of homeownership. Explore Plans.
© 2023 - 2026 ERA Franchise Systems LLC. All rights reserved. ERA Franchise Systems LLC fully supports the principles of the Fair Housing Act and the Equal Opportunity Act. ERA, ERA Real Estate powered, and their respective logos are registered service marks of ERA Franchise Systems LLC. Each office is independently owned and operated.