
5534 N Linder Avenue, Chicago, IL 60630
Local realty services provided by:ERA Naper Realty
5534 N Linder Avenue,Chicago, IL 60630
$849,900
- 4 Beds
- 4 Baths
- 3,406 sq. ft.
- Single family
- Active
Listed by: kelly parker, kimberly quintero
Office: compass
MLS#:12757837
Source:MLSNI
Price summary
- Price:$849,900
- Price per sq. ft.:$249.53
About this home
Classic Chicago charm meets modern living in this beautifully reimagined home, completely renovated in 2020 with a full second-story addition. Offering over 3,000 sq ft of living space on a wide lot, there is an incredible amount of room to spread out. The main level features soaring 9'+ ceilings, hardwood floors and a bright, open layout with generous living and dining spaces. At the heart of the home is a beautifully designed kitchen featuring custom cabinetry, quartz countertops, upgraded stainless steel appliances and an impressive 9-foot island with plenty of room for gathering. The kitchen flows seamlessly into the rear family room, creating a comfortable everyday living space with direct access to the large deck, patio and fenced backyard - perfect for grilling, entertaining or simply relaxing outside. A powder room and functional mudroom complete the first floor. Upstairs, the expansive primary suite features a spa-like bath with a tub, oversized walk-in shower and double vanity, plus a generous walk-in closet. Two additional bedrooms, a beautifully finished hall bath and convenient second-floor laundry complete the upper level. The finished lower level adds even more living space with a large recreation room, fourth bedroom, full bath and great storage. The extensive 2020 renovation went well beyond the finishes and includes dual furnaces and A/C, 200-amp electrical service, new plumbing including new water service to the home, sump pump, drain tile, ejector pit and more. Outside you'll also find a 2-car garage and space for an additional parking pad. Just half a block from well regarded Farnsworth School and convenient to Forest Glen and Jefferson Park Metra, the Blue Line, expressways, forest preserve trails, shopping and more. An incredible amount of space, a thoughtfully designed layout and the major renovation already done - Nothing left to do but call it home....
Contact an agent
Home facts
- Year built:1923
- Listing ID #:12757837
- Updated:October 01, 2026 at 07:37 PM
Rooms and interior
- Bedrooms:4
- Total bathrooms:4
- Full bathrooms:3
- Half bathrooms:1
- Rooms Total:9
- Dining Description:Combined With Living Room
- Bathrooms Description:Double Sinks, Separate Shower, Soaking Tub
- Kitchen Description:Dishwasher, Disposal, Gas Cooktop, Microwave, Range, Range Hood, Refrigerator, Stainless Steel Appliance(s), Wine Refrigerator
- Basement Description:Cellar, Finished, Full
- Living area:3,406 sq. ft.
Heating and cooling
- Cooling:Central Air
- Heating:Forced Air, Natural Gas, Sep Heating Systems - 2+
- Central air:Yes
Structure and exterior
- Roof:Asphalt
- Year built:1923
- Building area:3,406 sq. ft.
- Foundation Description:Concrete Perimeter
- Levels:2 Story
Schools
- High school:Taft High School
- Middle school:Farnsworth Elementary School
- Elementary school:Farnsworth Elementary School
Utilities
- Water:Lake Michigan, Public
- Sewer:Public Sewer
Finances and disclosures
- Price:$849,900
- Price per sq. ft.:$249.53
- Tax amount:$10,947 (2025)
Features and amenities
- Laundry features:Dryer, Washer
Parking
- Total parking spaces:2
- Parking description:Detached Garage, Garage, Off Alley
- Garage:Yes
- Garage spaces:2
 Copyright 2026 Midwest Real Estate Data LLC. All rights reserved. The data relating to real estate for sale on this web site comes in part from the Broker Reciprocity Program of the Midwest Real Estate Data LLC. Listing information is deemed reliable but not guaranteed.
New listings near 5534 N Linder Avenue
- New
 $1,299,000Active2 beds 3 baths2,540 sq. ft.
840 N Lake Shore Drive #1002, Chicago, IL 60611
MLS# 12637619Listed by: COLDWELL BANKER REALTY - Open Sat, 11:30am to 1:30pmNew
 $301,000Active1 beds 1 baths
4956 N Winchester Avenue #2, Chicago, IL 60640
MLS# 12708073Listed by: @PROPERTIES CHRISTIES INTERNATIONAL REAL ESTATE - Open Sat, 10am to 12pmNew
 $749,900Active4 beds 3 baths2,387 sq. ft.
Address Withheld By Seller, Chicago, IL 60641
MLS# 12764076Listed by: REAL BROKER LLC - New
 $100,000Active5 beds 2 baths1,672 sq. ft.
11548 S State Street, Chicago, IL 60628
MLS# 12765217Listed by: REALTY OF AMERICA, LLC - New
 $309,500Active-- beds 1 baths644 sq. ft.
757 N Orleans Street #1901, Chicago, IL 60654
MLS# 12766219Listed by: @PROPERTIES CHRISTIE'S INTERNATIONAL REAL ESTATE - New
 $796,900Active2 beds 3 baths1,800 sq. ft.
1445 W Belden Avenue #3K, Chicago, IL 60614
MLS# 12766637Listed by: BAIRD & WARNER - New
 $130,000Active4 beds 2 baths1,700 sq. ft.
7343 S Prairie Avenue, Chicago, IL 60619
MLS# 12767603Listed by: KELLER WILLIAMS ONECHICAGO - New
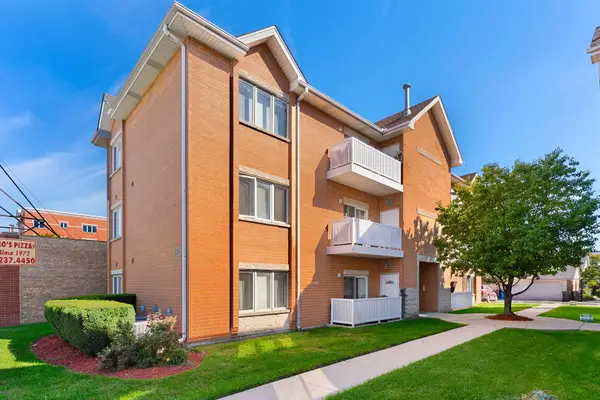 $239,000Active1 beds 2 baths1,000 sq. ft.
2845 N Harlem Avenue #1E, Chicago, IL 60707
MLS# 12768788Listed by: COLDWELL BANKER REALTY - New
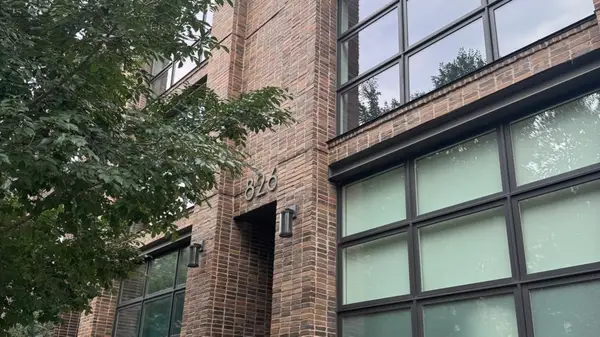 $739,000Active2 beds 2 baths1,380 sq. ft.
826 N Marshfield Avenue #3S, Chicago, IL 60622
MLS# 12770609Listed by: @PROPERTIES CHRISTIE'S INTERNATIONAL REAL ESTATE


Protect your home and budget from life's surprises with an Assurant Home Warranty, backed by a partner that supports you through every step of homeownership. Explore Plans.
© 2023 - 2026 ERA Franchise Systems LLC. All rights reserved. ERA Franchise Systems LLC fully supports the principles of the Fair Housing Act and the Equal Opportunity Act. ERA, ERA Real Estate powered, and their respective logos are registered service marks of ERA Franchise Systems LLC. Each office is independently owned and operated.