
600 N Fairbanks Court #1504, Chicago, IL 60611
Local realty services provided by:Results Realty ERA Powered
600 N Fairbanks Court #1504,Chicago, IL 60611
$390,000
- 1 Beds
- 1 Baths
- 900 sq. ft.
- Condominium
- Active
Listed by: chih-hao yang
Office: fulton grace realty
MLS#:12772841
Source:MLSNI
Price summary
- Price:$390,000
- Price per sq. ft.:$433.33
- Monthly HOA dues:$624
About this home
Welcome to 600 N. Fairbanks, a stylish one-bedroom, one-bath residence on the 15th floor of Streeterville's iconic glass tower, designed by world-renowned architect Helmut Jahn. The open-concept home features wood flooring, soaring 10-foot ceilings, roller shades, and a private north-facing balcony accessible from both the living room and bedroom, offering city views with glimpses of Lake Michigan. The chef's kitchen features custom Snaidero cabinetry, Wolf range, Sub-Zero refrigerator, Miele dishwasher, Zephyr hood, and a spacious island with additional storage. The stunning marble bathroom includes a tub, separate walk-in shower, three sinks, and a floor-to-ceiling glass sliding door that can transform the space into a guest powder room. Additional features include in-unit laundry and a smart thermostat. Residents enjoy 24-hour door staff, on-site engineer, indoor heated pool, fitness center, indoor dog run, bike storage, party room, and wraparound outdoor terrace with grills and fire pit. A storage locker is included on the 13th floor. The low monthly HOA includes heat, AC, water, gas, cable, internet, and trash. Parking is not included, but may be available for rent from other owners. Ideally located near dining, shopping, the lakefront, Navy Pier, Northwestern University, cultural attractions, multiple bus routes, and CTA transportation....
Contact an agent
Home facts
- Year built:2008
- Listing ID #:12772841
- Updated:October 05, 2026 at 12:28 PM
Rooms and interior
- Bedrooms:1
- Total bathrooms:1
- Full bathrooms:1
- Rooms Total:4
- Dining Description:Combined With Living Room
- Bathrooms Description:Double Sinks, Separate Shower, Soaking Tub
- Kitchen Description:Cooktop, Dishwasher, Disposal, Gas Cooktop, Gas Oven, High End Refrigerator, Microwave, Range, Range Hood, Refrigerator, Stainless Steel Appliance(s)
- Living area:900 sq. ft.
Heating and cooling
- Cooling:Central Air
- Heating:Forced Air, Natural Gas
- Central air:Yes
Structure and exterior
- Year built:2008
- Building area:900 sq. ft.
- Exterior Features:Balcony, Roof Deck
Utilities
- Water:Lake Michigan, Public
- Sewer:Public Sewer
Finances and disclosures
- Price:$390,000
- Price per sq. ft.:$433.33
- Tax amount:$6,872 (2025)
Features and amenities
- Laundry features:Dryer, Washer
- Pool features:Indoor Pool
Parking
- Parking description:Attached Garage, Garage
 Copyright 2026 Midwest Real Estate Data LLC. All rights reserved. The data relating to real estate for sale on this web site comes in part from the Broker Reciprocity Program of the Midwest Real Estate Data LLC. Listing information is deemed reliable but not guaranteed.
New listings near 600 N Fairbanks Court #1504
- New
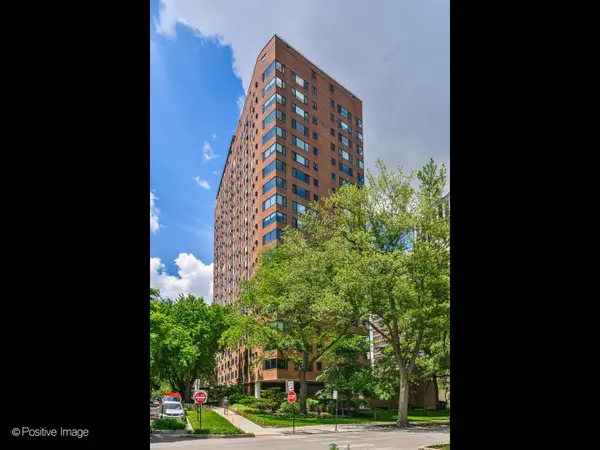 $382,000Active2 beds 1 baths950 sq. ft.
3100 N Lake Shore Drive #1408, Chicago, IL 60657
MLS# 12752243Listed by: KELLER WILLIAMS PREFERRED REALTY - New
 $215,000Active1 beds 1 baths700 sq. ft.
8 W Monroe Street #1206, Chicago, IL 60603
MLS# 12774663Listed by: HASHLANG, INC. - New
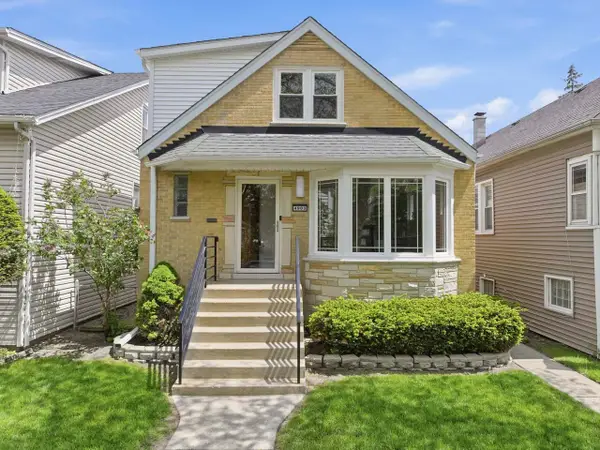 $679,000Active4 beds 3 baths2,192 sq. ft.
4903 N Moody Avenue, Chicago, IL 60630
MLS# 12775474Listed by: BERKSHIRE HATHAWAY HOMESERVICES STARCK REAL ESTATE - New
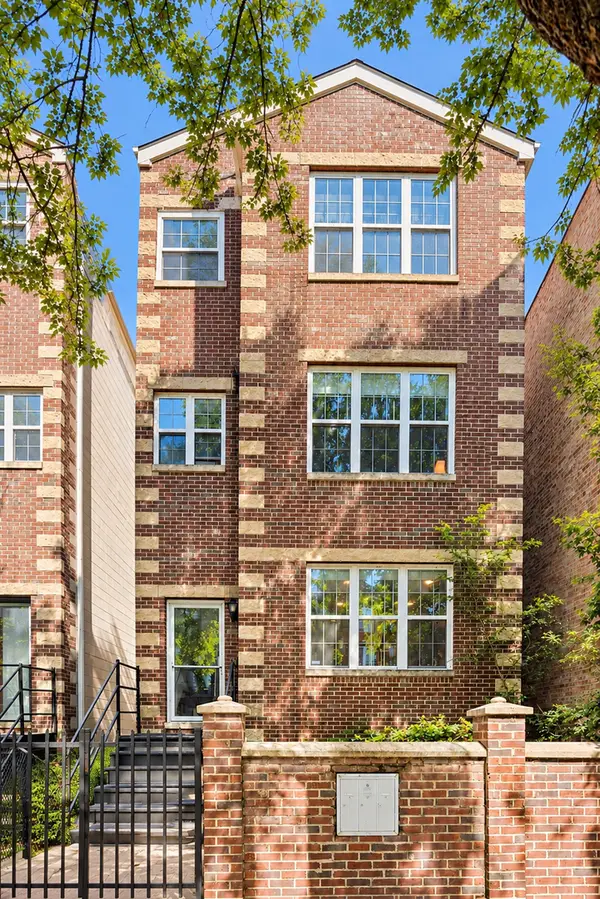 $484,500Active3 beds 2 baths1,250 sq. ft.
2710 W Haddon Avenue #3, Chicago, IL 60622
MLS# 12776536Listed by: COMPASS - New
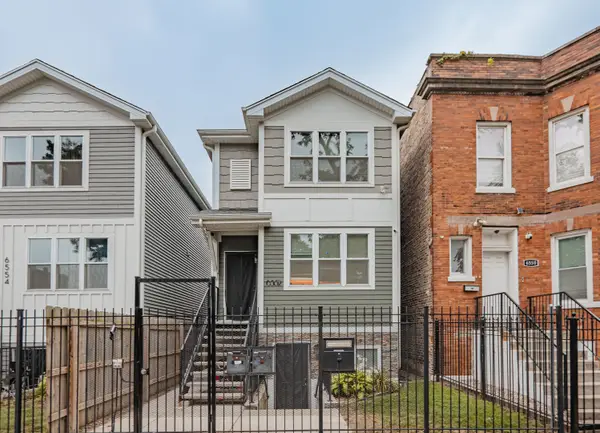 $630,000Active5 beds 4 baths
6552 S Evans Avenue, Chicago, IL 60637
MLS# 12776774Listed by: EXP REALTY - CHICAGO NORTH AVE - New
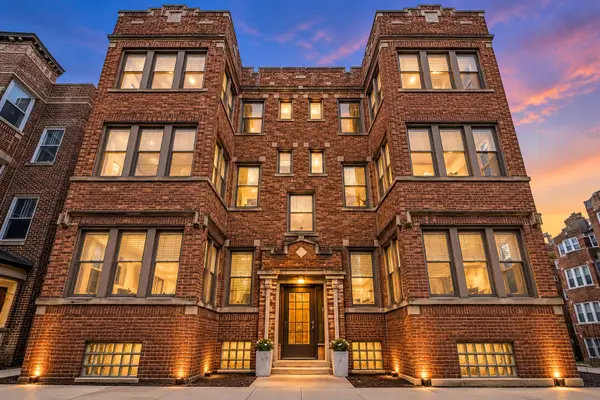 $299,500Active2 beds 1 baths
6454 N Bosworth Avenue #2A, Chicago, IL 60626
MLS# 12776117Listed by: COMPASS - New
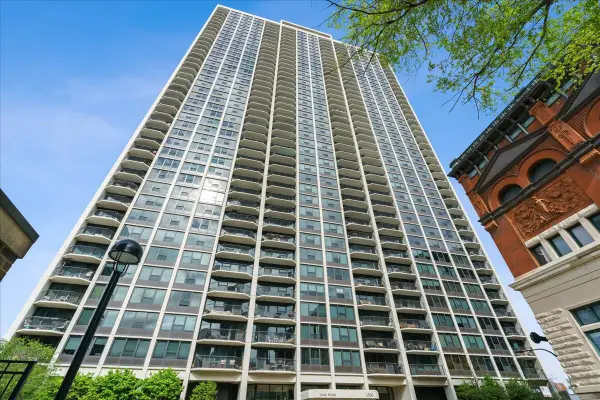 $424,500Active2 beds 1 baths
1560 N Sandburg Terrace #4003, Chicago, IL 60610
MLS# 12776122Listed by: COMPASS - New
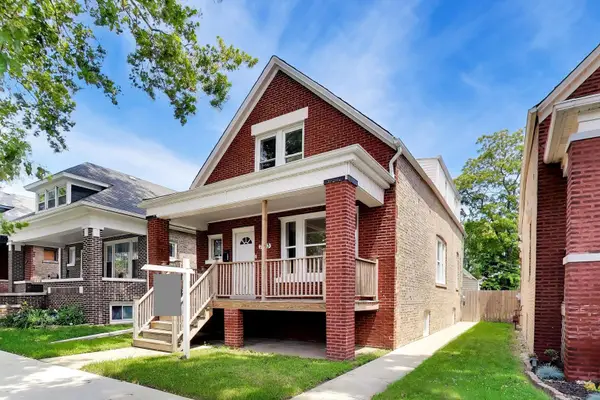 $339,500Active5 beds 3 baths2,794 sq. ft.
7643 S Eberhart Avenue, Chicago, IL 60619
MLS# 12776756Listed by: COMPASS - New
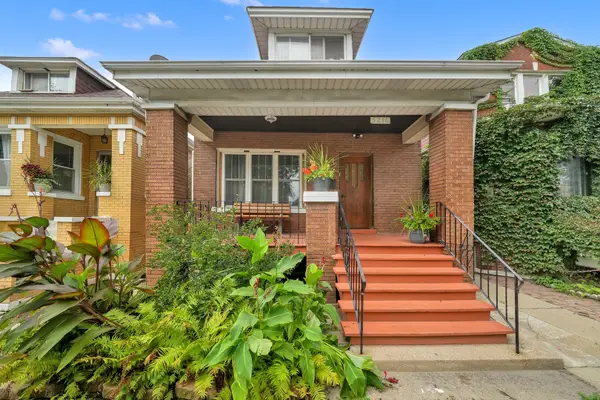 $269,900Active6 beds 3 baths3,556 sq. ft.
5216 S Artesian Avenue, Chicago, IL 60632
MLS# 12773293Listed by: RE/MAX MI CASA


Protect your home and budget from life's surprises with an Assurant Home Warranty, backed by a partner that supports you through every step of homeownership. Explore Plans.
© 2023 - 2026 ERA Franchise Systems LLC. All rights reserved. ERA Franchise Systems LLC fully supports the principles of the Fair Housing Act and the Equal Opportunity Act. ERA, ERA Real Estate powered, and their respective logos are registered service marks of ERA Franchise Systems LLC. Each office is independently owned and operated.