
6211 N Nagle Avenue, Chicago, IL 60646
Local realty services provided by:ERA Partners
6211 N Nagle Avenue,Chicago, IL 60646
$450,000
- 3 Beds
- 2 Baths
- 1,094 sq. ft.
- Single family
- Active
Listed by: anna starr
Office: haderlein & co. realtors
MLS#:12618186
Source:MLSNI
Price summary
- Price:$450,000
- Price per sq. ft.:$411.33
About this home
WELCOME TO THIS CHARMING & WELL-MAINTAINED BRICK HOME IN NORWOOD PARK. BRIGHT, AIRY INTERIOR WITH GREAT NATURAL LIGHT THROUGHOUT, FEATURES 3 SPACIOUS BEDROOMS, A COMFORTABLE COMBINED LIVING & DINING ROOM PERFECT FOR BOTH EVERYDAY LIVING & ENTERTAINING. BATHROOM ON 1ST FL. WAS REMOLDED 1 YEAR AGO. THE COMBINED KITCHEN WITH GRANITE COUNTER TOPS & EAT IN AREA HAS LOTS OF STORAGE IDEAL FOR CASUAL DINING OFFERS A FUNCTIONAL & LAYOUT WITH PLENTY OF NATURAL LIGHT. THE FULLY FINISHED BASEMENT EXPANDS YOUR LIVING SPACE WITH A FAMILY ROOM, FULL BATHROOM WITH A PRE-SMALL KITCHEN AREA, WHERE THE WASHER AND DRYER IS LOCATED WITH VINAL FLOORING (2025) WITH AREA FOR A HOME OFFICE. SUPER HIGH EFFICIENCY CONDENSING TANKLESS WATER HEATER 1 YEAR SUMP PUMP 2 YEARS. JUST A SHORT WALK TO CALDWELL WOODS & ROSEDALE PARK, PERFECT FOR OUTDOOR ACTIVITES, WALKING TRAILS & PICNICS. NEARBY YOU WILL FIND THE WHEALAN FAMILY AQUATIC CENTER & EDGEBROOK GOLF COURSE FOR SUMMER RECREATION. IDEALLY LOCATED CLOSE TO I-94, I-90 & 240 O'HARE MAKING TRAVEL TO DOWNTOWN CHICAGO & SURRONDING SUBURBS AN EASY COMMUTE. ALSO, WITH A HIGHLY RATED SCHOOL DISTRICT. PROPERTY SOLD "AS IS"....
Contact an agent
Home facts
- Year built:1955
- Listing ID #:12618186
- Updated:August 12, 2026 at 02:28 PM
Rooms and interior
- Bedrooms:3
- Total bathrooms:2
- Full bathrooms:2
- Rooms Total:9
- Dining Description:Combined With Living Room, Eating Area
- Bathrooms Description:Whirlpool
- Kitchen Description:Microwave, Refrigerator, Stainless Steel Appliance(s)
- Basement Description:Finished, Full
- Living area:1,094 sq. ft.
Heating and cooling
- Cooling:Central Air
- Heating:Forced Air, Natural Gas
- Central air:Yes
Structure and exterior
- Year built:1955
- Building area:1,094 sq. ft.
- Architectural Style:Ranch
- Levels:1.5 Story
Schools
- High school:Taft High School
- Elementary school:Onahan Elementary School
Utilities
- Water:Lake Michigan, Public
- Sewer:Public Sewer
Finances and disclosures
- Price:$450,000
- Price per sq. ft.:$411.33
- Tax amount:$6,429 (2024)
Features and amenities
- Laundry features:Dryer, Washer
- Amenities:Sump Pump
Parking
- Total parking spaces:3
- Parking description:Off Alley
 Copyright 2026 Midwest Real Estate Data LLC. All rights reserved. The data relating to real estate for sale on this web site comes in part from the Broker Reciprocity Program of the Midwest Real Estate Data LLC. Listing information is deemed reliable but not guaranteed. MLSNI Member Broker: Frank Scibior
New listings near 6211 N Nagle Avenue
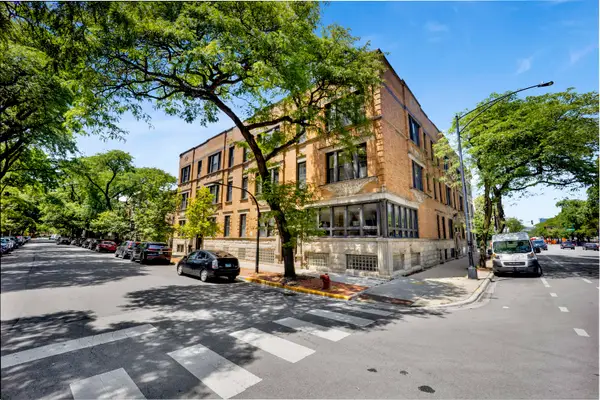 $850,000Pending6 beds 4 baths3,000 sq. ft.
1400 W Flournoy Street #1, Chicago, IL 60607
MLS# 12688145Listed by: @PROPERTIES CHRISTIE'S INTERNATIONAL REAL ESTATE $430,000Pending2 beds 2 baths1,200 sq. ft.
1555 N Sandburg Terrace #206K, Chicago, IL 60610
MLS# 12690779Listed by: @PROPERTIES CHRISTIE'S INTERNATIONAL REAL ESTATE- New
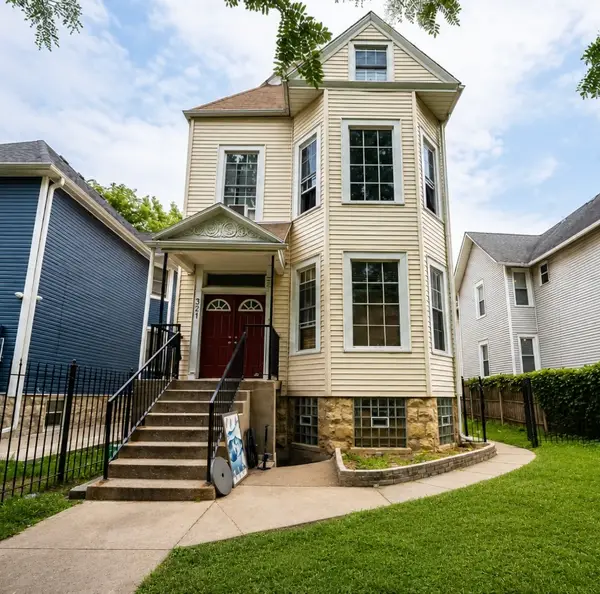 $549,000Active9 beds 4 baths
321 N Long Avenue, Chicago, IL 60644
MLS# 12671706Listed by: BAIRD & WARNER - Open Fri, 5 to 7pmNew
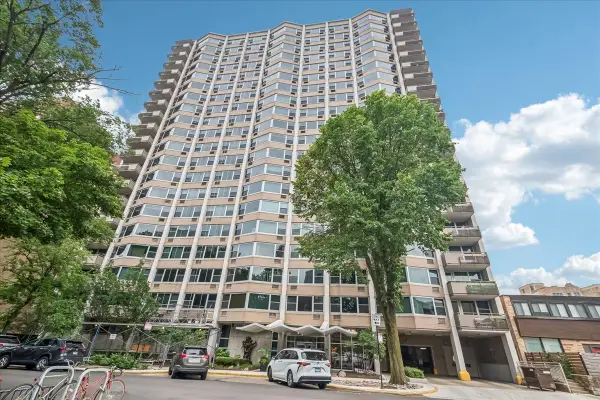 $235,000Active1 beds 1 baths
555 W Cornelia Avenue #2012, Chicago, IL 60657
MLS# 12691171Listed by: BAIRD & WARNER - New
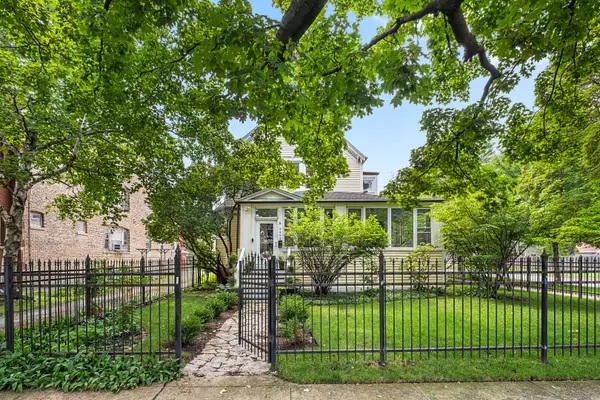 $849,900Active4 beds 2 baths3,100 sq. ft.
4454 N Kostner Avenue, Chicago, IL 60630
MLS# 12700871Listed by: REDFIN CORPORATION - New
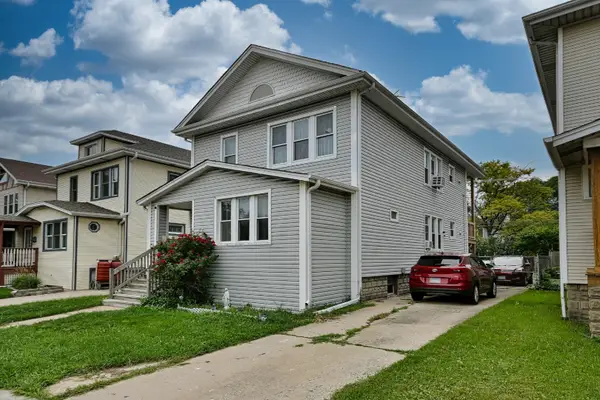 $529,900Active6 beds 3 baths
6033 N Harlem Avenue, Chicago, IL 60631
MLS# 12720544Listed by: BAIRD & WARNER - Open Sat, 11am to 1pmNew
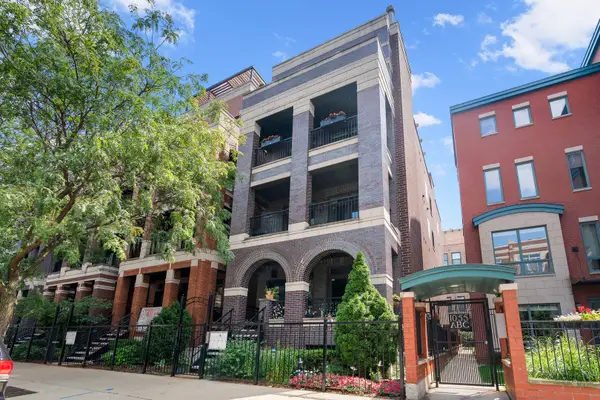 $775,000Active2 beds 2 baths1,500 sq. ft.
1051 W Monroe Street #4, Chicago, IL 60607
MLS# 12722206Listed by: @PROPERTIES CHRISTIE'S INTERNATIONAL REAL ESTATE - Open Sun, 1 to 3pmNew
 $599,900Active2 beds 2 baths1,335 sq. ft.
1439 S Michigan Avenue #108, Chicago, IL 60605
MLS# 12724137Listed by: KELLER WILLIAMS SUCCESS REALTY - New
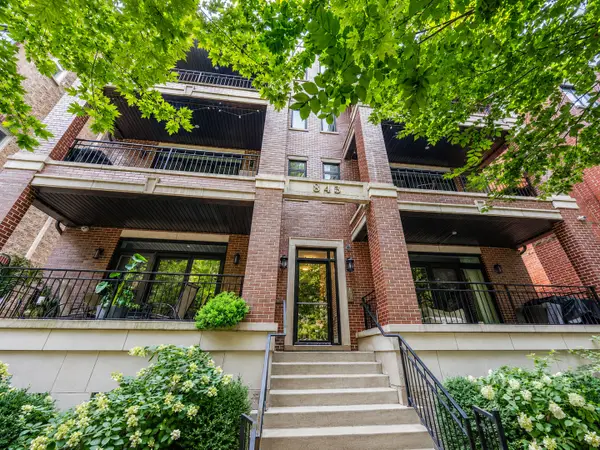 $1,100,000Active3 beds 2 baths1,600 sq. ft.
843 W Buckingham Place #4E, Chicago, IL 60657
MLS# 12725199Listed by: ENGEL & VOELKERS CHICAGO - New
 $1,185,000Active3 beds 3 baths
1510 N Dearborn Parkway N #102, Chicago, IL 60610
MLS# 12725870Listed by: @PROPERTIES CHRISTIE'S INTERNATIONAL REAL ESTATE


Protect your home and budget from life's surprises with an Assurant Home Warranty, backed by a partner that supports you through every step of homeownership. Explore Plans.
© 2023 - 2026 ERA Franchise Systems LLC. All rights reserved. ERA Franchise Systems LLC fully supports the principles of the Fair Housing Act and the Equal Opportunity Act. ERA, ERA Real Estate powered, and their respective logos are registered service marks of ERA Franchise Systems LLC. Each office is independently owned and operated.