
6221 N Niagara Avenue #506, Chicago, IL 60631
Local realty services provided by:ERA Partners
6221 N Niagara Avenue #506,Chicago, IL 60631
$230,000
- 2 Beds
- 2 Baths
- 1,100 sq. ft.
- Condominium
- Pending
Listed by: anna feduniec
Office: landmark realtors
MLS#:12707986
Source:MLSNI
Price summary
- Price:$230,000
- Price per sq. ft.:$209.09
- Monthly HOA dues:$448
About this home
Spacious, top-floor 2-bedroom, 2-bathroom condo in the heart of Norwood Park! The unit features a large, open floor plan highlighted by a kitchen equipped with newer appliances and sleek slate countertops. The main living areas and bedrooms showcase plush carpeting (about 2 years old) with hardwood floors preserved underneath. Unwind in the generous primary suite, complete with double closets, an ensuite, and direct access to a balcony overlooking a beautiful courtyard - also accessible right from the living room. The spacious second bedroom easily accommodates a queen-size bed and additional furniture. Enjoy ultimate convenience with same-floor laundry and storage, secured lobby access, an elevator, a bike room, and an assigned parking space included. Nestled in an outstanding location just off Northwest Hwy, you are steps from the Metra Train, bus stops, local shops, and restaurants. This highly desirable, well-maintained building is owner-occupied with no rentals allowed. Please note this is an estate sale and the property is being sold AS-IS. Cash sales required as unit is non-warrantable....
Contact an agent
Home facts
- Year built:1972
- Listing ID #:12707986
- Updated:October 23, 2026 at 08:31 AM
Rooms and interior
- Bedrooms:2
- Total bathrooms:2
- Full bathrooms:2
- Rooms Total:5
- Dining Description:Combined With Living Room
- Kitchen Description:Dishwasher, Electric Oven, Microwave, Range, Refrigerator
- Living area:1,100 sq. ft.
Heating and cooling
- Cooling:Central Air
- Heating:Electric
- Central air:Yes
Structure and exterior
- Year built:1972
- Building area:1,100 sq. ft.
Utilities
- Water:Public
- Sewer:Public Sewer
Finances and disclosures
- Price:$230,000
- Price per sq. ft.:$209.09
- Tax amount:$3,106 (2024)
Parking
- Total parking spaces:1
- Parking description:Assigned
 Copyright 2026 Midwest Real Estate Data LLC. All rights reserved. The data relating to real estate for sale on this web site comes in part from the Broker Reciprocity Program of the Midwest Real Estate Data LLC. Listing information is deemed reliable but not guaranteed. MLSNI Member Broker: Frank Scibior
New listings near 6221 N Niagara Avenue #506
- New
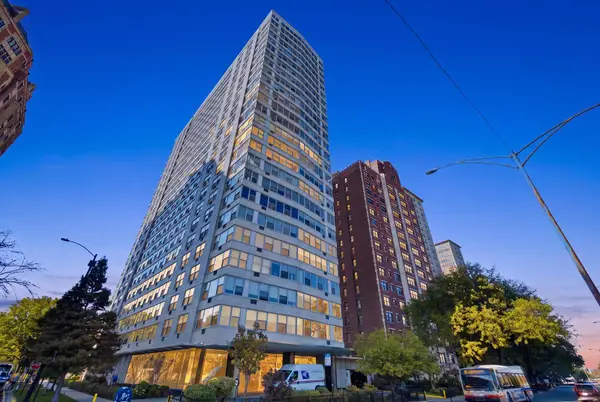 $194,000Active1 beds 1 baths800 sq. ft.
3900 N Lake Shore Drive #2C, Chicago, IL 60613
MLS# 12788774Listed by: COLDWELL BANKER REALTY - New
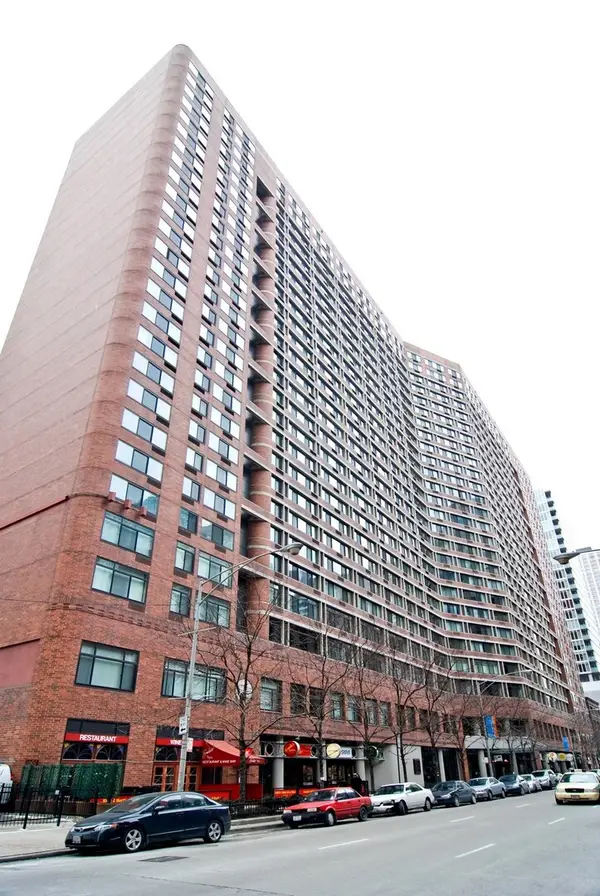 $259,900Active1 beds 1 baths795 sq. ft.
211 E Ohio Street #819, Chicago, IL 60611
MLS# 12792459Listed by: COLDWELL BANKER REAL ESTATE GROUP - Open Sun, 11am to 1pmNew
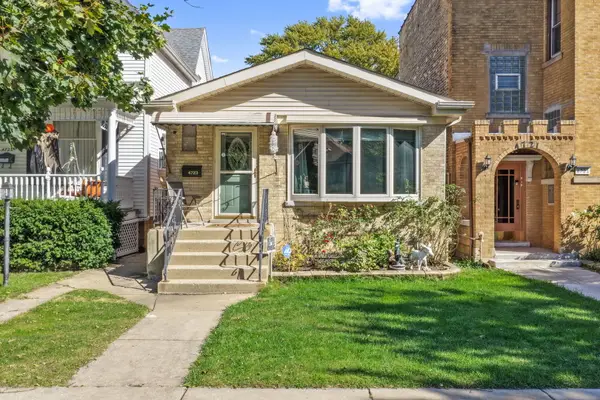 $449,900Active4 beds 2 baths2,080 sq. ft.
4723 N Kilbourn Avenue, Chicago, IL 60630
MLS# 12792518Listed by: HOUSE QUEST INC - New
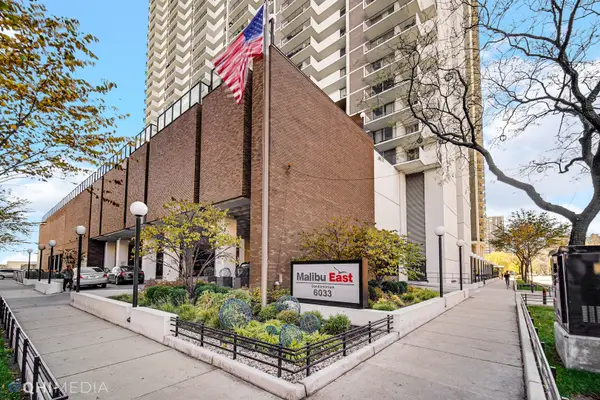 $399,000Active2 beds 2 baths1,500 sq. ft.
6033 N Sheridan Road #11G, Chicago, IL 60660
MLS# 12778564Listed by: BLUEBIRD REALTY, INC. - New
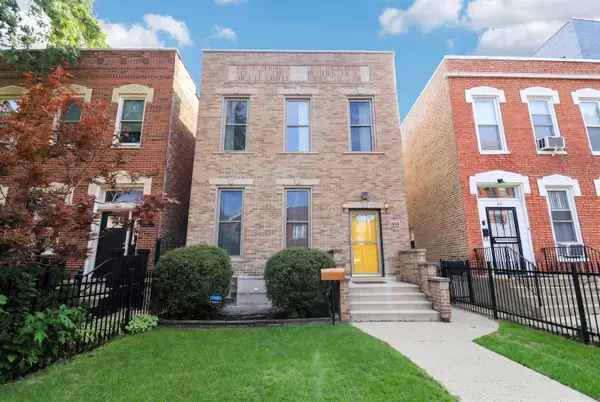 $560,000Active3 beds 2 baths
929 S Bell Avenue, Chicago, IL 60612
MLS# 12792275Listed by: KELLER WILLIAMS ONECHICAGO - Open Sat, 12 to 2pmNew
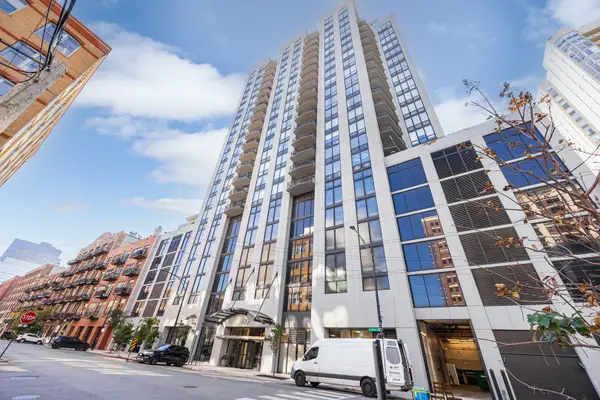 $599,000Active2 beds 3 baths1,400 sq. ft.
435 W Erie Street #701, Chicago, IL 60654
MLS# 12792452Listed by: HOMESMART CONNECT LLC - New
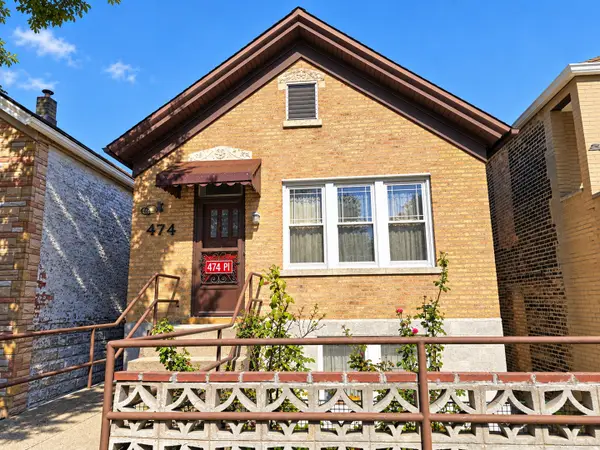 $338,000Active2 beds 2 baths1,500 sq. ft.
474 W 28th Place, Chicago, IL 60616
MLS# 12792474Listed by: MANGO REALTY GROUP - Open Sun, 2 to 4pmNew
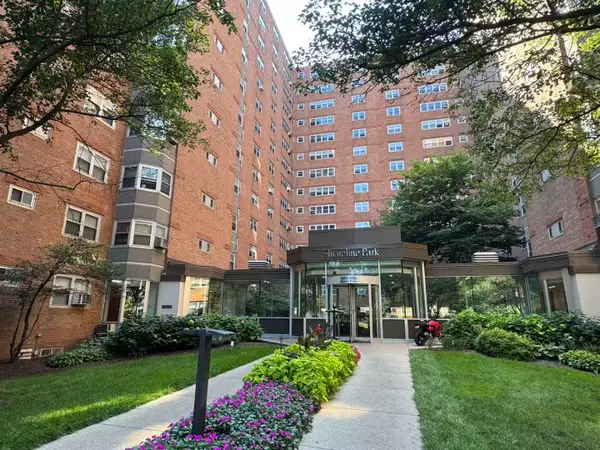 $110,000Active1 beds 1 baths
4950 N Marine Drive #203, Chicago, IL 60640
MLS# 12792484Listed by: LAND FAIRY REALTY CORP. - Open Sun, 12 to 3pmNew
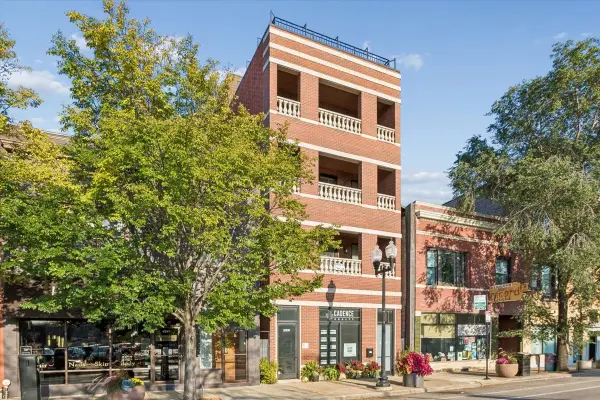 $749,000Active3 beds 2 baths
4245 N Lincoln Avenue #4, Chicago, IL 60618
MLS# 12785816Listed by: BAIRD & WARNER - Open Sat, 12 to 2pmNew
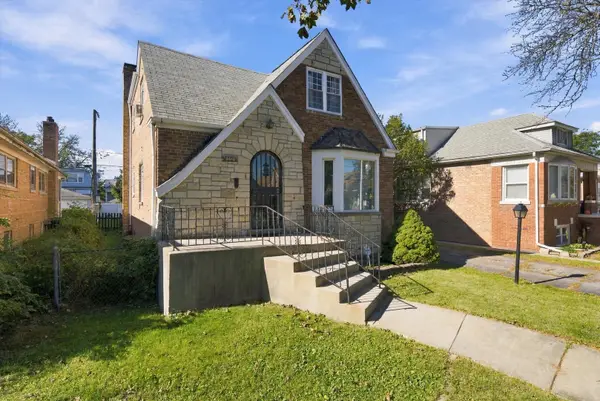 $520,000Active4 beds 3 baths2,973 sq. ft.
3440 N Oak Park Avenue, Chicago, IL 60634
MLS# 12788086Listed by: RE/MAX LOYALTY


Protect your home and budget from life's surprises with an Assurant Home Warranty, backed by a partner that supports you through every step of homeownership. Explore Plans.
© 2023 - 2026 ERA Franchise Systems LLC. All rights reserved. ERA Franchise Systems LLC fully supports the principles of the Fair Housing Act and the Equal Opportunity Act. ERA, ERA Real Estate powered, and their respective logos are registered service marks of ERA Franchise Systems LLC. Each office is independently owned and operated.