
647 N Green Street #303, Chicago, IL 60642
Local realty services provided by:Results Realty ERA Powered
Upcoming open houses
- Sat, Nov 1410:30 am - 12:00 pm
- Sun, Nov 1511:00 am - 12:00 pm
Listed by: theresa hahn
Office: compass
MLS#:12803870
Source:MLSNI
Price summary
- Price:$488,000
- Price per sq. ft.:$375.38
- Monthly HOA dues:$503
About this home
This gorgeous 2-bedroom, 2-bathroom condo in a classic Chicago brick elevator building offers a bright, airy layout with skyline views, thoughtful updates, and an unbeatable Fulton Market location. Park in the attached garage, take the elevator up, and step into a welcoming entry hallway with space for coats and shoes before moving into the open-concept living and dining area, where hardwood flooring flows throughout. A cozy gas fireplace with a white tile surround and rustic wood mantel anchors the room, while floor-to-ceiling sliding glass doors fill the space with natural light and open directly onto a private balcony overlooking downtown Chicago's skyline. The updated kitchen is ideal for both everyday living and entertaining, with sleek gray cabinetry, black hardware, dark granite countertops, and a breakfast bar. Stainless steel appliances, a built-in beverage cooler, open shelving, and designer pendant lighting round out the space with both function and style. The primary bedroom is generously sized, featuring a statement accent wall, ceiling fan, and a large window that brings in abundant natural light and skyline views, along with a spacious walk-in closet. The private ensuite bath includes a dual-sink vanity and step-in shower. A second bedroom offers flexibility as a home office, guest room, or creative space, and sits near a second full bath with fresh green cabinetry and a tub/shower combination. Additional conveniences include an in-unit washer and dryer and same-floor storage for extra convenience. The location is just as impressive as the interior. This condo sits near the Grand Blue Line station for an easy downtown commute, as well as the heart of the Fulton Market District, known for its trendy restaurants, upscale dining, and vibrant nightlife. Grocery stores, boutique shopping, and entertainment options are all within easy walking distance, and the neighborhood continues to grow with ongoing River North construction nearby. This is a rare opportunity to own approximately 1,300 square feet in one of the city's most walkable locations, with skyline views, modern finishes, and a sought-after Fulton Market address....
Contact an agent
Home facts
- Year built:2001
- Listing ID #:12803870
- Updated:November 10, 2026 at 10:41 PM
Rooms and interior
- Bedrooms:2
- Total bathrooms:2
- Full bathrooms:2
- Rooms Total:5
- Bathrooms Description:Double Sinks
- Living area:1,300 sq. ft.
Heating and cooling
- Cooling:Central Air
- Heating:Forced Air, Gas
- Central air:Yes
Structure and exterior
- Year built:2001
- Building area:1,300 sq. ft.
Schools
- Elementary school:Ogden Elementary
Utilities
- Water:Lake Michigan
- Sewer:Public Sewer
Finances and disclosures
- Price:$488,000
- Price per sq. ft.:$375.38
- Tax amount:$8,367 (2024)
Parking
- Total parking spaces:1
- Parking description:Attached Garage, Garage
- Garage:Yes
- Garage spaces:1
 Copyright 2026 Midwest Real Estate Data LLC. All rights reserved. The data relating to real estate for sale on this web site comes in part from the Broker Reciprocity Program of the Midwest Real Estate Data LLC. Listing information is deemed reliable but not guaranteed.
New listings near 647 N Green Street #303
- New
 $429,000Active1 beds 1 baths
111 E Chestnut Street #14H, Chicago, IL 60611
MLS# 12663106Listed by: THE NAV AGENCY - New
 $2,500,000Active8 beds 7 baths7,000 sq. ft.
1301 N Astor Street #12-13, Chicago, IL 60610
MLS# 12785200Listed by: @PROPERTIES CHRISTIE'S INTERNATIONAL REAL ESTATE - New
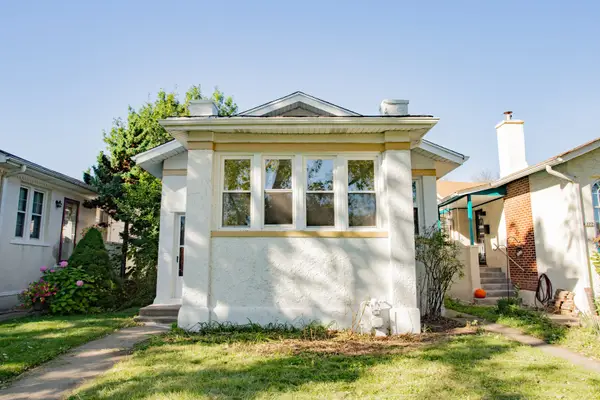 $597,500Active6 beds 2 baths2,408 sq. ft.
6218 N Campbell Avenue, Chicago, IL 60659
MLS# 12790327Listed by: CENTURY 21 CIRCLE - New
 $335,000Active2 beds 2 baths1,140 sq. ft.
6254 N Cicero Avenue #B, Chicago, IL 60646
MLS# 12805066Listed by: CENTURY 21 CIRCLE - New
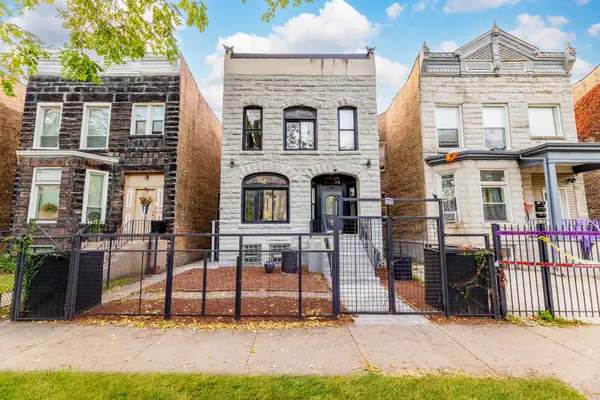 $399,000Active8 beds 3 baths
5630 S Green Street, Chicago, IL 60621
MLS# 12805872Listed by: REALTY OF AMERICA, LLC - New
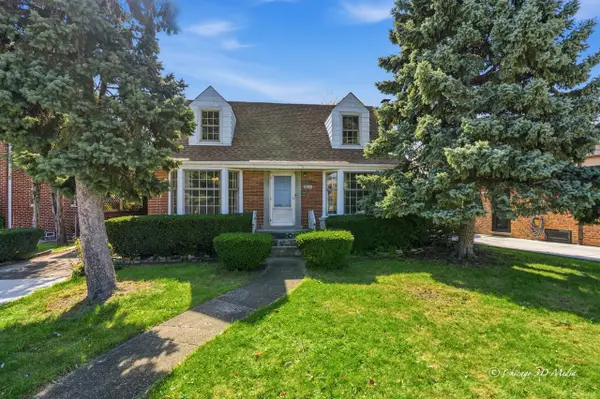 $390,000Active3 beds 2 baths1,237 sq. ft.
7435 W Rosedale Avenue, Chicago, IL 60631
MLS# 12805907Listed by: BERKSHIRE HATHAWAY HOMESERVICES CHICAGO - New
 $1,712,400Active2 beds 2 baths1,726 sq. ft.
363 E Wacker Drive #2504, Chicago, IL 60601
MLS# 12805909Listed by: MAGELLAN MARKETING GROUP LLC - New
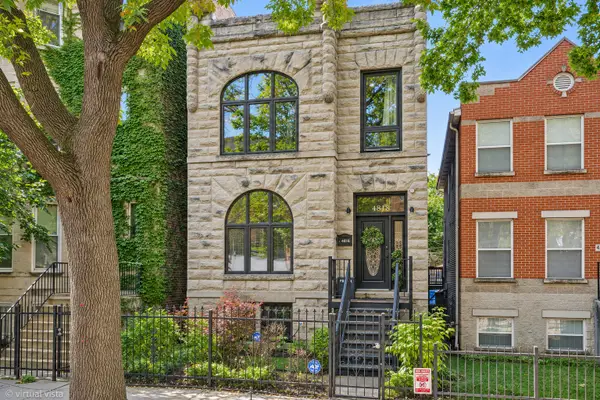 $850,000Active5 beds 4 baths3,800 sq. ft.
4818 S Evans Avenue, Chicago, IL 60615
MLS# 12805943Listed by: COMPASS - New
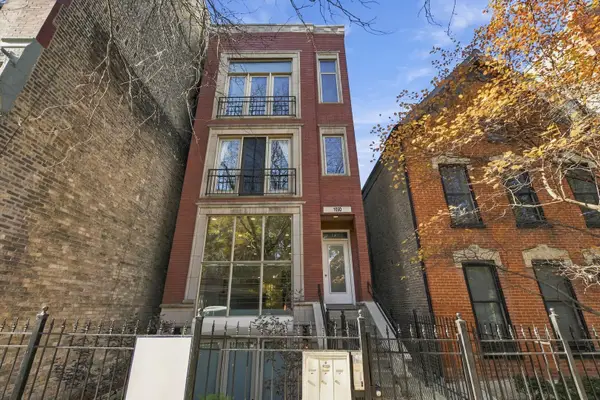 $757,500Active3 beds 3 baths
1050 N Marshfield Avenue #1, Chicago, IL 60622
MLS# 12804741Listed by: RE/MAX PREMIER


Protect your home and budget from life's surprises with an Assurant Home Warranty, backed by a partner that supports you through every step of homeownership. Explore Plans.
© 2023 - 2026 ERA Franchise Systems LLC. All rights reserved. ERA Franchise Systems LLC fully supports the principles of the Fair Housing Act and the Equal Opportunity Act. ERA, ERA Real Estate powered, and their respective logos are registered service marks of ERA Franchise Systems LLC. Each office is independently owned and operated.