
655 W Irving Park Road #402, Chicago, IL 60613
Local realty services provided by:Results Realty ERA Powered
655 W Irving Park Road #402,Chicago, IL 60613
$364,900
- 2 Beds
- 2 Baths
- 1,150 sq. ft.
- Condominium
- Active
Upcoming open houses
- Sat, Aug 1512:00 pm - 01:30 pm
- Sun, Aug 1612:00 pm - 01:30 pm
Listed by: mary lusk
Office: @properties christie's international real estate
MLS#:12706354
Source:MLSNI
Price summary
- Price:$364,900
- Price per sq. ft.:$317.3
- Monthly HOA dues:$933
About this home
What an exceptional value in Park Place Tower! This beautifully maintained northeast corner residence offers an abundance of natural light, partial lake views, and a thoughtfully designed floor plan. Freshly painted in 2025, the home features wood laminate flooring throughout and an updated kitchen with granite countertops, stainless steel appliances, a new oven (2026), new microwave (2025), and a new kitchen faucet (2026). The spacious primary suite easily accommodates a king-size bed and includes generous closet space along with a beautifully renovated en suite bath completed in 2026. Both bathroom tubs were professionally resurfaced in 2025, adding to the home's move-in-ready appeal. Transferable warranties are available for the oven and microwave. Park Place Tower is a full-amenity building offering 24-hour door staff, a resort-style outdoor pool, fitness center, theater, sundeck, dog run, and more. Garage parking is available for lease through the building. An ideal opportunity to enjoy convenient city living in one of Lakeview's most sought-after full-service communities....
Contact an agent
Home facts
- Year built:1973
- Listing ID #:12706354
- Updated:August 12, 2026 at 02:28 PM
Rooms and interior
- Bedrooms:2
- Total bathrooms:2
- Full bathrooms:2
- Rooms Total:5
- Dining Description:Combined With Living Room
- Kitchen Description:Cooktop, Dishwasher, Microwave, Range, Refrigerator, Stainless Steel Appliance(s)
- Living area:1,150 sq. ft.
Heating and cooling
- Cooling:Central Air, Zoned
- Heating:Steam
- Central air:Yes
Structure and exterior
- Year built:1973
- Building area:1,150 sq. ft.
Schools
- High school:Senn High School
- Middle school:Brenneman Elementary School
- Elementary school:Brenneman Elementary School
Utilities
- Water:Public
- Sewer:Public Sewer
Finances and disclosures
- Price:$364,900
- Price per sq. ft.:$317.3
- Tax amount:$4,398 (2024)
Features and amenities
- Laundry features:Coin Laundry
- Pool features:Pool
Parking
- Total parking spaces:2
- Parking description:Attached Garage, Garage
- Garage:Yes
- Garage spaces:1
 Copyright 2026 Midwest Real Estate Data LLC. All rights reserved. The data relating to real estate for sale on this web site comes in part from the Broker Reciprocity Program of the Midwest Real Estate Data LLC. Listing information is deemed reliable but not guaranteed.
New listings near 655 W Irving Park Road #402
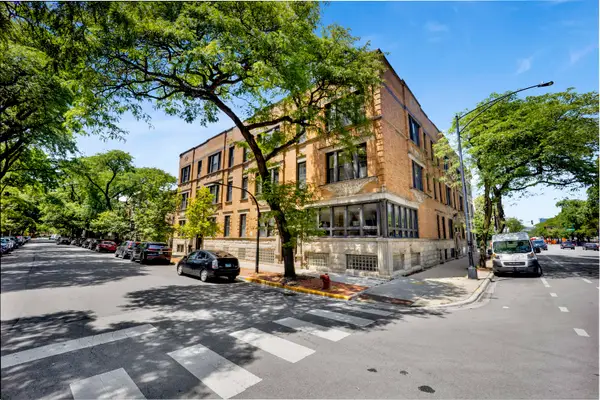 $850,000Pending6 beds 4 baths3,000 sq. ft.
1400 W Flournoy Street #1, Chicago, IL 60607
MLS# 12688145Listed by: @PROPERTIES CHRISTIE'S INTERNATIONAL REAL ESTATE $430,000Pending2 beds 2 baths1,200 sq. ft.
1555 N Sandburg Terrace #206K, Chicago, IL 60610
MLS# 12690779Listed by: @PROPERTIES CHRISTIE'S INTERNATIONAL REAL ESTATE- New
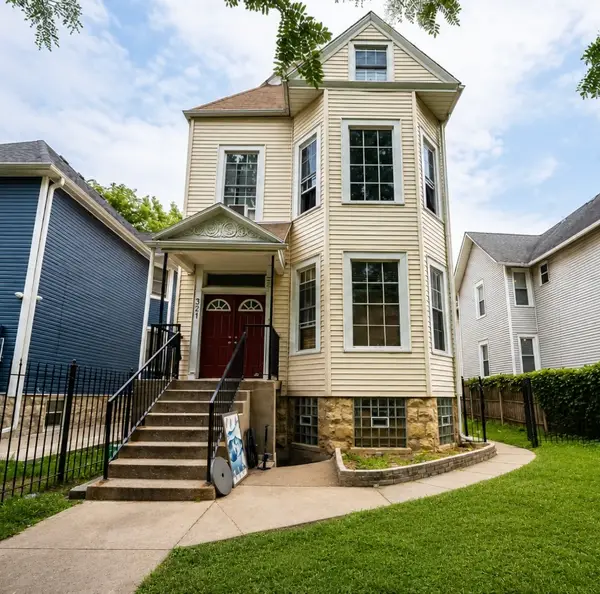 $549,000Active9 beds 4 baths
321 N Long Avenue, Chicago, IL 60644
MLS# 12671706Listed by: BAIRD & WARNER - Open Fri, 5 to 7pmNew
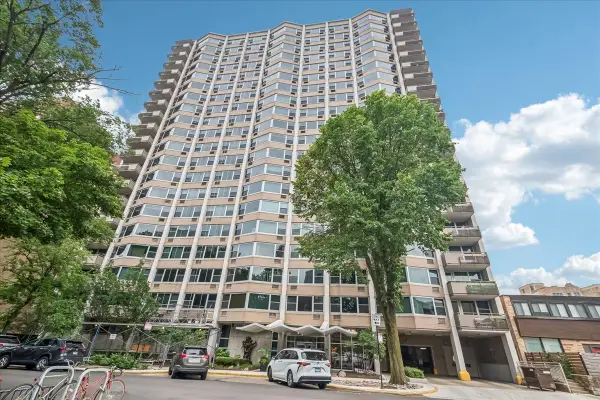 $235,000Active1 beds 1 baths
555 W Cornelia Avenue #2012, Chicago, IL 60657
MLS# 12691171Listed by: BAIRD & WARNER - New
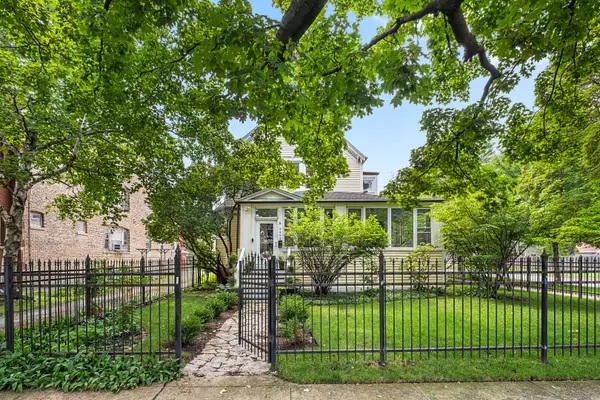 $849,900Active4 beds 2 baths3,100 sq. ft.
4454 N Kostner Avenue, Chicago, IL 60630
MLS# 12700871Listed by: REDFIN CORPORATION - New
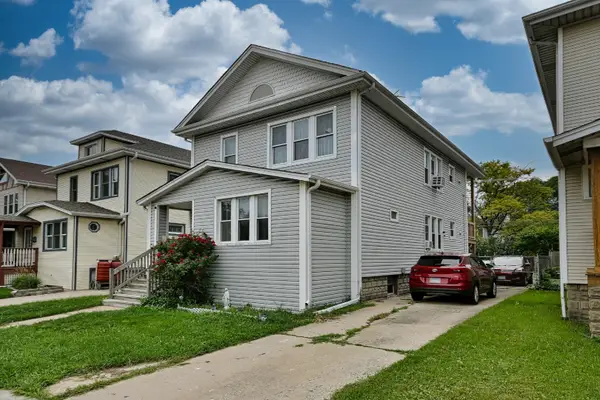 $529,900Active6 beds 3 baths
6033 N Harlem Avenue, Chicago, IL 60631
MLS# 12720544Listed by: BAIRD & WARNER - Open Sat, 11am to 1pmNew
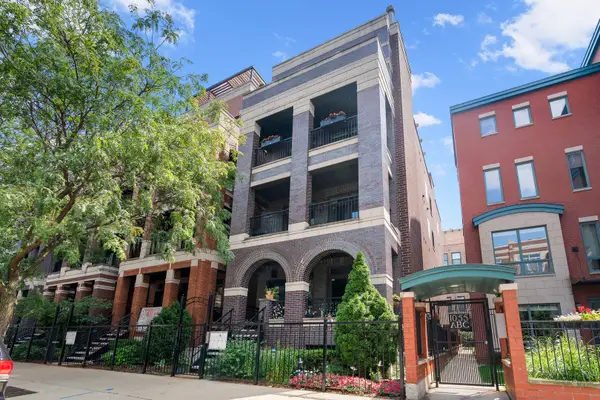 $775,000Active2 beds 2 baths1,500 sq. ft.
1051 W Monroe Street #4, Chicago, IL 60607
MLS# 12722206Listed by: @PROPERTIES CHRISTIE'S INTERNATIONAL REAL ESTATE - Open Sun, 1 to 3pmNew
 $599,900Active2 beds 2 baths1,335 sq. ft.
1439 S Michigan Avenue #108, Chicago, IL 60605
MLS# 12724137Listed by: KELLER WILLIAMS SUCCESS REALTY - New
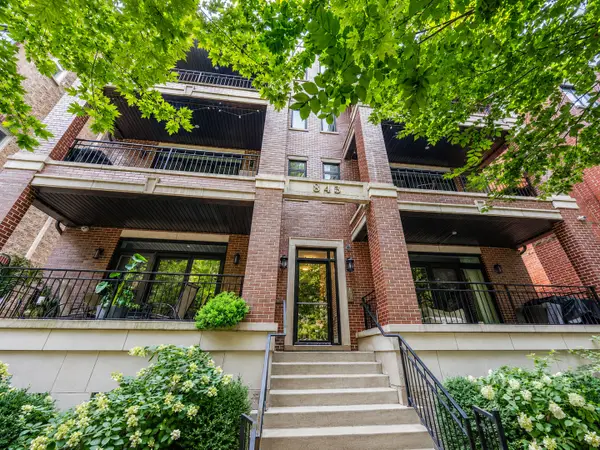 $1,100,000Active3 beds 2 baths1,600 sq. ft.
843 W Buckingham Place #4E, Chicago, IL 60657
MLS# 12725199Listed by: ENGEL & VOELKERS CHICAGO - New
 $1,185,000Active3 beds 3 baths
1510 N Dearborn Parkway N #102, Chicago, IL 60610
MLS# 12725870Listed by: @PROPERTIES CHRISTIE'S INTERNATIONAL REAL ESTATE


Protect your home and budget from life's surprises with an Assurant Home Warranty, backed by a partner that supports you through every step of homeownership. Explore Plans.
© 2023 - 2026 ERA Franchise Systems LLC. All rights reserved. ERA Franchise Systems LLC fully supports the principles of the Fair Housing Act and the Equal Opportunity Act. ERA, ERA Real Estate powered, and their respective logos are registered service marks of ERA Franchise Systems LLC. Each office is independently owned and operated.