
6739 N Oxford Avenue, Chicago, IL 60631
Local realty services provided by:ERA Naper Realty
6739 N Oxford Avenue,Chicago, IL 60631
$879,000
- 4 Beds
- 4 Baths
- 2,616 sq. ft.
- Single family
- Active
Upcoming open houses
- Sat, Aug 1511:00 am - 01:00 pm
Listed by: matt steiger
Office: @properties christie's international real estate
MLS#:12728877
Source:MLSNI
Price summary
- Price:$879,000
- Price per sq. ft.:$336.01
About this home
Stunning newer construction single family home in the heart of Edison Park, offering a sophisticated modern design, exceptional living space and an unbeatable neighborhood location. Thoughtfully designed with an open, airy floor plan, this home features hardwood floors throughout the main and second levels, abundant natural light and stylish architectural details throughout. The main level is ideal for both everyday living and entertaining, with spacious living and dining areas flowing seamlessly into the open concept kitchen and family room. The kitchen features sleek cabinetry, quartz countertops, stainless steel appliances, a center island with seating and plenty of storage and workspace. The adjoining family room creates a comfortable gathering space, while the striking fireplace, contemporary finishes and open staircase add character to the main level. Upstairs, the spacious primary suite offers a private retreat with a beautifully appointed en-suite bath featuring a double vanity, soaking tub and separate glass enclosed shower. Two additional bedrooms share a convenient Jack-and-Jill bath, while second floor laundry makes everyday living effortless. The fully finished lower level dramatically expands the home's living space with a large recreation room, wet bar, private office/den, guest bedroom and full bath, perfect for overnight guests, working from home, a playroom or additional entertaining space. Outside, enjoy a private brick paver patio with plenty of room for grilling, dining and entertaining, along with a detached two car garage. All of this in an outstanding Edison Park location just blocks from the neighborhood's popular shopping, dining and entertainment, with convenient access to transportation and award winning Ebinger Elementary School. A beautifully designed, move-in-ready home offering the space and amenities of newer construction in one of Chicago's most desirable neighborhoods....
Contact an agent
Home facts
- Year built:2018
- Listing ID #:12728877
- Updated:August 12, 2026 at 08:45 PM
Rooms and interior
- Bedrooms:4
- Total bathrooms:4
- Full bathrooms:3
- Half bathrooms:1
- Rooms Total:10
- Dining Description:Combined With Living Room
- Kitchen Description:Dishwasher, Disposal, Microwave, Range, Refrigerator, Stainless Steel Appliance(s)
- Basement Description:Finished, Full
- Living area:2,616 sq. ft.
Heating and cooling
- Cooling:Central Air
- Heating:Forced Air, Natural Gas
- Central air:Yes
Structure and exterior
- Roof:Asphalt
- Year built:2018
- Building area:2,616 sq. ft.
- Architectural Style:Traditional
- Foundation Description:Concrete Perimeter
- Levels:2 Story
Schools
- High school:Taft High School
- Middle school:Ebinger Elementary School
- Elementary school:Ebinger Elementary School
Utilities
- Water:Lake Michigan
- Sewer:Public Sewer
Finances and disclosures
- Price:$879,000
- Price per sq. ft.:$336.01
- Tax amount:$13,859 (2024)
Features and amenities
- Laundry features:Dryer, Washer
Parking
- Total parking spaces:2
- Parking description:Detached Garage, Garage, Off Alley
- Garage:Yes
- Garage spaces:2
 Copyright 2026 Midwest Real Estate Data LLC. All rights reserved. The data relating to real estate for sale on this web site comes in part from the Broker Reciprocity Program of the Midwest Real Estate Data LLC. Listing information is deemed reliable but not guaranteed.
New listings near 6739 N Oxford Avenue
- New
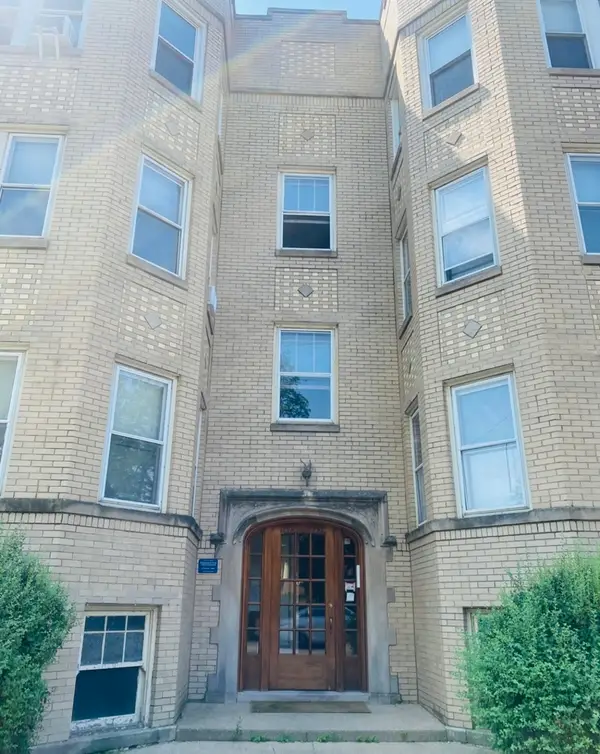 $475,000Active3 beds 2 baths1,600 sq. ft.
2429 W Foster Avenue #2, Chicago, IL 60625
MLS# 12698238Listed by: EDGE REALTY - Open Sat, 10am to 12pmNew
 $675,000Active4 beds 3 baths
5802 W Grace Street, Chicago, IL 60634
MLS# 12707606Listed by: KELLER WILLIAMS ONECHICAGO - New
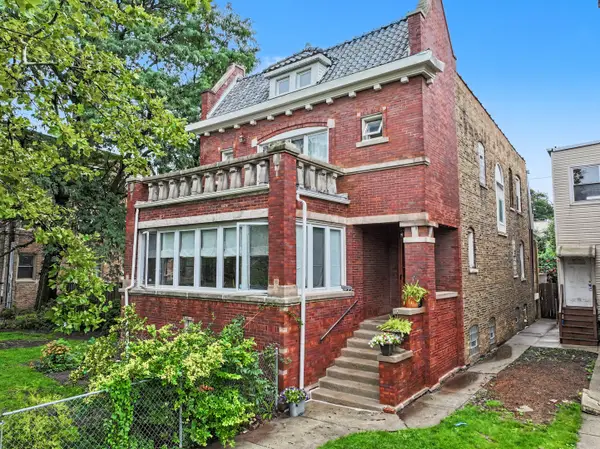 $999,900Active5 beds 3 baths2,945 sq. ft.
4019 W Wellington Avenue, Chicago, IL 60641
MLS# 12713101Listed by: PROCASA REALTY, LTD. - New
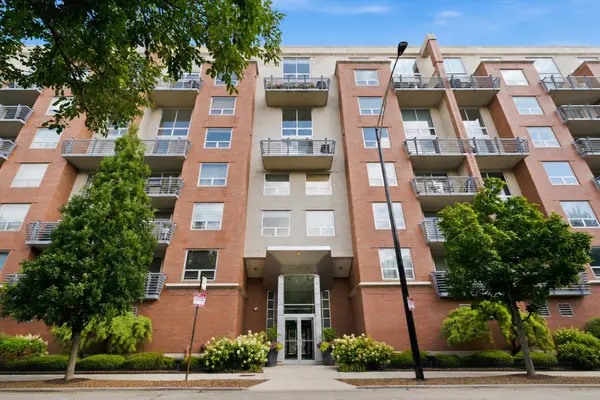 $549,999Active2 beds 2 baths1,250 sq. ft.
1100 W Montrose Avenue #502, Chicago, IL 60613
MLS# 12714824Listed by: AMERICORP, LTD - New
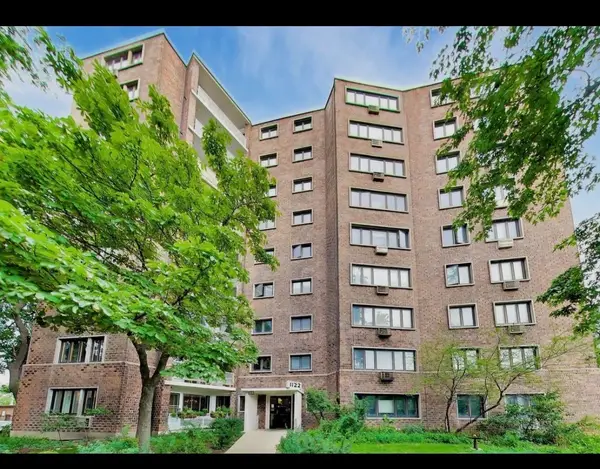 $169,000Active2 beds 1 baths
Address Withheld By Seller, Chicago, IL 60626
MLS# 12718390Listed by: HASHLANG, INC. - New
 $475,000Active1 beds 2 baths1,150 sq. ft.
110 W Superior Street #1004, Chicago, IL 60610
MLS# 12719032Listed by: JAMESON SOTHEBY'S INT'L REALTY - Open Sun, 12 to 2pmNew
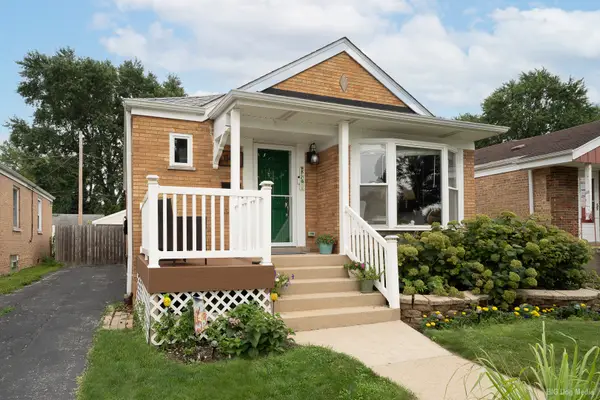 $424,900Active3 beds 2 baths900 sq. ft.
11417 S Saint Louis Avenue, Chicago, IL 60655
MLS# 12721433Listed by: COLDWELL BANKER REALTY - New
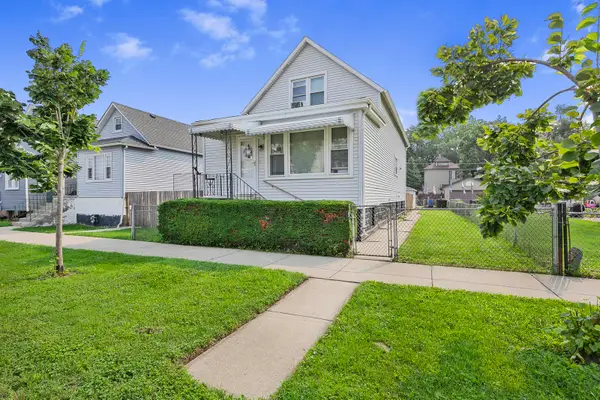 $185,000Active5 beds 2 baths960 sq. ft.
13151 S Burley Avenue, Chicago, IL 60633
MLS# 12722180Listed by: @PROPERTIES CHRISTIE'S INTERNATIONAL REAL ESTATE - New
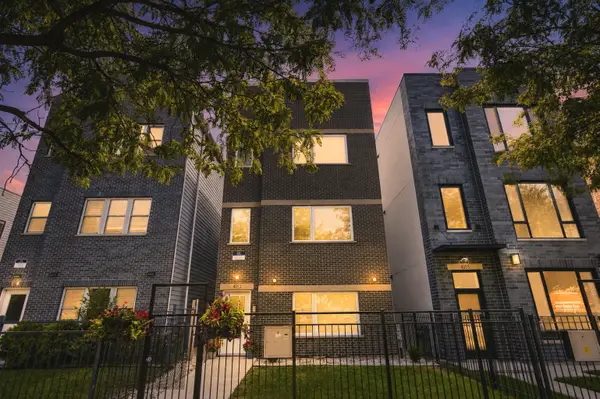 $999,950Active9 beds 6 baths
4053 S Prairie Avenue, Chicago, IL 60653
MLS# 12723096Listed by: NORTH CLYBOURN GROUP, INC. - New
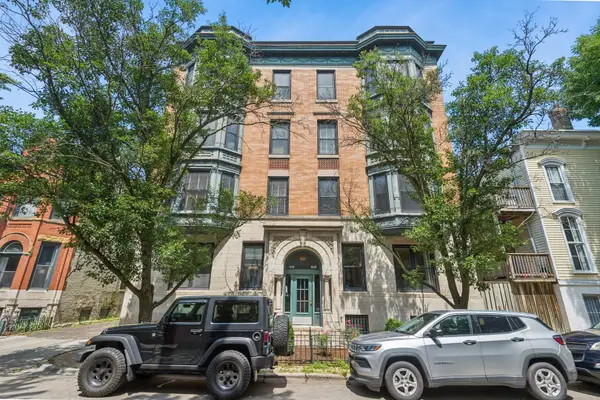 $699,900Active2 beds 3 baths1,800 sq. ft.
508 W Grant Place #102, Chicago, IL 60614
MLS# 12723354Listed by: BERKSHIRE HATHAWAY HOMESERVICES CHICAGO


Protect your home and budget from life's surprises with an Assurant Home Warranty, backed by a partner that supports you through every step of homeownership. Explore Plans.
© 2023 - 2026 ERA Franchise Systems LLC. All rights reserved. ERA Franchise Systems LLC fully supports the principles of the Fair Housing Act and the Equal Opportunity Act. ERA, ERA Real Estate powered, and their respective logos are registered service marks of ERA Franchise Systems LLC. Each office is independently owned and operated.