
4019 W Wellington Avenue, Chicago, IL 60641
Local realty services provided by:ERA Partners
Listed by: loyda paredes
Office: procasa realty, ltd.
MLS#:12735470
Source:MLSNI
Price summary
- Price:$999,900
- Price per sq. ft.:$339.52
About this home
Stunning Craftsman style mini-mansion on massive 70x125 lot in desirable Avondale/Belmont Gardens neighborhood. Historically significant, it was home to the politically influential Rozmarek Family for several generations and gave refuge to World War 2 refugees, housing them until they were able to find work and settle in Chicago. This majestic home offers sprawling lawn and gardens, an oasis among the hustle and bustle of a vibrant city neighborhood. Inside you'll find a welcoming foyer, with an impressively ornate staircase and stained glass window leading up to the second floor. The first floor layout is ideal for both large and intimate gatherings, a perfect place to host parties and entertain guests. Details such as a decorative fireplace, stained glass windows, library, and built-in hutches provide warmth and functionality. The sun room is a perfect spot to enjoy a morning coffee. The second floor is ideal for private living, it has an office for work-from-home, and rear balcony. Master bedroom features cathedral ceilings and cozy evenings reading a book by the fireplace. The basement is partially finished for additional entertaining and living space; it has a lovely newer bath, fresh paint, and high ceilings making it a comfortable place to occupy and ready to finish to your liking. Built in 1914, this classic home also features oak floors throughout, beamed ceilings, rear deck, newer 2 car garage with keyless entry, and mature trees. The side and backyard offer many opportunities for relaxation, picnics, gatherings, plenty of room for a pool, tennis court, volleyball, and many fun actiivties. Many recent improvements include: kitchen with new granite countertops, new cabinet hardware and faucet, new stainless steel French door fridge; flat roof freshly recoated; rear deck has new decking; new tuckpointing; fresh paint in some rooms; some updated electric; freshly painted gutters. Perfect home for an owner occupant or an investor to use as B&B and host weddings or other classy events. Virtual Tour available....
Contact an agent
Home facts
- Year built:1911
- Listing ID #:12735470
- Updated:October 05, 2026 at 08:13 AM
Rooms and interior
- Bedrooms:5
- Total bathrooms:3
- Full bathrooms:3
- Rooms Total:9
- Dining Description:Separate Dining Room
- Bathrooms Description:Soaking Tub
- Kitchen Description:Range, Refrigerator, Stainless Steel Appliance(s)
- Basement Description:Full, Unfinished
- Living area:2,945 sq. ft.
Heating and cooling
- Cooling:Window Unit(s)
- Heating:Steam
Structure and exterior
- Year built:1911
- Building area:2,945 sq. ft.
- Architectural Style:American 4-Square
- Levels:2 Story
Utilities
- Water:Public
- Sewer:Public Sewer
Finances and disclosures
- Price:$999,900
- Price per sq. ft.:$339.52
- Tax amount:$15,547 (2024)
Features and amenities
- Laundry features:Dryer, Washer
- Amenities:Ceiling Fan(s)
Parking
- Total parking spaces:2
- Parking description:Detached Garage, Garage
- Garage:Yes
- Garage spaces:2
 Copyright 2026 Midwest Real Estate Data LLC. All rights reserved. The data relating to real estate for sale on this web site comes in part from the Broker Reciprocity Program of the Midwest Real Estate Data LLC. Listing information is deemed reliable but not guaranteed. MLSNI Member Broker: Frank Scibior
New listings near 4019 W Wellington Avenue
- New
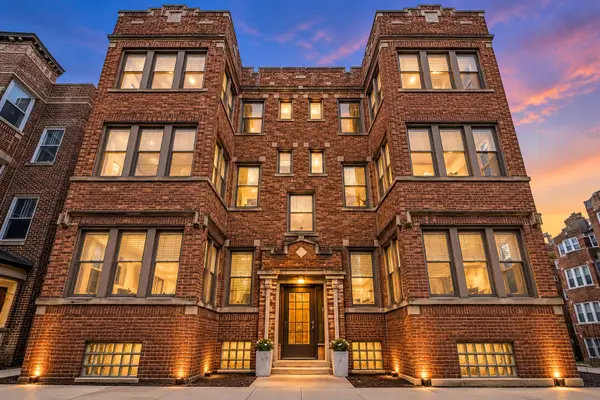 $299,500Active2 beds 1 baths
6454 N Bosworth Avenue #2A, Chicago, IL 60626
MLS# 12776117Listed by: COMPASS - New
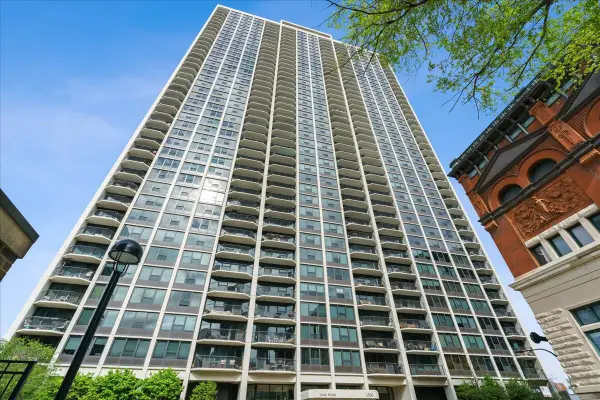 $424,500Active2 beds 1 baths
1560 N Sandburg Terrace #4003, Chicago, IL 60610
MLS# 12776122Listed by: COMPASS - New
 $390,000Active1 beds 1 baths900 sq. ft.
600 N Fairbanks Court #1504, Chicago, IL 60611
MLS# 12772841Listed by: FULTON GRACE REALTY - New
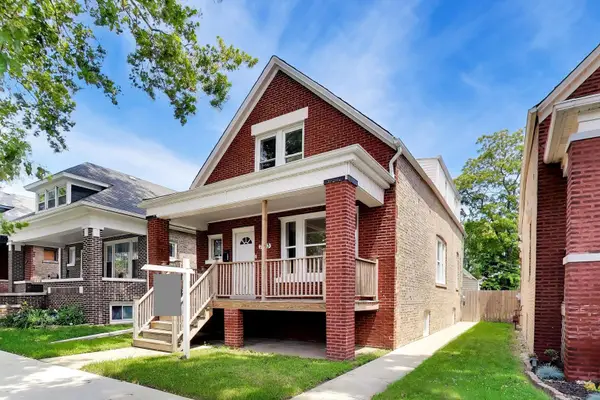 $339,500Active5 beds 3 baths2,794 sq. ft.
7643 S Eberhart Avenue, Chicago, IL 60619
MLS# 12776756Listed by: COMPASS - New
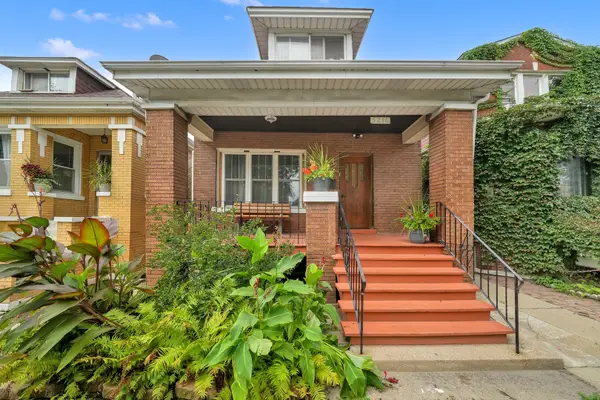 $269,900Active6 beds 3 baths3,556 sq. ft.
5216 S Artesian Avenue, Chicago, IL 60632
MLS# 12773293Listed by: RE/MAX MI CASA - New
 $250,000Active1 beds 1 baths1,093 sq. ft.
10 E Ontario Street #1111, Chicago, IL 60611
MLS# 12773795Listed by: EXP REALTY - New
 $467,000Active7 beds 3 baths3,750 sq. ft.
4805 S Kedvale Avenue, Chicago, IL 60632
MLS# 12760026Listed by: RE/MAX MI CASA - New
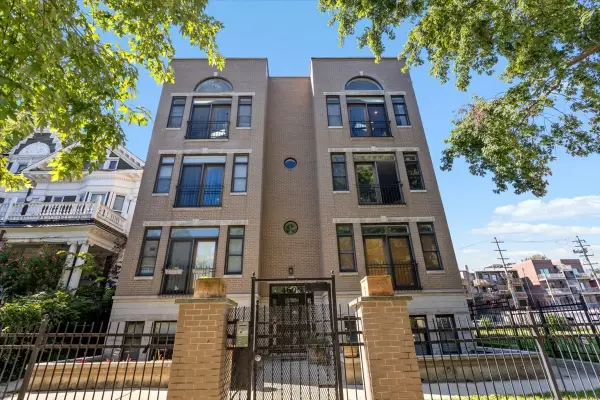 $519,900Active2 beds 2 baths1,500 sq. ft.
4606 N Malden Street #3N, Chicago, IL 60640
MLS# 12773876Listed by: COLDWELL BANKER REALTY - New
 $1,350,000Active6 beds 3 baths
1461 W Winona Street, Chicago, IL 60640
MLS# 12774861Listed by: WINDY CITY REALTY CORP. - Open Sat, 12 to 2pmNew
 $419,900Active3 beds 2 baths1,100 sq. ft.
3862 W 108th Place, Chicago, IL 60655
MLS# 12776599Listed by: FITZGERALD REAL ESTATE INC.


Protect your home and budget from life's surprises with an Assurant Home Warranty, backed by a partner that supports you through every step of homeownership. Explore Plans.
© 2023 - 2026 ERA Franchise Systems LLC. All rights reserved. ERA Franchise Systems LLC fully supports the principles of the Fair Housing Act and the Equal Opportunity Act. ERA, ERA Real Estate powered, and their respective logos are registered service marks of ERA Franchise Systems LLC. Each office is independently owned and operated.