
680 N Lake Shore Drive #913, Chicago, IL 60611
Local realty services provided by:Results Realty ERA Powered
680 N Lake Shore Drive #913,Chicago, IL 60611
$315,000
- 2 Beds
- 1 Baths
- 1,000 sq. ft.
- Condominium
- Active
Listed by: matt laricy
Office: americorp, ltd
MLS#:12719965
Source:MLSNI
Price summary
- Price:$315,000
- Price per sq. ft.:$315
- Monthly HOA dues:$960
About this home
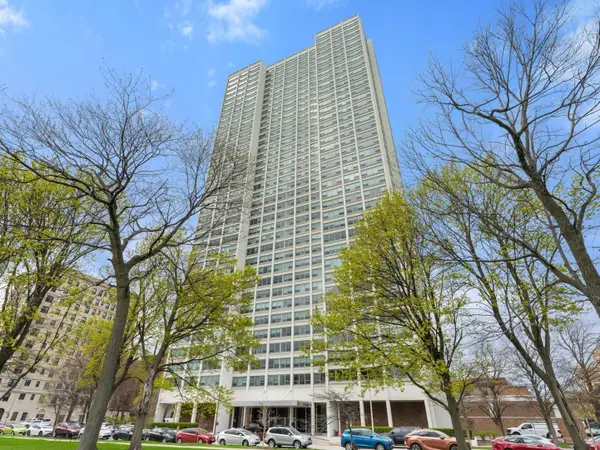
Bright and spacious, fully renovated 2-bedroom, 1-bath residence at the prestigious 680 N. Lake Shore Drive Tower Residences. Thoughtfully redesigned with modern finishes and an efficient layout, this move-in-ready home offers the perfect blend of style, functionality, and an unbeatable Streeterville location. The open-concept kitchen was completely reimagined by removing a wall to create a seamless living and dining space. It features all-new cabinetry, stainless steel appliances, and contemporary finishes, making it ideal for both everyday living and entertaining. The versatile living area was enhanced with the addition of a wall to create a spacious second bedroom complete with a walk-in closet, offering ample room for a king-size bed, office desk, and vanity. The generously sized primary bedroom was expanded by removing an adjacent storage room, creating an even more comfortable retreat. Its walk-in closet has been completely renovated with custom cabinetry and thoughtful storage solutions. The beautifully updated bathroom features a large walk-in shower, modern vanity and sink, new toilet, and a sleek LED-lit mirror. Additional improvements include brand-new flooring throughout, fresh paint, and smart lighting installed throughout the home. Residents enjoy an impressive collection of full-service amenities, including 24-hour door staff, a recently renovated fitness center, an indoor lap pool, hot tub, and wellness facilities. A standout feature is the newly opened Lakeside Market, a convenient full-service grocery store located within the building, offering everything from everyday essentials to fresh groceries. The building's signature Galleria also provides on-site dining options and professional services, creating a truly convenient, all-in-one living experience. Ideally located in the heart of Streeterville, you're just steps from Northwestern Memorial Hospital, Lake Michigan, Navy Pier, Michigan Avenue, world-class dining, shopping, and entertainment. Explore the property from anywhere by clicking the 3D Tour and walking through every detail before you visit....
Contact an agent
Home facts
- Year built:1926
- Listing ID #:12719965
- Updated:August 03, 2026 at 06:44 PM
Rooms and interior
- Bedrooms:2
- Total bathrooms:1
- Full bathrooms:1
- Rooms Total:5
- Dining Description:Combined With Living Room
- Kitchen Description:Dishwasher, Disposal, Range, Refrigerator
- Living area:1,000 sq. ft.
Heating and cooling
- Cooling:Central Air
- Heating:Steam
- Central air:Yes
Structure and exterior
- Year built:1926
- Building area:1,000 sq. ft.
- Lot Features:Common Grounds
Schools
- High school:Wells Community Academy Senior H
- Middle school:Ogden Elementary
- Elementary school:Ogden Elementary
Utilities
- Water:Public
- Sewer:Public Sewer
Finances and disclosures
- Price:$315,000
- Price per sq. ft.:$315
- Tax amount:$5,286 (2024)
Features and amenities
- Laundry features:Coin Laundry, Dryer, Washer
- Pool features:Indoor Pool
Parking
- Total parking spaces:1
- Parking description:Attached Garage, Garage
- Garage:Yes
- Garage spaces:1
 Copyright 2026 Midwest Real Estate Data LLC. All rights reserved. The data relating to real estate for sale on this web site comes in part from the Broker Reciprocity Program of the Midwest Real Estate Data LLC. Listing information is deemed reliable but not guaranteed.
New listings near 680 N Lake Shore Drive #913
- New
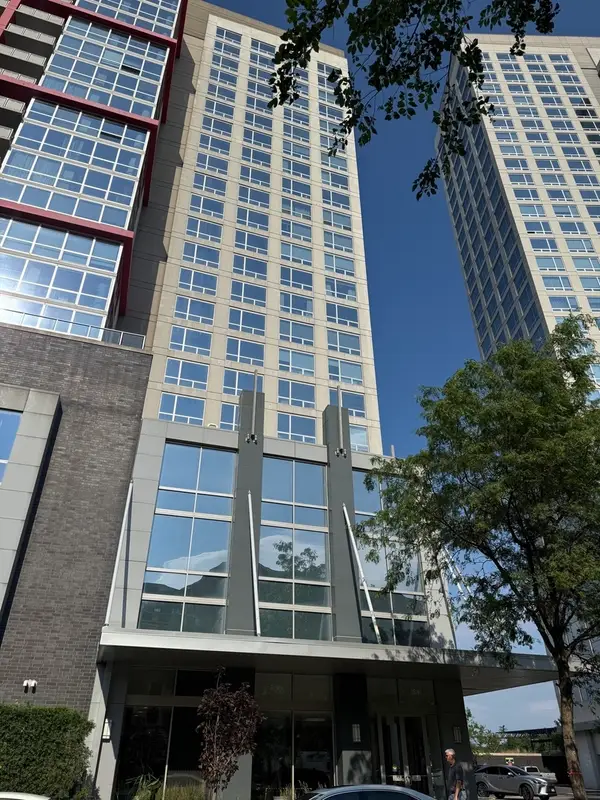 $430,000Active2 beds 2 baths1,205 sq. ft.
Address Withheld By Seller, Chicago, IL 60616
MLS# 12657154Listed by: GALEWOOD BETTER REALTY PARTNERS, LLC - New
 $435,000Active3 beds 2 baths1,640 sq. ft.
6741 N Sheridan Road #2S, Chicago, IL 60626
MLS# 12669240Listed by: COMPASS - New
 $829,000Active9 beds 3 baths
10916 S Artesian Avenue, Chicago, IL 60655
MLS# 12675094Listed by: STANDARD PROPERTIES GROUP LLC - New
 $399,000Active2 beds 2 baths1,600 sq. ft.
201 E Chestnut Street #8B, Chicago, IL 60611
MLS# 12696262Listed by: CORCORAN URBAN REAL ESTATE - New
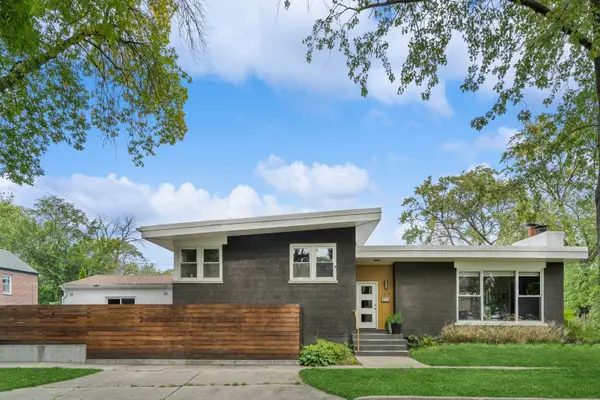 $1,095,000Active4 beds 4 baths
2804 W Rascher Avenue, Chicago, IL 60625
MLS# 12703477Listed by: JAMESON SOTHEBY'S INTL REALTY - Open Sat, 11am to 1pmNew
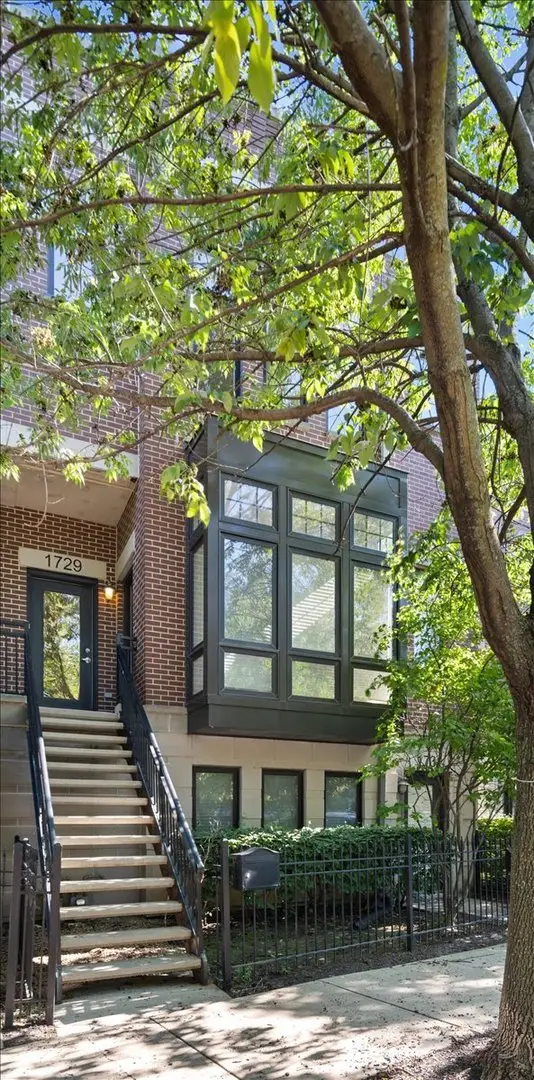 $799,000Active2 beds 3 baths2,338 sq. ft.
1729 W George Street, Chicago, IL 60657
MLS# 12703483Listed by: JAMESON SOTHEBY'S INTL REALTY - New
 $1,250,000Active3 beds 3 baths1,855 sq. ft.
57 E Delaware Place #3905, Chicago, IL 60611
MLS# 12708214Listed by: BAIRD & WARNER - New
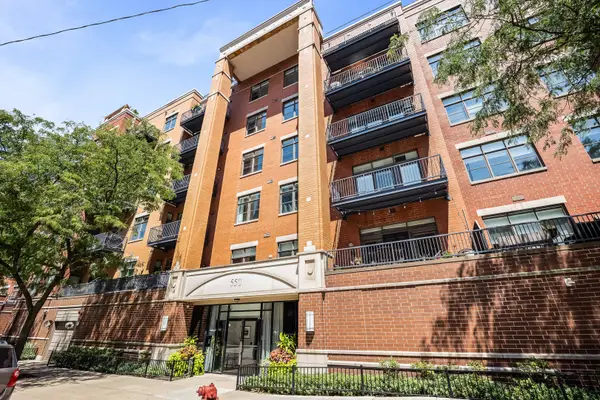 $399,000Active1 beds 2 baths900 sq. ft.
550 W Fulton Street #307, Chicago, IL 60661
MLS# 12710671Listed by: KELLER WILLIAMS ONECHICAGO - New
 $625,000Active4 beds 3 baths2,471 sq. ft.
2617 W Lunt Avenue, Chicago, IL 60645
MLS# 12711179Listed by: COLDWELL BANKER REALTY - New
 $265,000Active1 beds 1 baths900 sq. ft.
1700 E 56th Street #3910, Chicago, IL 60637
MLS# 12715558Listed by: RE/MAX PREMIER


Protect your home and budget from life's surprises with an Assurant Home Warranty, backed by a partner that supports you through every step of homeownership. Explore Plans.
© 2023 - 2026 ERA Franchise Systems LLC. All rights reserved. ERA Franchise Systems LLC fully supports the principles of the Fair Housing Act and the Equal Opportunity Act. ERA, ERA Real Estate powered, and their respective logos are registered service marks of ERA Franchise Systems LLC. Each office is independently owned and operated.