
6830 W Imlay Street, Chicago, IL 60631
Local realty services provided by:Results Realty ERA Powered
6830 W Imlay Street,Chicago, IL 60631
$425,000
- 2 Beds
- 1 Baths
- 1,612 sq. ft.
- Single family
- Active
Listed by: lisa sanders
Office: keller williams onechicago
MLS#:12701351
Source:MLSNI
Price summary
- Price:$425,000
- Price per sq. ft.:$263.65
About this home
Charming Tudor in the Heart of Norwood Park with Side Drive & Nice Garage across from Pleasant Point Park! Enjoy the Fenced Corner Lot with Nice Patio and Yard. Step In to the Inviting Foyer with Coat Closet, Sunny Living Room & Dining Room, Large Kitchen with Additional Eat-In Area, Pantry, Cute Built-Ins Thru-Out, Lower Level Features Rec Room, Very Spacious Storage and Laundry Area. Attic has Potential. 2009-Furnace 2010- Roof & Plumbing 2021- 200 AMP Electrical 2022- Condensor. Walk to Schools, Parks and Very Close to both 90 & 94. Priced to Sell!
Contact an agent
Home facts
- Year built:1930
- Listing ID #:12701351
- Updated:July 10, 2026 at 06:47 PM
Rooms and interior
- Bedrooms:2
- Total bathrooms:1
- Full bathrooms:1
- Rooms Total:8
- Dining Description:Separate Dining Room
- Bathrooms Description:Soaking Tub
- Kitchen Description:Refrigerator
- Basement Description:Full, Partially Finished
- Living area:1,612 sq. ft.
Heating and cooling
- Cooling:Central Air
- Heating:Forced Air, Natural Gas
- Central air:Yes
Structure and exterior
- Roof:Asphalt
- Year built:1930
- Building area:1,612 sq. ft.
- Lot area:0.08 Acres
- Architectural Style:Tudor
- Levels:1.5 Story
Schools
- High school:William Howard Taft High School
- Middle school:Onahan Elementary School
- Elementary school:Onahan Elementary School
Utilities
- Water:Public
- Sewer:Public Sewer
Finances and disclosures
- Price:$425,000
- Price per sq. ft.:$263.65
- Tax amount:$5,674 (2024)
Features and amenities
- Amenities:CO Detectors, Ceiling Fan(s)
Parking
- Total parking spaces:1
- Parking description:Concrete, Detached Garage, Garage
- Garage:Yes
- Garage spaces:1.5
 Copyright 2026 Midwest Real Estate Data LLC. All rights reserved. The data relating to real estate for sale on this web site comes in part from the Broker Reciprocity Program of the Midwest Real Estate Data LLC. Listing information is deemed reliable but not guaranteed.
New listings near 6830 W Imlay Street
- New
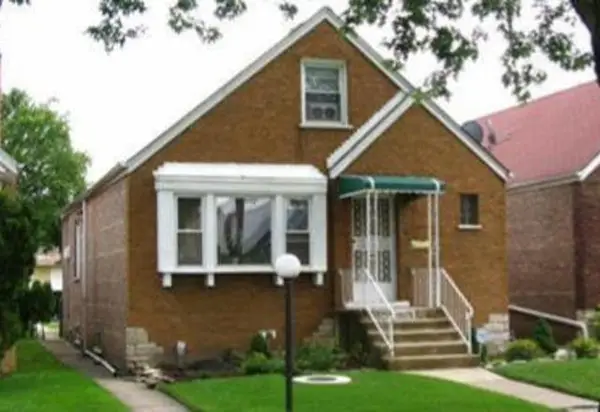 $160,000Active3 beds 2 baths904 sq. ft.
9023 S Cornell Avenue, Chicago, IL 60617
MLS# 12656405Listed by: COLDWELL BANKER REALTY - New
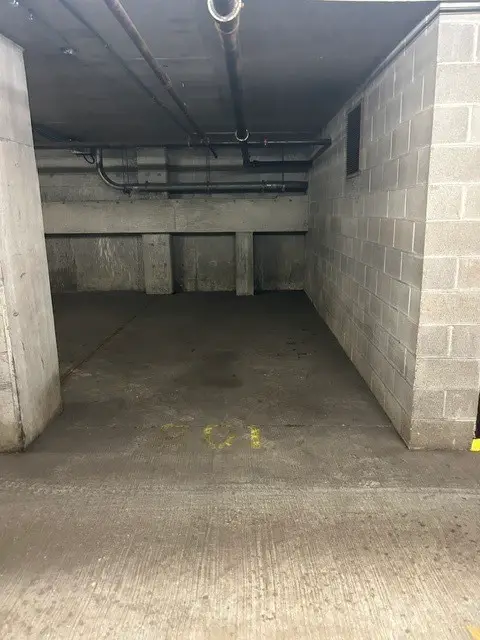 $35,000Active0 Acres
801 S Plymouth Court #201, Chicago, IL 60605
MLS# 12696766Listed by: BERKSHIRE HATHAWAY HOMESERVICES CHICAGO - New
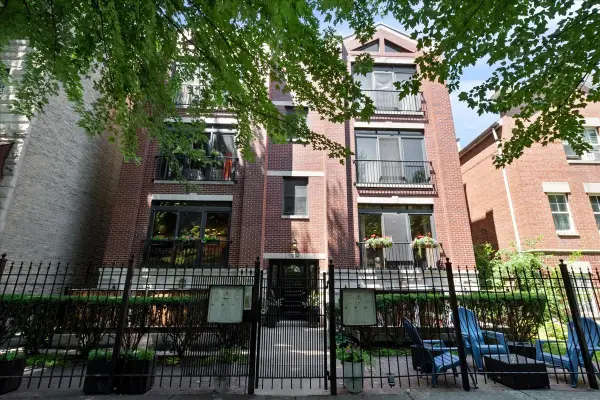 $425,000Active2 beds 2 baths1,300 sq. ft.
1242 N Maplewood Avenue #2S, Chicago, IL 60622
MLS# 12699653Listed by: @PROPERTIES CHRISTIE'S INTERNATIONAL REAL ESTATE - New
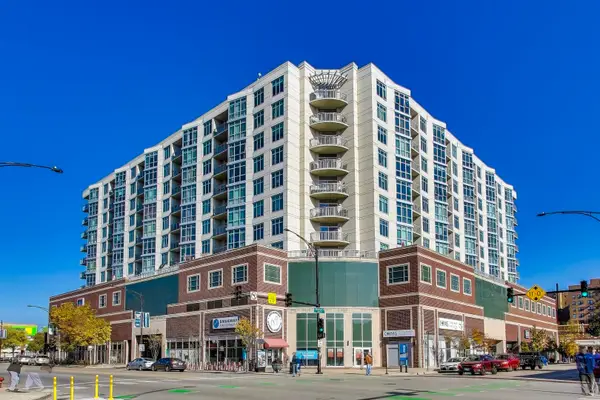 $375,000Active2 beds 2 baths1,183 sq. ft.
1134 W Granville Avenue #719, Chicago, IL 60660
MLS# 12699960Listed by: CL3 PROPERTY MANAGEMENT - New
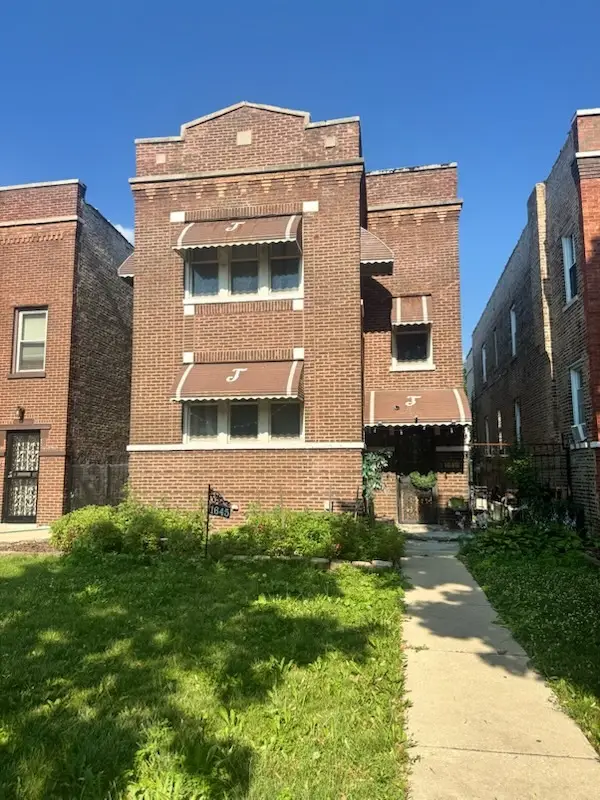 $379,000Active5 beds 3 baths
1645 N Mayfield Avenue, Chicago, IL 60639
MLS# 12700252Listed by: FULTON GRACE REALTY - New
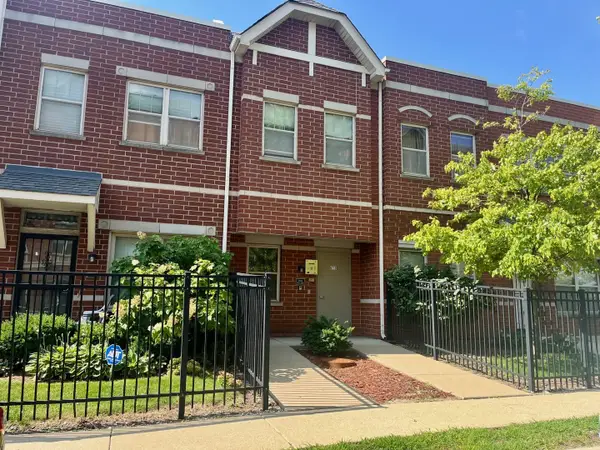 $175,000Active2 beds 2 baths900 sq. ft.
6710 S Keating Avenue #201, Chicago, IL 60629
MLS# 12701072Listed by: COLDWELL BANKER REALTY - New
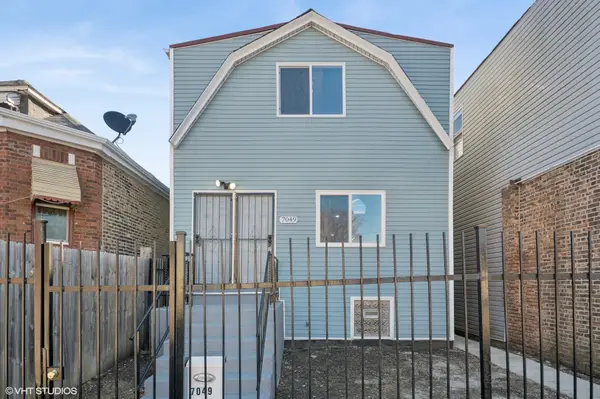 $319,000Active7 beds 3 baths
7049 S Damen Avenue, Chicago, IL 60636
MLS# 12656832Listed by: COMPASS - New
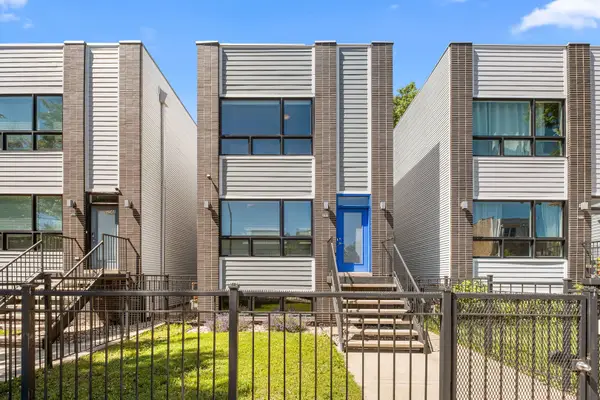 $749,000Active4 beds 4 baths2,472 sq. ft.
2544 W Warren Boulevard, Chicago, IL 60612
MLS# 12678738Listed by: REDFIN CORPORATION - New
 $300,000Active3 beds 3 baths2,000 sq. ft.
1108 E Marquette Road #207, Chicago, IL 60637
MLS# 12685453Listed by: KELLER WILLIAMS ONECHICAGO


Protect your home and budget from life's surprises with an Assurant Home Warranty, backed by a partner that supports you through every step of homeownership. Explore Plans.
© 2023 - 2026 ERA Franchise Systems LLC. All rights reserved. ERA Franchise Systems LLC fully supports the principles of the Fair Housing Act and the Equal Opportunity Act. ERA, ERA Real Estate powered, and their respective logos are registered service marks of ERA Franchise Systems LLC. Each office is independently owned and operated.